Welcome to this beautifully maintained brick Colonial. This charming 3 bedroom, 1 1/2 bath home blends classic character with thoughtful updates. Lovely hardwood floors throughout, coved ceilings & an abundance of natural light. This home is perfect for entertaining! The living room features a fireplace that creates a warm focal point, leading to a formal dining room. The kitchen features freshly painted cabinetry, stainless steel appliances & a new dishwasher (2026), 1/2 hall lav, a 300 sf family room with sliding glass doors leading to a private, fenced-in backyard & patio. Upstairs are 3 bedrooms & a refreshed full bath. The partially finished basement has a rec room & bar, plus a separate laundry area with plenty of storage. Outside you will find a detached, 2 car garage. Newer updates include new windows (2021), a privacy fence (2023), and an all-new concrete driveway and garage foundation (2025). Close to fine dining, GPFarms Pier Park, freeways and 20 minutes from Downtown Detroit for theatre, sports and fine dining!!! Just steps away from Brownell Middle School! Immediate Occupancy!!!
For sale
$447,500
409 Madison St, Grosse Pointe Farms, MI 48236
3beds
1,956sqft
Single Family Residence
Built in 1936
4,356 Square Feet Lot
$439,200 Zestimate®
$229/sqft
$-- HOA
What's special
Beautifully maintained brick colonialCoved ceilingsLovely hardwood floors throughoutFormal dining roomAbundance of natural lightStainless steel appliances
- 6 days
- 1,052
- 86
Zillow last checked:
Listing updated:
Listed by:
James R Fikany 313-886-5051,
James R. Fikany Real Estate Co 313-886-5051
Source: MiRealSource,MLS#: 50223680 Originating MLS: MiRealSource
Originating MLS: MiRealSourceFacts & features
Interior
Bedrooms & bathrooms
- Bedrooms: 3
- Bathrooms: 2
- Full bathrooms: 1
- 1/2 bathrooms: 1
Rooms
- Room types: Laundry, Recreation Room, First Flr Lavatory, Second Flr Full Bathroom, Dining Room
Bedroom 1
- Features: Wood
- Level: Second
- Area: 165
- Dimensions: 15 x 11
Bedroom 2
- Features: Wood
- Level: Second
- Area: 88
- Dimensions: 11 x 8
Bedroom 3
- Features: Carpet
- Level: Second
- Area: 165
- Dimensions: 15 x 11
Bathroom 1
- Features: Ceramic
- Level: Second
Dining room
- Features: Wood
- Level: First
- Area: 121
- Dimensions: 11 x 11
Family room
- Features: Wood
- Level: First
- Area: 266
- Dimensions: 19 x 14
Kitchen
- Features: Wood
- Level: First
- Area: 104
- Dimensions: 13 x 8
Living room
- Features: Wood
- Level: First
- Area: 204
- Dimensions: 17 x 12
Heating
- Forced Air, Natural Gas, Hot Water
Cooling
- Central Air
Appliances
- Included: Dishwasher, Disposal, Microwave, Range/Oven, Refrigerator, Gas Water Heater
- Laundry: Lower Level, In Basement
Features
- Flooring: Hardwood, Ceramic Tile, Wood, Carpet
- Windows: Skylight(s)
- Basement: Block,Finished
- Number of fireplaces: 1
- Fireplace features: Living Room, Natural Fireplace
Interior area
- Total structure area: 2,486
- Total interior livable area: 1,956 sqft
- Finished area above ground: 1,756
- Finished area below ground: 200
Property
Parking
- Total spaces: 2
- Parking features: Detached, Electric in Garage
- Garage spaces: 2
Features
- Levels: Two
- Stories: 2
- Patio & porch: Patio
- Exterior features: Sidewalks, Street Lights
- Frontage type: Road
- Frontage length: 40
Lot
- Size: 4,356 Square Feet
- Dimensions: 40 x 105
- Features: Walk to School, Sidewalks
Details
- Parcel number: 38009010286000
- Special conditions: Private
Construction
Type & style
- Home type: SingleFamily
- Architectural style: Colonial
- Property subtype: Single Family Residence
Materials
- Brick
- Foundation: Basement
Condition
- Year built: 1936
Utilities & green energy
- Sewer: Public At Street
- Water: Public Water at Street
Community & HOA
Community
- Subdivision: Grosse Pointe Farms Manor Sub 2
HOA
- Has HOA: No
Location
- Region: Grosse Pointe Farms
Financial & listing details
- Price per square foot: $229/sqft
- Tax assessed value: $181,100
- Annual tax amount: $6,297
- Date on market: 10/2/2026
- Cumulative days on market: 7 days
- Listing agreement: Exclusive Right To Sell
- Listing terms: Cash,Conventional,FHA,VA Loan
Estimated market value
$439,200
$417,000 - $461,000
$2,561/mo
Price history
| Date | Event | Price |
|---|---|---|
| 10/2/2026 | Listed for sale | $447,500+90.4%$229/sqft |
Source:  MiRealSource #50223680 Report a problem MiRealSource #50223680 Report a problem | ||
| 6/20/2002 | Sold | $235,000$120/sqft |
Source: MiRealSource #729023 Report a problem | ||
Public tax history
| Year | Property taxes | Tax assessment |
|---|---|---|
| 2025 | -- | $181,100 +8.5% |
| 2024 | -- | $166,900 +8.9% |
| 2023 | -- | $153,300 +9.9% |
| 2022 | -- | $139,500 +2% |
| 2021 | -- | $136,800 |
| 2020 | $4,994 +7.1% | $136,800 +9.3% |
| 2019 | $4,664 | $125,200 +4.2% |
| 2018 | -- | $120,100 +2.9% |
| 2017 | -- | $116,700 +1.9% |
| 2016 | $2,373 | $114,500 +12.7% |
| 2015 | $2,373 -73.4% | $101,600 +13.9% |
| 2013 | $8,920 +275.9% | $89,200 |
| 2012 | $2,373 | $89,200 -6.3% |
| 2010 | -- | $95,200 -11% |
| 2009 | -- | $107,000 -13.2% |
| 2008 | -- | $123,300 -5.1% |
| 2007 | -- | $129,900 |
| 2005 | $2,755 | $129,900 +1.6% |
| 2003 | -- | $127,900 +64.7% |
| 2001 | $3,235 +6.6% | $77,664 +3.2% |
| 2000 | $3,034 | $75,256 |
Find assessor info on the county website
Monthly payment
Est. payment
Payment breakdown
Explore the cost of this home by adjusting the details. Changes won't be saved.Climate risks
Neighborhood: 48236
Nearby schools
Schools provided by the listing agent
- District: Grosse Pointe Public Schools
Source: MiRealSource. This data may not be complete. We recommend contacting the local school district to confirm school assignments for this home.

Similar homes
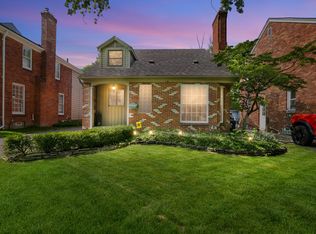
- $495,0003 bd3 ba2k sqft407 Lothrop Rd, Grosse Pointe Farms, MI 48236For Sale
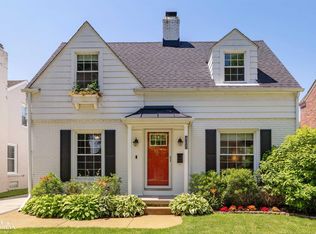
 MLS ID #50221110, Charles Krasner, Sine & Monaghan LLC. MiRealSource
 - $370,0003 bd2 ba1.8k sqft470 Allard Ave, Grosse Pointe Farms, MI 48236For Sale
 MLS ID #50223455, Shana Sine Cameron, Sine & Monaghan LLC. MiRealSource
 - $450,0003 bd2 ba2.4k sqft818 Cadieux Rd, Grosse Pointe, MI 48230For Sale
 MLS ID #50223686, Shana Sine Cameron, Sine & Monaghan LLC. MiRealSource
 - $385,0003 bd2 ba2.7k sqft433 Maison Rd, Grosse Pointe Farms, MI 48236For Sale
 MLS ID #50216380, Shana Sine Cameron, Sine & Monaghan LLC. MiRealSource
 - $362,5003 bd2 ba1.4k sqft306 Ridge Rd, Grosse Pointe Farms, MI 48236For SaleMLS ID #50222301, Shana Sine Cameron, Sine & Monaghan LLC. MiRealSource
- $499,0003 bd3 ba2.5k sqft962 Lincoln Rd, Grosse Pointe, MI 48230For SaleMLS ID #50222176, Kimberly Valice, Sine & Monaghan LLC. MiRealSource
- $289,9003 bd2 ba1.6k sqft19282 Raymond St, Grosse Pointe Woods, MI 48236For SaleMLS ID #50223268, Andrew J Kesteloot, Sine & Monaghan LLC. MiRealSource
- $399,9003 bd2 ba1.9k sqft907 University Pl, Grosse Pointe, MI 48230For Sale
 MLS ID #26040744, Adrena Holman, Redfin Corporation. MichRIC
 - $375,0003 bd2 ba2.4k sqft1930 Lochmoor Blvd, Grosse Pointe Woods, MI 48236For SaleMLS ID #50222252, Megan Prieur, Sine & Monaghan LLC. MiRealSource
- $414,0003 bd2 ba1.7k sqft628 Notre Dame St, Grosse Pointe, MI 48230For SaleMLS ID #50218183, Michael J. Fikany, James R. Fikany Real Estate Co. MiRealSource
- $499,9003 bd3 ba2.3k sqft675 Fisher Rd, Grosse Pointe, MI 48230For SaleMLS ID #50214065, Paula Draper, Higbie Maxon Agney Inc. MiRealSource
- $335,0003 bd2 ba2.3k sqft1790 Kenmore Dr, Grosse Pointe Woods, MI 48236For SaleMLS ID #50222362, Matthew Crossley, Berkshire Hathaway HomeServices Kee Realty. MiRealSource
- $600,0004 bd3 ba2.9k sqft190 Lakeview Ave, Grosse Pointe Farms, MI 48236For SaleMLS ID #50222897, Shana Sine Cameron, Sine & Monaghan LLC. MiRealSource
- $538,0004 bd2 ba2.7k sqft891 Washington Rd, Grosse Pointe, MI 48230For SaleMLS ID #50217392, Beline Obeid, Beline Obeid Realty. MiRealSource
- $368,5003 bd2 ba2.6k sqft20631 Wedgewood Dr, Grosse Pointe Woods, MI 48236For SaleMLS ID #50220917, Shana Sine Cameron, Sine & Monaghan LLC. MiRealSource
- $415,0005 bd2 ba2.1k sqft1025 Beaconsfield Ave, Grosse Pointe Park, MI 48230For SaleMLS ID #50219099, Dean J. Sine, Sine & Monaghan LLC. MiRealSource
- $238,0003 bd2 ba2k sqft21211 Newcastle Rd, Harper Woods, MI 48225For SaleMLS ID #50223323, Shanay Peterson, St Aubin Real Estate. MiRealSource
- $429,0003 bd2 ba1.8k sqft22445 Lange St, Saint Clair Shores, MI 48080For SaleMLS ID #50206756, Kimberly Dries, Berkshire Hathaway HomeServices Kee Realty. MiRealSource
- $399,9004 bd2 ba2.3k sqft873-875 Nottingham Rd, Grosse Pointe Park, MI 48230For SaleMLS ID #26039047, Kevin Johnston, Live North Real Estate LLC. MichRIC
- $400,0003 bd2 ba1.4k sqft26360 Jefferson Ave, Saint Clair Shores, MI 48081For SaleMLS ID #50211927, Andrea Page, Great Lakes Realty and Property Management. MiRealSource
