**Open House Sunday 18th, 12:00-2:00** Welcome to this well-maintained 4-bedroom, 2.5-bath brick ranch offering the perfect combination of comfort, space, and outdoor living! Situated in a desirable Troy neighborhood, this home features a functional layout with a full basement, providing endless possibilities for additional living space or storage. The spacious living area is centered around a cozy natural wood-burning fireplace, creating a warm and inviting atmosphere for relaxing or entertaining. Enjoy peace of mind with major mechanical updates, including a new roof (2024) with a transferable warranty, furnace and central air (2019), and a hot water heater (2024). Step outside to your own backyard retreat! The fully fenced yard features a large in-ground swimming pool, making it the perfect place to entertain, host summer gatherings, or simply relax and unwind. With four generously sized bedrooms, 2.5 bathrooms, solid brick construction, and a fantastic location close to parks, shopping, dining, and award-winning Troy schools, this home offers an incredible opportunity to make it your own!
For sale
Price cut: $25K (10/15)
$449,900
4957 Hubbard Dr, Troy, MI 48085
4beds
3,774sqft
Single Family Residence
Built in 1972
9,583 Square Feet Lot
$445,800 Zestimate®
$119/sqft
$2/mo HOA
What's special
Fully fenced yardSolid brick constructionFull basementLarge in-ground swimming poolFour generously sized bedroomsCozy natural wood-burning fireplaceFunctional layout
- 45 days
- 1,476
- 104
Zillow last checked:
Listing updated:
Listed by:
Misty Weisenberger 586-823-9608,
Berkshire Hathaway HomeServices Kee Realty NB 586-315-5700
Source: MiRealSource,MLS#: 50220331 Originating MLS: MiRealSource
Originating MLS: MiRealSourceFacts & features
Interior
Bedrooms & bathrooms
- Bedrooms: 4
- Bathrooms: 3
- Full bathrooms: 2
- 1/2 bathrooms: 1
Bedroom 1
- Level: Entry
- Area: 99
- Dimensions: 11 x 9
Bedroom 2
- Level: Entry
- Area: 132
- Dimensions: 12 x 11
Bedroom 3
- Level: Entry
- Area: 132
- Dimensions: 12 x 11
Bedroom 4
- Level: Entry
- Area: 195
- Dimensions: 15 x 13
Bathroom 1
- Level: Entry
- Area: 56
- Dimensions: 8 x 7
Bathroom 2
- Level: Entry
- Area: 35
- Dimensions: 7 x 5
Dining room
- Level: Entry
- Area: 143
- Dimensions: 13 x 11
Great room
- Level: Entry
- Area: 260
- Dimensions: 20 x 13
Kitchen
- Level: Entry
- Area: 252
- Dimensions: 21 x 12
Living room
- Level: Entry
- Area: 225
- Dimensions: 15 x 15
Heating
- Forced Air, Natural Gas
Cooling
- Central Air
Appliances
- Included: Dishwasher, Dryer, Microwave, Range/Oven, Refrigerator, Washer, Gas Water Heater
Features
- Sump Pump
- Basement: Concrete
- Number of fireplaces: 1
- Fireplace features: Great Room
Interior area
- Total structure area: 3,774
- Total interior livable area: 3,774 sqft
- Finished area above ground: 1,887
- Finished area below ground: 1,887
Property
Parking
- Total spaces: 2
- Parking features: Garage, Attached, Electric in Garage, Garage Door Opener
- Attached garage spaces: 2
Features
- Levels: One
- Stories: 1
- Patio & porch: Patio, Porch
- Exterior features: Street Lights
- Has private pool: Yes
- Pool features: Outdoor Pool
- Fencing: Fenced
- Frontage type: Road
- Frontage length: 77
Lot
- Size: 9,583 Square Feet
- Dimensions: 77 x 125
Details
- Parcel number: 2014201003
- Zoning description: Residential
- Special conditions: Private
Construction
Type & style
- Home type: SingleFamily
- Architectural style: Ranch
- Property subtype: Single Family Residence
Materials
- Brick, Asphalt
- Foundation: Basement, Concrete Perimeter
Condition
- Year built: 1972
Utilities & green energy
- Sewer: Public Sanitary
- Water: Public
- Utilities for property: Cable/Internet Avail.
Community & HOA
Community
- Subdivision: Long Lake Village
HOA
- Has HOA: Yes
- Amenities included: Maintenance Grounds
- HOA fee: $25 annually
- HOA name: Long Lake Village
- HOA phone: 586-524-9528
Location
- Region: Troy
Financial & listing details
- Price per square foot: $119/sqft
- Tax assessed value: $408,260
- Annual tax amount: $4,250
- Date on market: 8/31/2026
- Cumulative days on market: 46 days
- Listing agreement: Exclusive Right To Sell
- Listing terms: Cash,Conventional
- Road surface type: Paved
Estimated market value
$445,800
$424,000 - $468,000
$3,479/mo
Price history
| Date | Event | Price |
|---|---|---|
| 10/15/2026 | Price change | $449,900-5.3%$119/sqft |
Source:  MiRealSource #50220331 Report a problem MiRealSource #50220331 Report a problem | ||
| 9/9/2026 | Price change | $474,900-5%$126/sqft |
Source: MiRealSource #50220331 Report a problem | ||
| 8/31/2026 | Listed for sale | $499,900$132/sqft |
Source: MiRealSource #50220331 Report a problem | ||
Public tax history
| Year | Property taxes | Tax assessment |
|---|---|---|
| 2025 | -- | $204,130 +8.4% |
| 2024 | -- | $188,300 +7.5% |
| 2023 | -- | $175,200 +7.8% |
| 2022 | -- | $162,470 +3.9% |
| 2021 | -- | $156,430 +7.5% |
| 2020 | -- | $145,520 +5.7% |
| 2019 | -- | $137,650 +28.2% |
| 2015 | -- | $107,380 +15.1% |
| 2014 | -- | $93,320 -6.8% |
| 2011 | -- | $100,090 |
| 2010 | -- | $100,090 -10.3% |
| 2009 | -- | $111,540 -4.1% |
| 2003 | -- | $116,280 +7.3% |
| 2002 | -- | $108,360 +29.2% |
| 2001 | $3,003 -15.3% | $83,850 +3.2% |
| 2000 | $3,546 | $81,250 |
Find assessor info on the county website
Monthly payment
Est. payment
Payment breakdown
Explore the cost of this home by adjusting the details. Changes won't be saved.Climate risks
Neighborhood: 48085
Nearby schools
Schools provided by the listing agent
- District: Troy School District
Source: MiRealSource. This data may not be complete. We recommend contacting the local school district to confirm school assignments for this home.
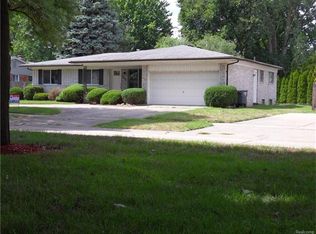

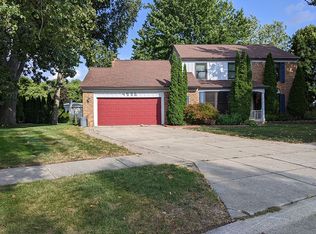

Similar homes
- $449,9004 bd2 ba3k sqft2923 Quartz Dr, Troy, MI 48085For Sale
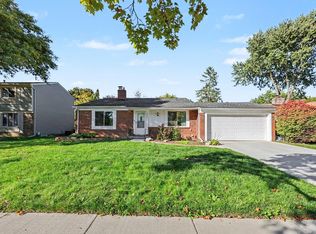
 MLS ID #26053655, Anne Loehr, Redfin Corporation. MichRIC
 - $459,9004 bd4 ba2.6k sqft2103 Atlas Dr, Troy, MI 48083For Sale

 MLS ID #50224983, Alexander Dembitsky, RE/MAX Eclipse. MiRealSource
 - $500,0004 bd3 ba2.3k sqft219 Ottawa Dr, Troy, MI 48085For Sale
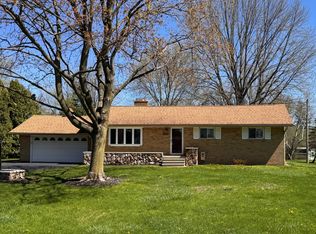 MLS ID #26016323, Karen Greenwood, Coldwell Banker Professionals. MichRIC
 - $425,0003 bd3 ba3.7k sqft42424 Tessmer Dr, Sterling Heights, MI 48314For Sale
 MLS ID #50212712, Adam Blake, Realteam Real Estate. MiRealSource
 - $450,0004 bd5 ba3.7k sqft21215 E Eleven Mile Rd, Saint Clair Shores, MI 48081For SaleMLS ID #50224256, Paul Kowalewski, Keller Williams Realty Lakeside. MiRealSource
- $420,0003 bd2 ba2.1k sqft525 Charlotte Ave, Royal Oak, MI 48073For Sale
 MLS ID #20261083358, Ryan VandenBoogaart, Real Estate One-Oxford. Realcomp II
 - $450,0004 bd3 ba3.2k sqft37816 Winkler St, Harrison Township, MI 48045For SaleMLS ID #50219748, David Jacobson, Realty Executives Home Towne Chesterfield. MiRealSource
- $449,9994 bd3 ba2.3k sqft6843 Leslee Crest Dr, West Bloomfield, MI 48322For SaleMLS ID #26053701, Brandy Mitchell, Keller Williams Metro. MichRIC
- $399,9004 bd3 ba3.2k sqft47795 Anna Ct, Shelby Township, MI 48315For SaleMLS ID #50220546, Brittany Moscone, Epique Inc.. MiRealSource
- $565,0003 bd3 ba4.1k sqft2679 Larch Dr, Sterling Heights, MI 48314For SaleMLS ID #50224026, Mwood Nafsou, Keller Williams Realty Lakeside. MiRealSource
- $389,9004 bd3 ba3k sqft36724 Nantucket Ct, Clinton Township, MI 48035For SaleMLS ID #50220635, Danielle Verkeyn, KW Platinum. MiRealSource
- $425,0004 bd3 ba2.5k sqft4615 Homesite Dr, Orion, MI 48359For SaleMLS ID #20261077409, Thomas Genette, EXP Realty Romeo. Realcomp II
- $360,0004 bd3 ba2k sqft7074 Grenadier Ct, Shelby Township, MI 48317For SaleMLS ID #50223620, Richard L Sparks, Keller Williams Paint Creek. MiRealSource
- $479,9004 bd4 ba3.2k sqft18885 Blackberry Dr, Macomb, MI 48042For SaleMLS ID #50223676, Mirela Kljajic, Brookstone, Realtors LLC. MiRealSource
- $375,0004 bd3 ba2.2k sqft1810 Briarwood Dr, Madison Heights, MI 48071For SaleMLS ID #26048356, Andrew Van Slyke, Coldwell Banker Professionals. MichRIC
- $368,0004 bd3 ba3.5k sqft34398 Greentrees Rd, Sterling Heights, MI 48312For SaleMLS ID #20261073275, Fardan Reza, PurePath Realty Group. Realcomp II
- $354,9003 bd2 ba2.1k sqft38218 Douglas Dr, Sterling Heights, MI 48310For SaleMLS ID #20261063846, Darius Babanas, Arterra Realty Michigan LLC. Realcomp II
- $374,9004 bd3 ba2.4k sqft32843 Surow Dr, Warren, MI 48093For SaleMLS ID #50221876, Jeremy Frohriep, Berkshire Hathaway HomeServices Kee Realty SCS. MiRealSource
- $347,9005 bd2 ba2.4k sqft12851 Grand Haven Dr, Sterling Heights, MI 48312For SaleMLS ID #20261082302, Masum Ahmed, NPG Real Estate. Realcomp II
- $349,9004 bd3 ba1.9k sqft5563 Northlawn Dr, Sterling Heights, MI 48310For SaleMLS ID #50217880, Michael Gale, Keller Williams Realty Lakeside. MiRealSource
