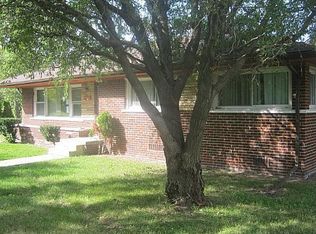
Welcome home to this awesome 1,950 sq ft Colonial in a great Sterling Heights location! Offering 4 bedrooms and 3+ bathrooms, this home has the space, updates, and features that are hard to find. The updated kitchen and bathrooms give the home a fresh, modern feel, while the spacious floor plan offers plenty of room for everyday living and entertaining. One of the biggest highlights is the HUGE 20' x 45' insulated garage! With approximately 900 sq ft of garage space and 220V electrical service, there is tons of room for vehicles, toys, a workshop, hobbies, storage, or just about anything else you can dream up. This is not your typical suburban garage! Outside, enjoy a large yard with plenty of room for summer gatherings, kids, pets, and entertaining. Add in major updates throughout the home and a convenient Sterling Heights location close to shopping, dining, parks, schools, and everyday conveniences, and you have a property that checks a lot of boxes. Spacious, updated, an incredible garage, and a great location. Come see everything this home has to offer!
For sale
$349,900
5563 Northlawn Dr, Sterling Heights, MI 48310
4beds
1,950sqft
Single Family Residence
Built in 1948
0.45 Acres Lot
$340,800 Zestimate®
$179/sqft
$-- HOA
What's special
- 23 days
- 688
- 32
Zillow last checked:
Listing updated:
Listed by:
Michael Gale 586-354-3939,
Keller Williams Realty Lakeside 586-532-0500
Source: MiRealSource,MLS#: 50217880
Originating MLS: MiRealSource
Facts & features
Interior
Bedrooms & bathrooms
- Bedrooms: 4
- Bathrooms: 3
- Full bathrooms: 3
Bedroom 1
- Features: Vinyl
- Level: Upper
- Width: 14
Bedroom 2
- Features: Wood
- Level: Upper
- Area: 182
- Dimensions: 14 x 13
Bedroom 3
- Features: Wood
- Level: Upper
- Area: 110
- Dimensions: 11 x 10
Bedroom 4
- Features: Wood
- Level: Upper
- Area: 96
- Dimensions: 12 x 8
Bathroom 1
- Level: Entry
Bathroom 2
- Level: Upper
Bathroom 3
- Level: Basement
Dining room
- Features: Wood
- Level: Entry
- Area: 88
- Dimensions: 8 x 11
Family room
- Features: Carpet
- Level: Entry
- Area: 322
- Dimensions: 14 x 23
Kitchen
- Features: Ceramic
- Level: Entry
- Area: 135
- Dimensions: 15 x 9
Living room
- Features: Wood
- Level: Entry
- Area: 165
- Dimensions: 15 x 11
Heating
- Forced Air, Natural Gas
Features
- Flooring: Vinyl, Wood, Carpet, Ceramic Tile
- Has basement: Yes
- Has fireplace: No
Interior area
- Total structure area: 2,850
- Total interior livable area: 1,950 sqft
- Finished area above ground: 1,950
- Finished area below ground: 0
Property
Parking
- Total spaces: 4
- Parking features: Detached
- Garage spaces: 4
Features
- Levels: Two
- Stories: 2
- Frontage type: Road
- Frontage length: 75
Lot
- Size: 0.45 Acres
- Dimensions: 75 x 256
- Features: Deep Lot - 150+ Ft., Large Lot - 65+ Ft., City Lot
Details
- Parcel number: 1032426013
- Special conditions: Private
Construction
Type & style
- Home type: SingleFamily
- Architectural style: Colonial
- Property subtype: Single Family Residence
Materials
- Brick, Vinyl Siding
- Foundation: Basement
Condition
- New construction: No
- Year built: 1948
Utilities & green energy
- Sewer: Public Sanitary
- Water: Public
Community & HOA
Community
- Subdivision: Riverside Farms
HOA
- Has HOA: No
Location
- Region: Sterling Heights
Financial & listing details
- Price per square foot: $179/sqft
- Tax assessed value: $238,200
- Annual tax amount: $3,608
- Date on market: 8/9/2026
- Cumulative days on market: 24 days
- Listing agreement: Exclusive Right To Sell
- Listing terms: Cash,Conventional,FHA,VA Loan,FHA 203K
- Road surface type: Paved
Estimated market value
$340,800
$324,000 - $358,000
$2,935/mo
Price history
| Date | Event | Price |
|---|---|---|
| 8/12/2026 | Listed for sale | $349,900$179/sqft |
Source: | ||
Public tax history
| Year | Property taxes | Tax assessment |
|---|---|---|
| 2025 | $3,440 +5.1% | $119,100 +6.4% |
| 2024 | $3,273 +7.1% | $111,900 +11.9% |
| 2023 | $3,055 -3.2% | $100,000 +4.7% |
| 2022 | $3,157 | $95,500 +4.4% |
| 2021 | -- | $91,500 +5.8% |
| 2020 | -- | $86,500 +3% |
| 2019 | -- | $84,000 +5.7% |
| 2018 | $2,878 | $79,500 +6% |
| 2017 | -- | $75,000 |
| 2016 | -- | $75,000 +5.3% |
| 2015 | -- | $71,200 +14.5% |
| 2014 | -- | $62,200 |
| 2012 | -- | -- |
| 2009 | -- | -- |
| 2001 | $1,820 +16.8% | $51,600 +12.2% |
| 2000 | $1,558 | $46,000 |
Find assessor info on the county website
Monthly payment
Est. payment
Payment breakdown
Explore the cost of this home by adjusting the details. Changes won't be saved.Climate risks
Neighborhood: 48310
Nearby schools
Schools provided by the listing agent
- District: Warren Consolidated Schools
Source: MiRealSource. This data may not be complete. We recommend contacting the local school district to confirm school assignments for this home.