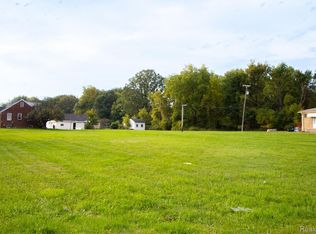
RARE DEVELOPMENT OPPORTUNITY — THREE-PROPERTY PACKAGE SALE! Three parcels are being offered together as one package, creating a unique opportunity on a highly visible and busy stretch of Mound Road. The package includes 33939 Mound Rd, a fully remodeled 3-bedroom home with a finished basement; 5601 Northland, a 5-bedroom, 2-bath home with a 3-car garage and basement that requires a full rehabilitation; and the vacant lot located between the two properties. The combined properties offer excellent frontage, visibility, and development potential. Ideal for investors, developers, and entrepreneurs looking to explore a larger-scale project such as condominiums, a restaurant, gas station, retail plaza, shopping center, or other commercial/development concepts, subject to zoning, municipal approvals, and site-plan requirements. All three properties must be purchased together and are not being offered separately. Buyer and buyer’s agent to independently verify all zoning, permitted uses, dimensions, utilities, and development requirements with the appropriate municipality. All combined is 1.5 acres.
For sale
$849,900
33939 Mound Rd, Sterling Heights, MI 48310
3beds
2,884sqft
Single Family Residence
Built in 1964
0.46 Acres Lot
$179,900 Zestimate®
$295/sqft
$-- HOA
What's special
- 9 days
- 54
- 3
Zillow last checked:
Listing updated:
Listed by:
Rawaa Alzuhairi 734-258-0132,
Community Choice Realty Inc 248-729-0011
Source: Realcomp II,MLS#: 20261079984
Facts & features
Interior
Bedrooms & bathrooms
- Bedrooms: 3
- Bathrooms: 2
- Full bathrooms: 2
Bedroom
- Level: Entry
- Area: 132
- Dimensions: 12 X 11
Bedroom
- Level: Entry
- Area: 168
- Dimensions: 12 X 14
Bedroom
- Level: Entry
- Area: 132
- Dimensions: 11 X 12
Other
- Level: Entry
Other
- Level: Entry
Family room
- Level: Entry
- Area: 140
- Dimensions: 10 X 14
Kitchen
- Level: Entry
- Area: 224
- Dimensions: 14 X 16
Living room
- Level: Entry
- Area: 288
- Dimensions: 18 X 16
Heating
- Forced Air, Natural Gas
Appliances
- Included: Dryer, Free Standing Gas Oven, Free Standing Refrigerator, Microwave, Washer
Features
- Basement: Finished
- Has fireplace: No
Interior area
- Total interior livable area: 2,884 sqft
- Finished area above ground: 1,450
- Finished area below ground: 1,434
Video & virtual tour
Property
Parking
- Parking features: No Garage
Features
- Levels: One
- Stories: 1
- Entry location: GroundLevel
- Pool features: None
Lot
- Size: 0.46 Acres
- Dimensions: 60 x 300
Details
- Parcel number: 1032426016
- Special conditions: Short Sale No,Standard
Construction
Type & style
- Home type: SingleFamily
- Architectural style: Ranch
- Property subtype: Single Family Residence
Materials
- Brick
- Foundation: Basement, Poured
Condition
- New construction: No
- Year built: 1964
- Major remodel year: 2024
Utilities & green energy
- Sewer: Public Sewer
- Water: Public
Community & HOA
Community
- Subdivision: S/P RIVERSIDE FARMS
HOA
- Has HOA: No
Location
- Region: Sterling Heights
Financial & listing details
- Price per square foot: $295/sqft
- Tax assessed value: $43,603
- Annual tax amount: $2,563
- Date on market: 10/5/2026
- Cumulative days on market: 9 days
- Listing agreement: Exclusive Right To Sell
- Listing terms: Cash,Conventional,FHA
Estimated market value
$179,900
$140,000 - $221,000
$2,152/mo
Price history
| Date | Event | Price |
|---|---|---|
| 10/5/2026 | Listed for sale | $849,900+54732.3%$295/sqft |
Source:  Realcomp II #20261079984 Report a problem Realcomp II #20261079984 Report a problem | ||
| 11/23/2020 | Sold | $1,550+19.2%$1/sqft |
Source: Agent Provided Report a problem | ||
| 11/13/2020 | Listing removed | $1,550$1/sqft |
Source: Brookstone, Realtors LLC #50028465 Report a problem | ||
| 11/7/2020 | Listed for rent | $1,550+10.7%$1/sqft |
Source: Brookstone, Realtors LLC #50028465 Report a problem | ||
| 5/10/2019 | Listing removed | $1,400 |
Source: CENTURY 21 AAA North #31370483 Report a problem | ||
| 5/7/2019 | Sold | $1,300-98.7% |
Source: Agent Provided Report a problem | ||
| 2/9/2019 | Listed for rent | $1,400 |
Source: CENTURY 21 AAA North #31370483 Report a problem | ||
| 7/27/2017 | Sold | $99,000$34/sqft |
Source:  MiRealSource #31322879 Report a problem MiRealSource #31322879 Report a problem | ||
| 7/2/2017 | Pending sale | $99,000$34/sqft |
Source: Re/Max Metropolitan #31322879 Report a problem | ||
| 6/16/2017 | Listed for sale | $99,000$34/sqft |
Source: Re/Max Metropolitan #31322879 Report a problem | ||
Public tax history
Tax history is unavailable.
Monthly payment
Est. payment
Payment breakdown
Explore the cost of this home by adjusting the details. Changes won't be saved.Climate risks
Neighborhood: 48310
Similar homes
- $565,0003 bd3 ba4.1k sqft2679 Larch Dr, Sterling Heights, MI 48314For Sale

 MLS ID #50224026, Mwood Nafsou, Keller Williams Realty Lakeside. MiRealSource
 - $425,0005 bd3 ba4k sqft5353 Eighteen Mile Rd, Sterling Heights, MI 48314For Sale
 MLS ID #20261074644, Iftekhar Hussain, R2M Realty,. Realcomp II
 - $470,0005 bd4 ba2.8k sqft41466 Dequindre Rd, Sterling Heights, MI 48314For Sale By Owner
- $570,0003 bd2 ba2.4k sqft15500 Millar Rd, Clinton Township, MI 48036For Sale
 MLS ID #20261069736, Laith Alkhafaji, KW Domain. Realcomp II
 - $739,0004 bd3 ba2.9k sqft8700-30 Mile Rd, Washington, MI 48095For SaleMLS ID #20261069687, Steve Koleno, Beycome Brokerage Realty LLC. Realcomp II
- $670,0004 bd3 ba3.5k sqft56764 Jewell Rd, Shelby Township, MI 48315For SaleMLS ID #20261062842, Joanna Accetta, Leone Realty Inc. Realcomp II
- $535,0004 bd2 ba2.2k sqft1022 Lawndale Dr, Royal Oak, MI 48067For SaleMLS ID #20261081162, Christina Gennari, KW Domain. Realcomp II
- $729,9004 bd3 ba3.6k sqft52018 Loon Ct, Shelby Township, MI 48315For SaleMLS ID #20261062803, Jill Polenz, KW Domain. Realcomp II
- $650,0004 bd3 ba3.4k sqft757 Foxhall Rd, Bloomfield Hills, MI 48304For SaleMLS ID #20261079006, Meg Stenger, KW Domain. Realcomp II
- $425,0003 bd3 ba3.7k sqft42424 Tessmer Dr, Sterling Heights, MI 48314For SaleMLS ID #50212712, Adam Blake, Realteam Real Estate. MiRealSource
- $724,9004 bd3 ba4.1k sqft19984 Fairway Dr, Grosse Pointe Woods, MI 48236For SaleMLS ID #20261081824, Natalie Rogan, DOBI Real Estate. Realcomp II
- $499,9003 bd2 ba2.2k sqft24800 N Cromwell Dr, Franklin, MI 48025For SaleMLS ID #20261079163, Michael Perrotta, The Agency Hall & Hunter. Realcomp II
- $760,0004 bd3 ba2.6k sqft2372 Pine Lake Rd, West Bloomfield, MI 48324For SaleMLS ID #20261030112, Melanie S Bishop, KW Domain. Realcomp II
- $498,0004 bd4 ba3k sqft39719 Lembke Dr, Sterling Heights, MI 48313For SaleMLS ID #20261068376, Steve Koleno, Beycome Brokerage Realty LLC. Realcomp II
- $499,9003 bd3 ba2.4k sqft4125 Yorba Linda Blvd, Royal Oak, MI 48073For SaleMLS ID #20261079271, Marisa Thomas, DOBI Real Estate. Realcomp II
- $650,0005 bd2 ba1.5k sqft1320 Larayne Dr, Troy, MI 48085For SaleMLS ID #20261066065, Rebecca Janowak, RE/MAX Eclipse Clarkston. Realcomp II
- $620,0004 bd3 ba2.7k sqft2937 Waterloo Dr, Troy, MI 48084For SaleMLS ID #20261074338, Meg Stenger, KW Domain. Realcomp II
- $669,9004 bd3 ba4k sqft461 Tanner Dr, Troy, MI 48085For SaleMLS ID #20261046215, Benoy Elias, Utica Realty LLC. Realcomp II
- $599,0003 bd2 ba1.6k sqft1208 Villa Rd, Birmingham, MI 48009For SaleMLS ID #20261079904, Meg Stenger, KW Domain. Realcomp II
- $619,0004 bd3 ba2.3k sqft2032 Kristin Dr, Troy, MI 48084For SaleMLS ID #20261071149, Joan K Brown, The Agency Hall & Hunter. Realcomp II
