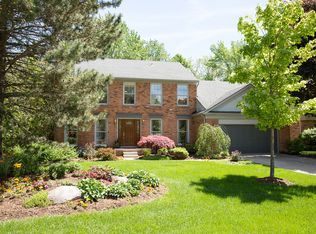
Welcome to this beautifully maintained Colonial in the highly desirable Buckingham Woods neighborhood, located within the award winning Troy School District. Offering 2,704 square feet, four bedrooms, two full and one half baths, this home combines timeless design with spacious living and an exceptional location.
The thoughtfully designed main level features spacious living and dining rooms filled with natural light. The heart of the home is the expansive family room featuring a gas fireplace flanked by custom built in cabinetry and shelving, creating the perfect gathering space. A private first floor office provides an ideal work from home setting while the generous kitchen offers abundant cabinetry, ample prep space, and a casual dining area overlooking the backyard.
Upstairs, the spacious primary suite features a private bath and excellent closet space. Three additional bedrooms and a well appointed full bath.
Step outside to a large deck surrounded by mature trees and established landscaping, offering a peaceful setting for outdoor dining, entertaining, or simply relaxing in your own private backyard.
Additional features include first floor laundry, an attached two car garage, an unfinished basement ready for future finishing or abundant storage, and an unbeatable location close to parks, shopping, dining, and major commuter routes. An opportunity to own a beautifully cared for home in one of Troy's most established and sought after neighborhoods.
For sale
$620,000
2937 Waterloo Dr, Troy, MI 48084
4beds
2,704sqft
Single Family Residence
Built in 1978
0.4 Acres Lot
$597,300 Zestimate®
$229/sqft
$-- HOA
What's special
- 18 days
- 1,854
- 120
Likely to sell faster than
Zillow last checked:
Listing updated:
Listed by:
Meg Stenger 248-346-5176,
KW Domain 248-590-0800
Source: Realcomp II,MLS#: 20261074338
Facts & features
Interior
Bedrooms & bathrooms
- Bedrooms: 4
- Bathrooms: 3
- Full bathrooms: 2
- 1/2 bathrooms: 1
Primary bedroom
- Level: Second
- Area: 192
- Dimensions: 12 X 16
Bedroom
- Level: Second
- Area: 120
- Dimensions: 10 X 12
Bedroom
- Level: Second
- Area: 120
- Dimensions: 10 X 12
Bedroom
- Level: Second
- Area: 120
- Dimensions: 10 X 12
Primary bathroom
- Level: Second
- Area: 198
- Dimensions: 18 X 11
Other
- Level: Second
- Area: 56
- Dimensions: 8 X 7
Other
- Level: Entry
- Area: 24
- Dimensions: 6 X 4
Dining room
- Level: Entry
- Area: 154
- Dimensions: 14 X 11
Family room
- Level: Entry
- Area: 357
- Dimensions: 21 X 17
Kitchen
- Level: Entry
- Area: 306
- Dimensions: 18 X 17
Laundry
- Level: Entry
- Area: 42
- Dimensions: 6 X 7
Library
- Level: Entry
- Area: 130
- Dimensions: 13 X 10
Living room
- Level: Entry
- Area: 180
- Dimensions: 12 X 15
Heating
- Forced Air, Natural Gas
Cooling
- Central Air
Appliances
- Included: Built In Gas Oven, Dishwasher, Disposal, Dryer, Free Standing Freezer, Free Standing Refrigerator, Microwave, Washer
- Laundry: Gas Dryer Hookup, Laundry Room, Washer Hookup
Features
- Basement: Unfinished
- Has fireplace: Yes
- Fireplace features: Family Room, Gas
Interior area
- Total interior livable area: 2,704 sqft
- Finished area above ground: 2,704
Property
Parking
- Total spaces: 2
- Parking features: Two Car Garage, Attached, Electricityin Garage, Garage Door Opener
- Attached garage spaces: 2
Features
- Levels: Two
- Stories: 2
- Entry location: GroundLevelwSteps
- Patio & porch: Deck
- Exterior features: Awnings
- Pool features: None
Lot
- Size: 0.4 Acres
Details
- Additional structures: Sheds
- Parcel number: 2030201010
- Special conditions: Short Sale No,Standard
Construction
Type & style
- Home type: SingleFamily
- Architectural style: Colonial
- Property subtype: Single Family Residence
Materials
- Brick
- Foundation: Basement, Poured
- Roof: Asphalt
Condition
- New construction: No
- Year built: 1978
- Major remodel year: 2011
Utilities & green energy
- Sewer: Sewer At Street
- Water: Public
- Utilities for property: Cable Available
Community & HOA
Community
- Subdivision: BUCKINGHAM WOODSNO 2
HOA
- Has HOA: No
Location
- Region: Troy
Financial & listing details
- Price per square foot: $229/sqft
- Tax assessed value: $162,360
- Annual tax amount: $5,895
- Date on market: 9/15/2026
- Cumulative days on market: 81 days
- Listing agreement: Exclusive Right To Sell
- Listing terms: Cash,Conventional
- Exclusions: Exclusion(s) Do Not Exist
Estimated market value
$597,300
$567,000 - $627,000
$3,382/mo
Price history
| Date | Event | Price |
|---|---|---|
| 9/15/2026 | Listed for sale | $620,000-4.6%$229/sqft |
Source:  Realcomp II #20261074338 Report a problem Realcomp II #20261074338 Report a problem | ||
| 9/15/2026 | Listing removed | $650,000$240/sqft |
Source: Realcomp II #20261061863 Report a problem | ||
| 8/6/2026 | Listed for sale | $650,000$240/sqft |
Source: Realcomp II #20261061863 Report a problem | ||
| 8/6/2026 | Listing removed | $650,000$240/sqft |
Source: Realcomp II #20261059164 Report a problem | ||
| 7/29/2026 | Listed for sale | $650,000-3.7%$240/sqft |
Source: Realcomp II #20261059164 Report a problem | ||
| 7/29/2026 | Listing removed | $675,000$250/sqft |
Source: Realcomp II #20261056221 Report a problem | ||
| 7/21/2026 | Listed for sale | $675,000$250/sqft |
Source: Realcomp II #20261056221 Report a problem | ||
| 7/21/2026 | Listing removed | $675,000$250/sqft |
Source: Realcomp II #20261051374 Report a problem | ||
| 7/14/2026 | Listed for sale | $675,000$250/sqft |
Source: Realcomp II #20261051374 Report a problem | ||
Public tax history
| Year | Property taxes | Tax assessment |
|---|---|---|
| 2025 | -- | $260,610 +4.4% |
| 2024 | -- | $249,620 +5.4% |
| 2023 | -- | $236,820 +1.4% |
| 2022 | -- | $233,620 +5.3% |
| 2021 | -- | $221,880 +5.3% |
| 2020 | -- | $210,760 +4.3% |
| 2019 | -- | $201,980 +5.3% |
| 2015 | -- | $191,830 +31.7% |
| 2014 | -- | $145,620 +30.4% |
| 2011 | -- | $111,660 |
| 2010 | -- | $111,660 -21.8% |
| 2009 | -- | $142,730 +2.4% |
| 2003 | -- | $139,420 -2.8% |
| 2002 | -- | $143,470 +47.8% |
| 2001 | $3,476 +5.3% | $97,040 +3.2% |
| 2000 | $3,300 | $94,040 |
Find assessor info on the county website
Monthly payment
Est. payment
Payment breakdown
Explore the cost of this home by adjusting the details. Changes won't be saved.Climate risks
Neighborhood: 48084

Similar homes
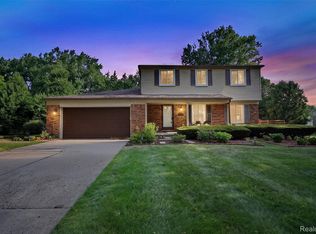
- $619,0004 bd3 ba2.3k sqft2032 Kristin Dr, Troy, MI 48084For Sale
 MLS ID #20261071149, Joan K Brown, The Agency Hall & Hunter. Realcomp II
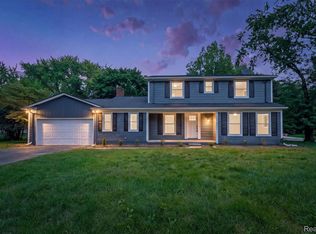
 - $624,9994 bd3 ba2.9k sqft2185 Brenthaven Dr, Bloomfield Hills, MI 48304For Sale
 MLS ID #20261074843, Parker McInnis, Oak and Stone Real Estate. Realcomp II
 - $650,0004 bd3 ba3.4k sqft757 Foxhall Rd, Bloomfield Hills, MI 48304For Sale
 MLS ID #20261079006, Meg Stenger, KW Domain. Realcomp II
 - $669,9004 bd3 ba4k sqft461 Tanner Dr, Troy, MI 48085For Sale
 MLS ID #20261046215, Benoy Elias, Utica Realty LLC. Realcomp II
 - $499,9003 bd2 ba2.2k sqft24800 N Cromwell Dr, Franklin, MI 48025For SaleMLS ID #20261079163, Michael Perrotta, The Agency Hall & Hunter. Realcomp II
- $549,9004 bd4 ba2.7k sqft917 S Reading Rd, Bloomfield Hills, MI 48304For SaleMLS ID #20261050693, Anna Kligman, Encore Real Estate, LLC. Realcomp II
- $615,0003 bd3 ba3k sqft30609 Inkster Rd, Franklin, MI 48025For SaleMLS ID #20261066336, Tricia Antrobius, Base Real Estate. Realcomp II
- $514,9004 bd3 ba2.3k sqft2632 Kopson Ct, Bloomfield Hills, MI 48304For SaleMLS ID #20261070597, Robin R Wilson, The Agency Hall & Hunter. Realcomp II
- $540,0004 bd3 ba2.6k sqft450 Timberline Dr, Rochester Hills, MI 48309For SaleMLS ID #20261077361, Jacob Fortner, @properties Christie's Int'l R E Rochester. Realcomp II
- $499,0004 bd3 ba2.6k sqft2108 Adrienne Dr, Troy, MI 48085For SaleMLS ID #20261070493, Ali Mahmoud Abdallah, Sunflower Realty LLC. Realcomp II
- $614,9004 bd3 ba3.2k sqft4430 Sedona Dr, Clarkston, MI 48348For SaleMLS ID #20261076430, Michelle Geiger, RE/MAX Eclipse. Realcomp II
- $550,0003 bd2 ba2.5k sqft1872 Banbury St, Birmingham, MI 48009For SaleMLS ID #20261067604, Katie A Wright, Keller Williams Premier. Realcomp II
- $480,0003 bd2 ba1.7k sqft791 Robinhood Cir, Bloomfield Hills, MI 48304For SaleMLS ID #20261064523, Michael T Moore, NextHome The Boulevard. Realcomp II
- $435,0003 bd3 ba1.6k sqft16249 Birwood Ave, Beverly Hills, MI 48025For SaleMLS ID #20261078709, Tiffany V Glime, The Agency Hall & Hunter. Realcomp II
- $599,0003 bd4 ba2.9k sqft1223 Greenleaf Dr, Royal Oak, MI 48067For SaleMLS ID #20261072045, Makenna Rooker, Wentworth Real Estate Group. Realcomp II
- $650,0004 bd3 ba2.9k sqft25212 Edgemont Dr, Southfield, MI 48033For SaleMLS ID #20261049233, Geraldine D James, KW Domain. Realcomp II
- $479,7773 bd3 ba2k sqft4341 Cornith Dr, Orion, MI 48359For SaleMLS ID #20261079332, Monica Wilks, EXP Realty Main. Realcomp II
- $680,0004 bd3 ba3.5k sqft56764 Jewell Rd, Shelby Township, MI 48315For SaleMLS ID #20261062842, Joanna Accetta, Leone Realty Inc. Realcomp II
- $449,9004 bd2 ba2.1k sqft2925 Bembridge Rd, Royal Oak, MI 48073For SaleMLS ID #20261070773, Patricia A Roberge, The Agency Hall & Hunter. Realcomp II
- $569,9004 bd4 ba3.5k sqft2328 Chestnut Cir, Lake Orion, MI 48360For SaleMLS ID #20261059533, Ryan E Kain, RE/MAX Leading Edge. Realcomp II
