Located in the desirable Lake Orion school district, close to local restaurants and expressways, this beautifully maintained 4-bedroom, 2.1-bath home has been loved and cared for by the same family since 1999, and it shows. Step inside to a bright, vaulted living room featuring skylights that flood the space with natural light. The kitchen was fully remodeled in 2015, offering a modern, functional space. Steps away from the entry is a charming dining room. Enjoy the convenience of a first-floor primary suite complete with a spacious walk-in closet, a true must-have that's hard to find.
Upstairs and throughout, you'll find generously sized bedrooms. Outside, enjoy your own private oasis, tucked against serene woods with walking trails right out back and zero rear neighbors. True total privacy with no build-behind neighbors, ever. Relax in the hot tub (included), entertain on the newer wooden deck, and enjoy the convenience of a built-in sprinkler system that keeps the lawn lush all season. The partially finished basement adds valuable bonus living space, plus there's no shortage of storage throughout the home. Additional features include a built-in gun safe, LaFata cabinets, wiring for interior speakers, roof (2009), and a custom-built-in primary walk-in closet, and countless updates that make this home truly move-in ready. Pride of ownership is evident from the moment you arrive, and now it's ready for its next chapter. Located in a convenient location, yet far enough away to enjoy true peace and quiet. The HOA allows fencing, giving you the flexibility to make the backyard your own. Sellers are offering a 1-year home warranty for peace of mind. Schedule your showing today and see why this house has been a beloved home for over 25 years!
For sale
Price cut: $15K (8/22)
$624,900
4430 Sedona Dr, Clarkston, MI 48348
4beds
3,223sqft
Single Family Residence
Built in 1996
0.79 Acres Lot
$610,800 Zestimate®
$194/sqft
$33/mo HOA
What's special
- 56 days
- 1,069
- 63
Zillow last checked:
Listing updated:
Listed by:
Michelle Geiger 248-421-8736,
RE/MAX Eclipse 248-620-1000
Source: Realcomp II,MLS#: 20261054065
Facts & features
Interior
Bedrooms & bathrooms
- Bedrooms: 4
- Bathrooms: 3
- Full bathrooms: 2
- 1/2 bathrooms: 1
Primary bedroom
- Level: Entry
- Area: 238
- Dimensions: 17 X 14
Bedroom
- Level: Second
- Area: 169
- Dimensions: 13 X 13
Bedroom
- Level: Second
- Area: 132
- Dimensions: 11 X 12
Bedroom
- Level: Second
- Area: 238
- Dimensions: 14 X 17
Primary bathroom
- Level: Entry
- Area: 168
- Dimensions: 14 X 12
Other
- Level: Second
- Area: 105
- Dimensions: 15 X 7
Other
- Level: Entry
- Area: 30
- Dimensions: 5 X 6
Other
- Level: Entry
- Area: 90
- Dimensions: 9 X 10
Dining room
- Level: Entry
- Area: 169
- Dimensions: 13 X 13
Family room
- Level: Basement
- Area: 552
- Dimensions: 24 X 23
Great room
- Level: Entry
- Area: 420
- Dimensions: 20 X 21
Kitchen
- Level: Entry
- Area: 216
- Dimensions: 18 X 12
Laundry
- Level: Entry
- Area: 42
- Dimensions: 7 X 6
Heating
- Forced Air, Natural Gas
Cooling
- Ceiling Fans, Central Air
Appliances
- Included: Dishwasher, Dryer, Free Standing Gas Range, Free Standing Refrigerator, Microwave, Range Hood, Stainless Steel Appliances, Washer
- Laundry: Laundry Room
Features
- Basement: Partially Finished
- Has fireplace: Yes
- Fireplace features: Gas, Great Room
Interior area
- Total interior livable area: 3,223 sqft
- Finished area above ground: 2,671
- Finished area below ground: 552
Property
Parking
- Total spaces: 3
- Parking features: Three Car Garage, Attached
- Garage spaces: 3
Features
- Levels: One And One Half
- Stories: 1.5
- Entry location: GroundLevel
- Patio & porch: Deck
- Exterior features: Chimney Caps, Spa Hottub
- Pool features: None
Lot
- Size: 0.79 Acres
- Dimensions: 103 x 245 x 185 x 243
- Features: Wooded
Details
- Parcel number: 0801401033
- Special conditions: Short Sale No,Standard
Construction
Type & style
- Home type: SingleFamily
- Architectural style: Colonial
- Property subtype: Single Family Residence
Materials
- Brick, Vinyl Siding
- Foundation: Basement, Poured
- Roof: Asphalt
Condition
- New construction: No
- Year built: 1996
- Major remodel year: 2015
Details
- Warranty included: Yes
Utilities & green energy
- Sewer: Septic Tank
- Water: Well
Community & HOA
Community
- Subdivision: INDIANWOOD ESTATES OCCPN 938
HOA
- Has HOA: Yes
- Services included: Maintenance Grounds, Snow Removal
- HOA fee: $400 annually
Location
- Region: Clarkston
Financial & listing details
- Price per square foot: $194/sqft
- Tax assessed value: $141,030
- Annual tax amount: $4,953
- Date on market: 7/16/2026
- Cumulative days on market: 56 days
- Listing agreement: Exclusive Right To Sell
- Listing terms: Cash,Conventional,FHA,Va Loan
- Exclusions: Exclusion(s) Do Not Exist
Estimated market value
$610,800
$580,000 - $641,000
$3,695/mo
Price history
| Date | Event | Price |
|---|---|---|
| 8/22/2026 | Price change | $624,900-2.3%$194/sqft |
Source:  Realcomp II #20261054065 Report a problem Realcomp II #20261054065 Report a problem | ||
| 7/16/2026 | Listed for sale | $639,900+134.8%$199/sqft |
Source: Realcomp II #20261054065 Report a problem | ||
| 5/27/1999 | Sold | $272,500$85/sqft |
Source: Public Record Report a problem | ||
Public tax history
| Year | Property taxes | Tax assessment |
|---|---|---|
| 2025 | -- | $208,400 +5.1% |
| 2024 | -- | $198,200 +7.5% |
| 2023 | -- | $184,300 +8.5% |
| 2022 | -- | $169,800 +7.9% |
| 2021 | -- | $157,300 -0.4% |
| 2020 | -- | $158,000 +2.7% |
| 2019 | -- | $153,900 +2.8% |
| 2018 | $4,085 +8.3% | $149,700 +2.8% |
| 2015 | $3,772 | $145,600 +11.2% |
| 2014 | -- | $130,900 +30.4% |
| 2011 | -- | $100,400 -7% |
| 2010 | -- | $107,900 -22.5% |
| 2009 | -- | $139,200 -9.6% |
| 2002 | -- | $153,900 +31.2% |
| 2001 | -- | $117,300 +3.2% |
| 2000 | $3,411 | $113,700 |
Find assessor info on the county website
Monthly payment
Est. payment
Payment breakdown
Explore the cost of this home by adjusting the details. Changes won't be saved.Climate risks
Neighborhood: 48348
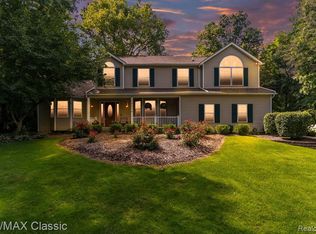
Similar homes
- $649,9003 bd2 ba2.5k sqft5370 Whipple Lake Rd, Clarkston, MI 48348For Sale

 MLS ID #20261019785, Tammy M Inglis, Oakland Corners Realty LLC. Realcomp II
 - $699,9004 bd4 ba3.1k sqft8516 Thendara Blvd, Clarkston, MI 48348For Sale
 MLS ID #20261052182, Tammy M Inglis, Oakland Corners Realty LLC. Realcomp II
 - $529,5003 bd3 ba2.8k sqft1817 S Baldwin Rd, Oxford, MI 48371For Sale
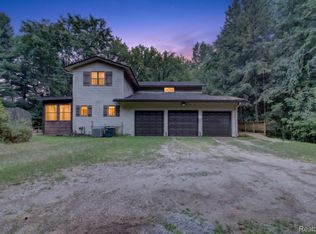 MLS ID #20261062730, Whitney Williams, M & W Realty LLC. Realcomp II
 - $574,9004 bd4 ba3.5k sqft2328 Chestnut Cir, Lake Orion, MI 48360For Sale
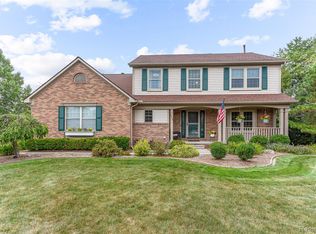 MLS ID #20261059533, Ryan E Kain, RE/MAX Leading Edge. Realcomp II
 - $587,5004 bd3 ba3.7k sqft840 Cross Cir, Oxford, MI 48371For SaleMLS ID #20261066950, Sarah Jones, Max Broock Realtors Oxford. Realcomp II
- $549,9004 bd4 ba3.5k sqft3130 Hidden Timber Dr, Orion, MI 48359For Sale
 MLS ID #50216808, Jeffrey M. Carroll, W.C. Collins Realty. MiRealSource
 - $675,0004 bd4 ba3.4k sqft2411 Farmbrook Trl, Oxford, MI 48370For SaleMLS ID #20261060662, Julia D Perkins, Berkshire Hathaway HomeServices Kee Realty Oxford. Realcomp II
- $469,0004 bd3 ba3.4k sqft6290 Waldon Woods Dr, Clarkston, MI 48346For SaleMLS ID #20261045387, Emily A Ford, @properties Christie's Int'l R E Clarkston. Realcomp II
- $689,0005 bd3 ba3.3k sqft4160 Walcott Dr, Lake Orion, MI 48359For SaleMLS ID #20261056411, Craig B Joeright, DOBI Real Estate. Realcomp II
- $699,9004 bd4 ba4.1k sqft3867 Nutcracker Ct, Oxford, MI 48370For SaleMLS ID #50214538, Keith M Reaume, Epique Inc.. MiRealSource
- $675,0004 bd3 ba2.4k sqft3379 Wormer Dr, Waterford, MI 48329For SaleMLS ID #20261043902, Steve Koleno, Beycome Brokerage Realty LLC. Realcomp II
- $534,9005 bd4 ba3.1k sqft575 Lakes Edge Dr, Oxford, MI 48371For SaleMLS ID #20261068760, Anthony Djon, Anthony Djon Luxury Real Estate. Realcomp II
- $749,5004 bd3 ba3.2k sqft3233 Shawnee Ln, Waterford, MI 48329For SaleMLS ID #20261070517, Paul R Smith, Summit Realty Solutions. Realcomp II
- $669,9005 bd4 ba3.7k sqft5035 Hidden Ridge Dr, Metamora, MI 48455For SaleMLS ID #20261053586, Leila Modetz, EXP Realty Main. Realcomp II
- $680,0004 bd3 ba3.5k sqft56764 Jewell Rd, Shelby Township, MI 48315For SaleMLS ID #20261062842, Joanna Accetta, Leone Realty Inc. Realcomp II
- $619,0004 bd3 ba2.3k sqft2032 Kristin Dr, Troy, MI 48084For SaleMLS ID #20261071149, Joan K Brown, The Agency Hall & Hunter. Realcomp II
- $514,9003 bd4 ba3k sqft1134 Brookside Ct, Oxford, MI 48371For SaleMLS ID #20261062203, John Cunningham, RE/MAX Platinum - Grand Blanc. Realcomp II
- $739,0004 bd3 ba2.9k sqft8700-30 Mile Rd, Washington, MI 48095For SaleMLS ID #20261069687, Steve Koleno, Beycome Brokerage Realty LLC. Realcomp II
- $615,0003 bd3 ba3k sqft30609 Inkster Rd, Franklin, MI 48025For SaleMLS ID #20261066336, Tricia Antrobius, Base Real Estate. Realcomp II
- $544,9003 bd3 ba3.5k sqft1215 Oakwood Rd, Ortonville, MI 48462For SaleMLS ID #20261056977, Tonia Moss, The Brand Real Estate. Realcomp II
