Welcome to 3379 Wormer Dr. - Private Lakefront Retreat with 100' Frontage, Pool and Spectacular Sunset Views. This spacious 4 bedroom home sits on a virtually private bluff overlooking an all sports lake, which connects to three neighboring lakes. Your own panoramic water views and spectacular sunsets from the house, the deck or the pool. This home includes an in-ground gunite pool with water spray jets, custom cover, slide and diving board, a large overlook patio for friends and family gatherings, dock, 100’ of lake frontage with sea wall, unlimited water sports and activities, fishing, nearby park, hardwood floors. Location is adjacent to Silver Lake Golf course and Lake Angelus. The main floor features a large open kitchen, living room, formal dining room, sun room, and walls of views of the water. This home also features: whole house generator, first floor laundry/changing room, central A/C, 2 car garage with work area. Upstairs are four generous bedrooms. Lower level features a finished game area with a wet bar. Solar panels for heating the pool and lake pump/four zone sprinkler system. Lake view privacy is special. You look out but no one looks in. This is a rare opportunity to own a home with a true resort lifestyle in your own backyard.
For sale
$699,000
3379 Wormer Dr, Waterford, MI 48329
4beds
2,431sqft
:
Get pre-qualified$4,766/mo
Single Family Residence
Built in 1961
0.37 Acres Lot
$-- Zestimate®
$288/sqft
$10/mo HOA
What's special
- 49 days |
- 1,796 |
- 140 |
Zillow last checked:
Listing updated:
Listed by:
Steve Koleno 804-656-5007,
Beycome Brokerage Realty LLC 804-656-5007
Source: Realcomp II,MLS#: 20261043902
Facts & features
Interior
Bedrooms & bathrooms
- Bedrooms: 4
- Bathrooms: 3
- Full bathrooms: 2
- 1/2 bathrooms: 1
Primary bedroom
- Level: Second
- Area: 350
- Dimensions: 25 X 14
Bedroom
- Level: Second
- Area: 140
- Dimensions: 14 X 10
Bedroom
- Level: Second
- Area: 143
- Dimensions: 13 X 11
Bedroom
- Level: Second
- Area: 132
- Dimensions: 12 X 11
Primary bathroom
- Level: Second
- Area: 72
- Dimensions: 9 X 8
Other
- Level: Second
- Width: 8
Other
- Level: Entry
Other
- Level: Entry
- Area: 252
- Dimensions: 18 X 14
Dining room
- Level: Entry
- Area: 168
- Dimensions: 14 X 12
Other
- Level: Entry
- Area: 168
- Dimensions: 14 X 12
Game room
- Level: Basement
- Area: 300
- Dimensions: 25 X 12
Kitchen
- Level: Entry
- Area: 192
- Dimensions: 16 X 12
Laundry
- Level: Entry
- Area: 81
- Dimensions: 9 X 9
Living room
- Level: Entry
- Area: 336
- Dimensions: 24 X 14
Mud room
- Level: Entry
- Area: 36
- Dimensions: 9 X 4
Other
- Level: Basement
- Area: 84
- Dimensions: 14 X 6
Heating
- Forced Air, Natural Gas
Cooling
- Central Air
Appliances
- Included: Built In Electric Oven, Built In Electric Range, Built In Gas Range, Convection Oven, Dishwasher, Disposal, Dryer, Electric Cooktop, Exhaust Fan, Free Standing Freezer, Free Standing Refrigerator, Gas Cooktop, Humidifier, Ice Maker, Indoor Grill, Microwave, Range Hood, Vented Exhaust Fan, Washer, Water Softener Owned
Features
- Entrance Foyer, High Speed Internet, Jetted Tub, Programmable Thermostat, Wet Bar
- Basement: Unfinished
- Has fireplace: Yes
- Fireplace features: Kitchen
Interior area
- Total interior livable area: 2,431 sqft
- Finished area above ground: 2,431
Video & virtual tour
Property
Parking
- Total spaces: 2
- Parking features: Two Car Garage, Attached, Driveway
- Attached garage spaces: 2
Features
- Levels: Two
- Stories: 2
- Entry location: GroundLevel
- Exterior features: Chimney Caps, Gutter Guard System, Lighting
- Pool features: In Ground
Lot
- Size: 0.37 Acres
- Dimensions: 80 x 166
- Features: Level
Details
- Parcel number: 1312126008
- Special conditions: Short Sale No,Standard
Construction
Type & style
- Home type: SingleFamily
- Architectural style: Colonial
- Property subtype: Single Family Residence
Materials
- Aluminum Siding, Brick
- Foundation: Basement, Block
Condition
- New construction: No
- Year built: 1961
Utilities & green energy
- Sewer: Public Sewer
- Water: Public
Community & HOA
Community
- Subdivision: LAKE ANGELUS GOLFVIEW ESTATES
HOA
- Has HOA: Yes
- HOA fee: $125 annually
- HOA phone: 248-342-0010
Location
- Region: Waterford
Financial & listing details
- Price per square foot: $288/sqft
- Tax assessed value: $188,580
- Annual tax amount: $7,223
- Date on market: 6/11/2026
- Cumulative days on market: 49 days
- Listing agreement: Exclusive Right To Sell
- Listing terms: Cash,Conventional,FHA,Va Loan
Estimated market value
Not available
Estimated sales range
Not available
Not available
Price history
| Date | Event | Price |
|---|---|---|
| 6/11/2026 | Listed for sale | $699,000-8.6%$288/sqft |
Source:  Realcomp II #20261043902 Report a problem Realcomp II #20261043902 Report a problem | ||
| 9/1/2025 | Listing removed | $765,000$315/sqft |
Source: Realcomp II #20251025982 Report a problem | ||
| 8/11/2025 | Price change | $765,000-4.3%$315/sqft |
Source: Realcomp II #20251025982 Report a problem | ||
| 7/6/2025 | Price change | $799,000-2.4%$329/sqft |
Source: Realcomp II #20251005159 Report a problem | ||
| 6/8/2025 | Listed for sale | $819,000-3.1%$337/sqft |
Source: Realcomp II #20251005159 Report a problem | ||
| 8/15/2024 | Listing removed | $845,000$348/sqft |
Source: Realcomp II #20240037533 Report a problem | ||
| 8/1/2024 | Price change | $845,000-5.6%$348/sqft |
Source: Realcomp II #20240037533 Report a problem | ||
| 5/31/2024 | Listed for sale | $895,000$368/sqft |
Source: Realcomp II #20240037533 Report a problem | ||
Public tax history
| Year | Property taxes | Tax assessment |
|---|---|---|
| 2025 | $6,740 +6% | $235,210 +16.2% |
| 2024 | $6,361 +4.6% | $202,390 +4.9% |
| 2023 | $6,081 +5.4% | $192,870 +0.6% |
| 2022 | $5,768 +0.3% | $191,670 +0% |
| 2021 | $5,752 | $191,600 +1.3% |
| 2020 | -- | $189,070 +11.5% |
| 2019 | $5,579 +9.6% | $169,630 -20.8% |
| 2018 | $5,088 | $214,280 |
| 2017 | -- | $214,280 +2.2% |
| 2016 | -- | $209,630 +5.9% |
| 2015 | -- | $197,860 +12.4% |
| 2014 | -- | $176,090 +24.6% |
| 2011 | -- | $141,370 -12.8% |
| 2010 | $5,172 +7.8% | $162,160 -21.4% |
| 2009 | $4,798 | $206,230 |
Find assessor info on the county website
Monthly payment
Est. payment
Payment breakdown
Explore the cost of this home by adjusting the details. Changes won't be saved.Climate risks
Neighborhood: 48329
Nearby schools
GreatSchools rating
- 6/10Grayson ElementaryGrades: K-5Distance: 1.2 mi
- 5/10Mason Middle SchoolGrades: 6-8Distance: 1.2 mi
- 5/10Waterford Mott High SchoolGrades: 9-12Distance: 2.2 mi
- $521,3003 bd3 ba1.3k sqft3395 Wormer Dr, Waterford, MI 48329Off Market
- $580,2003 bd2 ba2k sqft3363 Wormer Dr, Waterford, MI 48329Off Market
- $625,0004 bd5 ba4.5k sqft3411 Wormer Dr, Waterford, MI 48329Sold
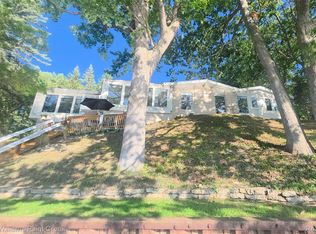
- $882,4004 bd5 ba3.1k sqft3347 Wormer Dr, Waterford, MI 48329Off Market
- $303,1003 bd2 ba1.9k sqft2795 N Lake Dr, Waterford, MI 48329Off Market
- $650,0004 bd3 ba2.2k sqft3420 Wormer Dr, Waterford, MI 48329Sold
- $704,6003 bd3 ba1.6k sqft3333 Wormer Dr, Waterford, MI 48329Off Market
- $314,2002 bd1 ba1.3k sqft3330 Wormer Dr, Waterford, MI 48329Off Market
A local agent can set up tours, give advice and negotiate with sellers.
Similar homes
- $699,9004 bd3 ba3.5k sqft9100 Pine Knob Rd, Clarkston, MI 48348For Sale

 MLS ID #20261043849, Emily A Ford, @properties Christie's Int'l R E Clarkston. Realcomp II
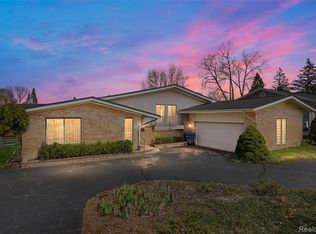
 - $389,0003 bd2 ba1.9k sqft3036 Shawnee Ln, Waterford, MI 48329For Sale
 MLS ID #20261030016, Jacob Fortner, @properties Christie's Int'l R E Rochester. Realcomp II
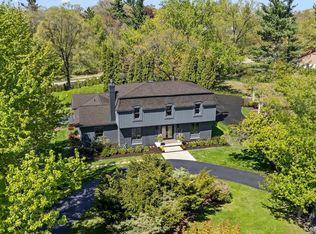
 - $700,0004 bd3 ba3.3k sqft25080 Glynholm Ct, Bloomfield Hills, MI 48301For Sale
 MLS ID #20261057603, Deborah Falzon, KW Domain. Realcomp II
 - $599,9004 bd4 ba2.9k sqft709 Snowmass Dr, Rochester Hills, MI 48309For Sale

 MLS ID #26039073, Kiara Nelson, Keller Williams Ann Arbor Mrkt. MichRIC
 - $699,0004 bd3 ba2.8k sqft5054 Kings Gate Way, Bloomfield Hills, MI 48302For SaleMLS ID #26032054, Alexa Ebenhoeh, The Charles Reinhart Company. MichRIC
- $760,0004 bd3 ba2.6k sqft2372 Pine Lake Rd, West Bloomfield, MI 48324For SaleMLS ID #20261030112, Melanie S Bishop, KW Domain. Realcomp II
- $--4 bd2 ba1.9k sqft23640 Oak Glen Dr, Southfield, MI 48033AuctionAuction.com 2
- $649,9003 bd2 ba2.5k sqft5370 Whipple Lake Rd, Clarkston, MI 48348For SaleMLS ID #20261019785, Tammy M Inglis, Oakland Corners Realty LLC. Realcomp II
- $524,9004 bd3 ba2.1k sqft6579 Balmoral Ter, Clarkston, MI 48346For SaleMLS ID #20261049517, Heather Rogers, Berkshire Hathaway HomeServices Michigan Real Est. Realcomp II
- $759,9004 bd3 ba2.9k sqft821 Box Canyon Ct, Rochester Hills, MI 48309For SaleMLS ID #20261056176, Cheryl Wilson, RE/MAX Eclipse. Realcomp II
- $749,0003 bd3 ba2.3k sqft3310 Dogwood Ct, Bloomfield Hills, MI 48304For SaleMLS ID #20261057167, Kelly L Moody, The Agency Hall & Hunter. Realcomp II
- $649,9003 bd4 ba1.8k sqft10470 King Rd, Davisburg, MI 48350For SaleMLS ID #20261057401, Randy Miller, RE/MAX Eclipse Clarkston. Realcomp II
- $775,0004 bd4 ba3k sqft5231 Mattawa Dr, Clarkston, MI 48348For Sale
 MLS ID #50207558, Janet Hull, Real Estate One Inc-Shelby. MiRealSource
 - $683,9003 bd3 ba2.8k sqft2601 Old Plank Rd, Milford, MI 48381For SaleMLS ID #20261053664, Todd A Rall, Keller Williams Ann Arbor Market Center. Realcomp II
- $445,9004 bd4 ba2.5k sqft5590 Pembury Ln, West Bloomfield, MI 48322For Sale By Owner
- $524,9004 bd3 ba2.6k sqft51205 Christine Ct, Utica, MI 48316For SaleMLS ID #50216598, Mary Leon, RE/MAX First. MiRealSource
- $675,0004 bd4 ba3.6k sqft6568 Crabapple Dr, Troy, MI 48098For SaleMLS ID #26032059, Filia Lee, Keller Williams Paint Creek. MichRIC
- $595,0004 bd4 ba2.8k sqft1885 Avon Glen Ln, Lake Orion, MI 48360For SaleMLS ID #20261052257, Susan M Campbell, Liberty Way Realty. Realcomp II
- $575,0003 bd4 ba2.7k sqft3436 Wedgewood Dr, Rochester Hills, MI 48306For SaleMLS ID #20261047907, Michelle R Zarghami, Berkshire Hathaway HomeServices Kee Realty. Realcomp II
- $650,0004 bd3 ba2.9k sqft25212 Edgemont Dr, Southfield, MI 48033For SaleMLS ID #20261049233, Geraldine D James, KW Domain. Realcomp II
