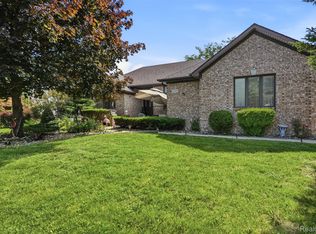
Beautifully maintained 4-bedroom, 2 full and 2 half bath Cape Cod situated on a rare ~0.84-acre lot in a desirable Troy location. This spacious home features a sought-after first-floor primary suite, light-filled living spaces, an updated kitchen with granite countertops, and a partially finished basement offering additional living and entertaining space. Enjoy outdoor living on the expansive deck overlooking the park-like backyard. Three-car attached garage and an exceptional setting close to shopping, dining, and major commuter routes. Residents enjoy convenient access through neighborhood pathways to nearby Firefighters Park, featuring pickleball and volleyball courts, fishing opportunities, and additional outdoor recreation. A rare opportunity to own a home with both space and privacy! Accepting backup offers.
Pending
Price cut: $40K (7/23)
$675,000
6568 Crabapple Dr, Troy, MI 48098
4beds
3,644sqft
Single Family Residence
Built in 1993
0.84 Acres Lot
$656,900 Zestimate®
$185/sqft
$23/mo HOA
What's special
- 74 days
- 143
- 1
Zillow last checked:
Listing updated:
Listed by:
Filia Lee,
Keller Williams Paint Creek 248-609-8000
Source: MichRIC,MLS#: 26032059
Facts & features
Interior
Bedrooms & bathrooms
- Bedrooms: 4
- Bathrooms: 4
- Full bathrooms: 2
- 1/2 bathrooms: 2
- Main level bedrooms: 1
Primary bedroom
- Level: Main
- Area: 224
- Dimensions: 16.00 x 14.00
Bedroom 2
- Level: Upper
- Area: 165
- Dimensions: 15.00 x 11.00
Bedroom 3
- Level: Upper
- Area: 143
- Dimensions: 13.00 x 11.00
Bedroom 4
- Level: Upper
- Area: 132
- Dimensions: 12.00 x 11.00
Den
- Level: Main
- Area: 140
- Dimensions: 14.00 x 10.00
Dining area
- Level: Main
- Area: 150
- Dimensions: 15.00 x 10.00
Kitchen
- Level: Main
- Area: 156
- Dimensions: 13.00 x 12.00
Laundry
- Level: Main
- Area: 42
- Dimensions: 7.00 x 6.00
Living room
- Level: Main
- Area: 288
- Dimensions: 18.00 x 16.00
Other
- Level: Main
- Area: 160
- Dimensions: 16.00 x 10.00
Heating
- Forced Air
Cooling
- Central Air
Appliances
- Included: Dishwasher, Disposal, Dryer, Microwave, Oven, Range, Refrigerator, Washer
- Laundry: Gas Dryer Hookup, Laundry Room, Main Level, Sink
Features
- Ceiling Fan(s), Center Island, Pantry
- Flooring: Carpet, Stone, Tile, Vinyl, Wood
- Windows: Window Treatments
- Basement: Daylight,Full
- Number of fireplaces: 1
- Fireplace features: Gas Log, Living Room
Interior area
- Total structure area: 2,742
- Total interior livable area: 3,644 sqft
- Finished area below ground: 902
Property
Parking
- Total spaces: 3
- Parking features: Garage Faces Side, Garage Door Opener, Attached
- Garage spaces: 3
Features
- Stories: 2
- Waterfront features: Stream/Creek
- Body of water: Forest Creek
Lot
- Size: 0.84 Acres
- Dimensions: 329' x 122'
- Features: Corner Lot, Sidewalk, Shrubs/Hedges
Details
- Parcel number: 2005180001
Construction
Type & style
- Home type: SingleFamily
- Architectural style: Cape Cod
- Property subtype: Single Family Residence
Materials
- Brick, Wood Siding
- Roof: Asphalt,Shingle
Condition
- New construction: No
- Year built: 1993
Utilities & green energy
- Sewer: Public Sewer
- Water: Public
Community & HOA
Community
- Security: Smoke Detector(s)
- Subdivision: Forest Creek
HOA
- Has HOA: Yes
- Services included: None
- HOA fee: $280 annually
Location
- Region: Troy
Financial & listing details
- Price per square foot: $185/sqft
- Tax assessed value: $243,050
- Annual tax amount: $8,448
- Date on market: 6/29/2026
- Listing terms: Cash,Conventional
Estimated market value
$656,900
$624,000 - $690,000
$4,345/mo
Price history
| Date | Event | Price |
|---|---|---|
| 8/7/2026 | Pending sale | $675,000$185/sqft |
Source:  MichRIC #26032059 Report a problem MichRIC #26032059 Report a problem | ||
| 7/23/2026 | Price change | $675,000-5.6%$185/sqft |
Source: MichRIC #26032059 Report a problem | ||
| 6/29/2026 | Listed for sale | $715,000+5.5%$196/sqft |
Source: MichRIC #26032059 Report a problem | ||
| 9/27/2024 | Listing removed | $678,000$186/sqft |
Source:  Realcomp II #81024042986 Report a problem Realcomp II #81024042986 Report a problem | ||
| 9/13/2024 | Price change | $678,000-0.1%$186/sqft |
Source: MichRIC #24042986 Report a problem | ||
| 8/31/2024 | Listed for sale | $679,000$186/sqft |
Source: MichRIC #24042986 Report a problem | ||
| 8/26/2024 | Pending sale | $679,000$186/sqft |
Source: MichRIC #24042986 Report a problem | ||
| 8/23/2024 | Listed for sale | $679,000+36.1%$186/sqft |
Source: MichRIC #24042986 Report a problem | ||
| 3/24/2021 | Listing removed | -- |
Source: Owner Report a problem | ||
| 12/3/2019 | Listing removed | $499,000$137/sqft |
Source: Owner Report a problem | ||
| 9/27/2019 | Price change | $499,000-7.4%$137/sqft |
Source: Owner Report a problem | ||
| 9/10/2019 | Listed for sale | $539,000+41.8%$148/sqft |
Source: Owner Report a problem | ||
| 10/5/2015 | Sold | $380,000-4.5%$104/sqft |
Source:  MiRealSource #31254529 Report a problem MiRealSource #31254529 Report a problem | ||
| 8/27/2015 | Price change | $398,000-2.5%$109/sqft |
Source: RE/MAX Classic Bloomfield Hills #31254529 Report a problem | ||
| 8/7/2015 | Price change | $408,000-2.6%$112/sqft |
Source: RE/MAX Classic Bloomfield Hills #31254529 Report a problem | ||
| 7/25/2015 | Listed for sale | $418,800$115/sqft |
Source: RE/MAX Classic Bloomfield Hills #31254529 Report a problem | ||
Public tax history
| Year | Property taxes | Tax assessment |
|---|---|---|
| 2025 | -- | $284,600 +8.2% |
| 2024 | -- | $263,100 +7.8% |
| 2023 | -- | $243,960 +8.2% |
| 2022 | -- | $225,440 +4.1% |
| 2021 | -- | $216,660 +6.1% |
| 2020 | -- | $204,160 -0.1% |
| 2019 | -- | $204,350 +5.7% |
| 2015 | -- | $193,250 +10.1% |
| 2014 | -- | $175,460 +15.5% |
| 2011 | -- | $151,900 |
| 2010 | -- | $151,900 -25.8% |
| 2009 | -- | $204,630 -12.4% |
| 2003 | -- | $233,580 +4.7% |
| 2002 | -- | $223,160 +47.4% |
| 2001 | $5,218 +7.2% | $151,380 +3.2% |
| 2000 | $4,869 | $146,690 |
Find assessor info on the county website
Monthly payment
Est. payment
Payment breakdown
Explore the cost of this home by adjusting the details. Changes won't be saved.Climate risks
Neighborhood: 48098
Similar homes
- $574,9003 bd4 ba3.5k sqft6786 Jasmine Dr, Troy, MI 48098For Sale
 MLS ID #20261069145, John Maya, KW Domain. Realcomp II
 - $769,0005 bd5 ba3k sqft88 Aspinwall Dr, Troy, MI 48098For Sale

 MLS ID #50217123, Kristen Rys, Real Estate One Inc-Shelby. MiRealSource
 - $669,9004 bd3 ba4k sqft461 Tanner Dr, Troy, MI 48085For Sale
 MLS ID #20261046215, Benoy Elias, Utica Realty LLC. Realcomp II
 - $710,0004 bd4 ba4.1k sqft1708 Devonwood Dr, Rochester Hills, MI 48306For Sale
 MLS ID #20261051709, Constance V Thomas, RE/MAX First. Realcomp II
 - $680,0004 bd3 ba3.5k sqft56764 Jewell Rd, Shelby Township, MI 48315For SaleMLS ID #20261062842, Joanna Accetta, Leone Realty Inc. Realcomp II
- $699,9004 bd4 ba4.1k sqft3867 Nutcracker Ct, Oxford, MI 48370For SaleMLS ID #50214538, Keith M Reaume, Epique Inc.. MiRealSource
- $619,0004 bd4 ba2.4k sqft59807 Glacier Rdg N, Washington, MI 48094For Sale
 MLS ID #26046828, Desiree Bourgeois, Redfin Corporation. MichRIC
 - $585,0004 bd3 ba3.6k sqft871 Spartan Dr, Rochester Hills, MI 48309For SaleMLS ID #20261042010, Michael T Moore, NextHome The Boulevard. Realcomp II
- $575,0003 bd3 ba4.8k sqft3940 Wayfarer Dr, Troy, MI 48083For SaleMLS ID #50219592, Dominic Torres, Keller Williams Realty Lakeside. MiRealSource
- $465,9994 bd3 ba3.3k sqft40219 Denbigh Dr, Sterling Heights, MI 48310For SaleMLS ID #50220957, Crystal Silveri, Brookstone, Realtors LLC. MiRealSource
- $649,9004 bd4 ba5.2k sqft46640 Glen Pointe Dr, Shelby Township, MI 48315For SaleMLS ID #50213536, Richard J Landuyt, Coldwell Banker Professionals. MiRealSource
- $659,9003 bd3 ba3.4k sqft49199 Fairchild Rd, Macomb, MI 48042For SaleMLS ID #50220040, Mallory Bogoevski, KW Platinum. MiRealSource
- $639,9004 bd3 ba3.1k sqft14450 Knightsbridge Dr, Shelby Township, MI 48315For SaleMLS ID #50212280, Francine Kanalos, Epique Inc.. MiRealSource
- $729,9004 bd3 ba3.6k sqft52018 Loon Ct, Shelby Township, MI 48315For SaleMLS ID #20261062803, Jill Polenz, KW Domain. Realcomp II
- $675,0004 bd3 ba2.4k sqft3379 Wormer Dr, Waterford, MI 48329For SaleMLS ID #20261043902, Steve Koleno, Beycome Brokerage Realty LLC. Realcomp II
- $480,0004 bd4 ba3.3k sqft1170 Trevino Dr, Troy, MI 48085For SaleMLS ID #50215780, Kristy Paul, Brookstone, Realtors LLC. MiRealSource
- $697,5004 bd3 ba3.4k sqft5887 Strawberry Cir, Commerce Township, MI 48382For SaleMLS ID #26035261, Timothy Haggerty, Remerica Hometown One. MichRIC
- $725,0003 bd5 ba3.5k sqft11215 Wilshire Dr, Shelby Township, MI 48315For SaleMLS ID #26045410, Jeffrey Detweiler, Stonewater Real Estate Inc.. MichRIC
- $599,9994 bd4 ba4.2k sqft19330 Middle Branch Dr, Macomb, MI 48044For SaleMLS ID #20261070563, Asten Cholagh, Golden Key Realty Group LLC. Realcomp II
- $789,0004 bd4 ba5.1k sqft890 E Romeo Rd, Oakland, MI 48363For SaleMLS ID #50219905, Robert McPherson, Berkshire Hathaway HomeServices Kee Realty NB. MiRealSource
