*MOTIVATED SELLERS* *SHOWING SCHEDULE WAS RESTRICTED DUE TO SELLERS BEING IN AND OUT OF TOWN BUT IS NOW THE SCHEDULE IS FULLY OPEN* This home has it all. All brick ranch with a large open layout, high ceiliing in the Great room, cozy library/den. Large custom fully remodeled kitchen with Quartz counters 2019. Stainless steal appliance 2021. 3 spacious bedrooms, Primary bedroom with its own bath and a walk-in closet. 4 full baths!!! First floor laundry, Remodeled basement with a large entertainment area, Wet bar while having an additional bedroom in the basement, and a storage room. The home features a gorgeous patio covered with bushes for your privacy. Roof 2013, Whole house surge protector, Side 2 car garage. Make this your new dream home before its gone! Excluded from listing and available for sale; Theater Projector and Screen, Pool Table, Ping Pong Table, Master Bedroom Set, Dining Room Table with Chairs, Kitchen Side Table.
For sale
Price cut: $5K (9/22)
$564,900
6786 Jasmine Dr, Troy, MI 48098
3beds
3,537sqft
Single Family Residence
Built in 1994
0.4 Acres Lot
$558,700 Zestimate®
$160/sqft
$-- HOA
What's special
- 49 days
- 2,540
- 145
Likely to sell faster than
Zillow last checked:
Listing updated:
Listed by:
John Maya 248-590-0800,
KW Domain 248-590-0800,
Lena K Karrumi 586-864-2487,
Golden Key Realty Group LLC
Source: Realcomp II,MLS#: 20261069145
Facts & features
Interior
Bedrooms & bathrooms
- Bedrooms: 3
- Bathrooms: 4
- Full bathrooms: 4
Primary bedroom
- Level: Entry
- Area: 169
- Dimensions: 13 X 13
Bedroom
- Level: Entry
- Area: 156
- Dimensions: 13 X 12
Bedroom
- Level: Entry
- Area: 150
- Dimensions: 15 X 10
Primary bathroom
- Level: Entry
- Area: 50
- Dimensions: 10 X 5
Other
- Level: Entry
- Area: 40
- Dimensions: 8 X 5
Other
- Level: Basement
- Area: 63
- Dimensions: 9 X 7
Other
- Level: Entry
- Area: 50
- Dimensions: 10 X 5
Other
- Level: Entry
- Area: 126
- Dimensions: 14 X 9
Dining room
- Level: Entry
- Area: 143
- Dimensions: 13 X 11
Game room
- Level: Basement
- Area: 1040
- Dimensions: 40 X 26
Kitchen
- Level: Entry
- Area: 156
- Dimensions: 13 X 12
Laundry
- Level: Entry
- Area: 49
- Dimensions: 7 X 7
Library
- Level: Entry
- Area: 132
- Dimensions: 12 X 11
Living room
- Level: Entry
- Area: 378
- Dimensions: 21 X 18
Heating
- Forced Air, Natural Gas
Cooling
- Ceiling Fans, Central Air
Appliances
- Included: Dishwasher, Disposal, Dryer, Free Standing Electric Range, Free Standing Refrigerator, Range Hood, Washer
- Laundry: Laundry Room
Features
- Basement: Partially Finished
- Has fireplace: Yes
- Fireplace features: Great Room
Interior area
- Total interior livable area: 3,537 sqft
- Finished area above ground: 2,037
- Finished area below ground: 1,500
Property
Parking
- Total spaces: 2
- Parking features: Two Car Garage, Attached
- Attached garage spaces: 2
Features
- Levels: One
- Stories: 1
- Entry location: GroundLevelwSteps
- Pool features: None
Lot
- Size: 0.4 Acres
- Dimensions: 115 x 150
Details
- Parcel number: 2004132022
- Special conditions: Short Sale No,Standard
Construction
Type & style
- Home type: SingleFamily
- Architectural style: Ranch
- Property subtype: Single Family Residence
Materials
- Brick
- Foundation: Basement, Poured
- Roof: Asphalt
Condition
- New construction: No
- Year built: 1994
Utilities & green energy
- Sewer: Public Sewer, Sewer At Street
- Water: Public, Waterat Street
Community & HOA
Community
- Subdivision: ANDREW FARMSNO 2
HOA
- Has HOA: No
Location
- Region: Troy
Financial & listing details
- Price per square foot: $160/sqft
- Tax assessed value: $219,780
- Annual tax amount: $7,639
- Date on market: 8/28/2026
- Cumulative days on market: 50 days
- Listing agreement: Exclusive Right To Sell
- Listing terms: Cash,Conventional,FHA
Estimated market value
$558,700
$531,000 - $587,000
$3,967/mo
Price history
| Date | Event | Price |
|---|---|---|
| 9/22/2026 | Price change | $564,900-0.9%$160/sqft |
Source:  Realcomp II #20261069145 Report a problem Realcomp II #20261069145 Report a problem | ||
| 9/12/2026 | Price change | $569,900-0.9%$161/sqft |
Source: Realcomp II #20261069145 Report a problem | ||
| 8/20/2026 | Price change | $574,900-5%$163/sqft |
Source: Realcomp II #20261051918 Report a problem | ||
| 7/28/2026 | Price change | $604,990+0.8%$171/sqft |
Source: Realcomp II #20261051918 Report a problem | ||
| 7/9/2026 | Listed for sale | $599,900+11.5%$170/sqft |
Source: Realcomp II #20261051918 Report a problem | ||
| 3/14/2025 | Sold | $538,000+2.5%$152/sqft |
Source: Realcomp II #20240093798 Report a problem | ||
| 3/8/2025 | Listed for sale | $525,000$148/sqft |
Source: Realcomp II #20240093798 Report a problem | ||
| 2/20/2025 | Pending sale | $525,000$148/sqft |
Source: Realcomp II #20240093798 Report a problem | ||
| 2/13/2025 | Listed for sale | $525,000+29%$148/sqft |
Source: Realcomp II #20240093798 Report a problem | ||
| 10/28/2019 | Sold | $407,000+2%$115/sqft |
Source: Public Record Report a problem | ||
| 9/21/2019 | Pending sale | $399,000$113/sqft |
Source: Real Estate One #219092515 Report a problem | ||
| 9/15/2019 | Listed for sale | $399,000$113/sqft |
Source: Real Estate One #219092515 Report a problem | ||
| 9/11/2019 | Pending sale | $399,000$113/sqft |
Source: Real Estate One #219092515 Report a problem | ||
| 9/10/2019 | Listed for sale | $399,000+66.3%$113/sqft |
Source: Real Estate One #219092515 Report a problem | ||
| 7/28/2009 | Sold | $240,000-7.7%$68/sqft |
Source: Public Record Report a problem | ||
| 6/14/2009 | Price change | $259,900-5.5%$73/sqft |
Source: REAL ESTATE ONE-TROY #29067138 Report a problem | ||
| 5/22/2009 | Price change | $274,900-8.3%$78/sqft |
Source: REAL ESTATE ONE-TROY #29067138 Report a problem | ||
| 4/9/2009 | Price change | $299,900-7.7%$85/sqft |
Source: REAL ESTATE ONE-TROY #29067138 Report a problem | ||
| 3/15/2009 | Listed for sale | $324,900$92/sqft |
Source: REAL ESTATE ONE-TROY #29067138 Report a problem | ||
Public tax history
| Year | Property taxes | Tax assessment |
|---|---|---|
| 2025 | -- | $296,560 +11.1% |
| 2024 | -- | $266,870 +4.7% |
| 2023 | -- | $254,800 +31.8% |
| 2022 | -- | $193,370 +0.7% |
| 2021 | -- | $192,090 +0% |
| 2020 | -- | $192,080 +19.4% |
| 2019 | -- | $160,860 +2.2% |
| 2015 | -- | $157,370 +18.8% |
| 2014 | -- | $132,500 +2.1% |
| 2011 | -- | $129,750 |
| 2010 | -- | $129,750 -8.1% |
| 2009 | -- | $141,250 -23% |
| 2003 | -- | $183,490 +12.1% |
| 2002 | -- | $163,640 +37.5% |
| 2001 | $4,104 +7.2% | $119,050 +3.2% |
| 2000 | $3,829 | $115,360 |
Find assessor info on the county website
Monthly payment
Est. payment
Payment breakdown
Explore the cost of this home by adjusting the details. Changes won't be saved.Climate risks
Neighborhood: 48098


Similar homes
- $565,0003 bd3 ba4.1k sqft2679 Larch Dr, Sterling Heights, MI 48314For Sale

 MLS ID #50224026, Mwood Nafsou, Keller Williams Realty Lakeside. MiRealSource
 - $564,9004 bd4 ba3.5k sqft2328 Chestnut Cir, Lake Orion, MI 48360For Sale
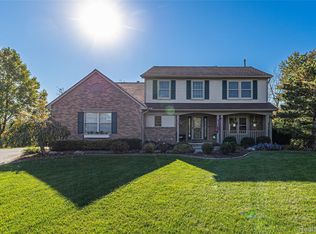
 MLS ID #20261083385, Ryan Nelson, DOBI Real Estate. Realcomp II
 - $538,9003 bd3 ba2.7k sqft3803 Linwood Ave, Royal Oak, MI 48073For Sale
 MLS ID #20261083716, Manette Klein, The Agency Hall & Hunter. Realcomp II
 - $549,9004 bd4 ba2.7k sqft917 S Reading Rd, Bloomfield Hills, MI 48304For Sale
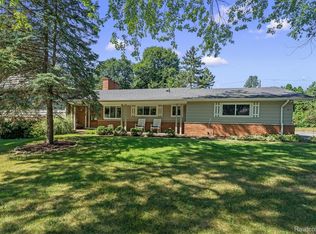 MLS ID #20261050693, Anna Kligman, Encore Real Estate, LLC. Realcomp II
 - $620,0004 bd3 ba2.7k sqft2937 Waterloo Dr, Troy, MI 48084For SaleMLS ID #20261074338, Meg Stenger, KW Domain. Realcomp II
- $619,0004 bd3 ba2.3k sqft2032 Kristin Dr, Troy, MI 48084For SaleMLS ID #20261071149, Joan K Brown, The Agency Hall & Hunter. Realcomp II
- $520,0004 bd3 ba2.6k sqft450 Timberline Dr, Rochester Hills, MI 48309For SaleMLS ID #20261077361, Jacob Fortner, @properties Christie's Int'l R E Rochester. Realcomp II
- $650,0004 bd3 ba3.4k sqft757 Foxhall Rd, Bloomfield Hills, MI 48304For SaleMLS ID #20261079006, Meg Stenger, KW Domain. Realcomp II
- $649,9004 bd4 ba4.5k sqft2509 Munster Rd, Rochester Hills, MI 48309For SaleMLS ID #20261077070, Mary Allam, RE/MAX Showcase Homes. Realcomp II
- $550,0003 bd2 ba2.5k sqft1872 Banbury St, Birmingham, MI 48009For SaleMLS ID #20261067604, Katie A Wright, Keller Williams Premier. Realcomp II
- $539,9005 bd4 ba4.4k sqft22344 Woodlake Dr, Macomb, MI 48044For SaleMLS ID #20261084232, Ta'Nia Bradley, AXEN Realty LLC. Realcomp II
- $570,0003 bd2 ba2.4k sqft15500 Millar Rd, Clinton Township, MI 48036For SaleMLS ID #20261069736, Laith Alkhafaji, KW Domain. Realcomp II
- $430,0003 bd2 ba2.6k sqft1087 Collingwood Dr, Rochester Hills, MI 48307For SaleMLS ID #20261080927, Jennifer Seiler, @properties Christie's Int'l R.E. Royal Oak. Realcomp II
- $515,0004 bd4 ba3.1k sqft575 Lakes Edge Dr, Oxford, MI 48371For SaleMLS ID #50224245, Michael P Blake, Epique Inc.. MiRealSource
- $665,0004 bd4 ba3.2k sqft2534 Topsham Dr, Rochester Hills, MI 48306For SaleMLS ID #20261044544, Steve Koleno, Beycome Brokerage Realty LLC. Realcomp II
- $599,9994 bd4 ba3.2k sqft1650 Cobblestone Ln, Oxford, MI 48371For SaleMLS ID #20261057450, Leila Modetz, EXP Realty Main. Realcomp II
- $600,0004 bd4 ba4.7k sqft48507 Montelepre Dr, Shelby Township, MI 48315For SaleMLS ID #20261054948, Miroslav Gavriloski, REALTEAM Real Estate. Realcomp II
- $559,9003 bd4 ba4.4k sqft56334 Birkdale Dr, Macomb, MI 48042For SaleMLS ID #20261074336, James T Ray, Select Real Estate Professionals. Realcomp II
- $529,5003 bd3 ba2.8k sqft1817 S Baldwin Rd, Oxford, MI 48371For SaleMLS ID #20261062730, Whitney Williams, M & W Realty LLC. Realcomp II
- $699,9004 bd4 ba4.3k sqft1781 S Shore Dr, Rochester Hills, MI 48307For SaleMLS ID #20261071061, Lyle G Schaefer, NHL Real Estate. Realcomp II
