Your Rochester Hills Retreat Is Ready and Waiting
Looking for the perfect home in the sought-after community of Rochester Hills? This thoughtfully designed 3-bedroom, 2-bath ranch offers 2,688 sq ft of total living space, including the finished basement. It’s move-in ready, with an open-concept layout made for comfortable everyday living and easy entertaining.
A Kitchen Made to Gather In
Updated in 2024, the kitchen features Silestone countertops, abundant cabinet and countertop space, and a skylight that fills the room with natural light.
Finished Basement
An additional 966 sq ft of living space includes a game room, perfect for movie nights, hobbies, or hosting. Peace of mind comes built in, with a new sump pump and Water Commander water-powered backup (2024), a Bradford 50-gallon water heater (2024), Luxair furnace in 2024, and a whole-home air purifier.
Outdoor Living
The immaculately groomed grounds are a private escape. The brick paver front porch was sealed and redone in 2024, and the expansive deck, with doorwall access, overlooks a fully fenced backyard with a privacy fence.
Peace of Mind
A Generac generator installed in 2024 comes with a 10-year warranty, so you’re covered when the power isn’t.
The owner has already done the upgrades, so all that’s left is for you to move in and enjoy.
...
For sale
$430,000
1087 Collingwood Dr, Rochester Hills, MI 48307
3beds
2,688sqft
Single Family Residence
Built in 1962
0.28 Acres Lot
$421,000 Zestimate®
$160/sqft
$-- HOA
What's special
- 1 day
- 456
- 35
Zillow last checked:
Listing updated:
Listed by:
Jennifer Seiler 248-425-0178,
@properties Christie's Int'l R.E. Royal Oak 248-850-8632
Source: Realcomp II,MLS#: 20261080927
Facts & features
Interior
Bedrooms & bathrooms
- Bedrooms: 3
- Bathrooms: 2
- Full bathrooms: 2
Primary bedroom
- Level: Entry
- Area: 120
- Dimensions: 12 X 10
Bedroom
- Level: Entry
- Area: 80
- Dimensions: 10 X 8
Bedroom
- Level: Entry
- Area: 132
- Dimensions: 11 X 12
Primary bathroom
- Level: Entry
- Area: 40
- Dimensions: 8 X 5
Other
- Level: Basement
- Area: 49
- Dimensions: 7 X 7
Dining room
- Level: Entry
- Area: 234
- Dimensions: 18 X 13
Family room
- Level: Entry
- Area: 506
- Dimensions: 23 X 22
Game room
- Level: Basement
- Area: 442
- Dimensions: 34 X 13
Kitchen
- Level: Entry
- Area: 204
- Dimensions: 17 X 12
Laundry
- Level: Basement
- Area: 80
- Dimensions: 10 X 8
Living room
- Level: Entry
- Area: 195
- Dimensions: 15 X 13
Heating
- Forced Air, Natural Gas
Cooling
- Ceiling Fans, Central Air
Appliances
- Included: Dishwasher, Dryer, Free Standing Gas Range, Free Standing Refrigerator, Microwave, Stainless Steel Appliances, Washer
Features
- Basement: Finished
- Has fireplace: No
Interior area
- Total interior livable area: 2,688 sqft
- Finished area above ground: 1,722
- Finished area below ground: 966
Video & virtual tour
Property
Parking
- Total spaces: 2
- Parking features: Two Car Garage, Attached
- Attached garage spaces: 2
Features
- Levels: One
- Stories: 1
- Entry location: GroundLevelwSteps
- Patio & porch: Deck, Patio, Porch
- Pool features: None
- Fencing: Back Yard,Fenced
Lot
- Size: 0.28 Acres
- Dimensions: 86 x 140
Details
- Parcel number: 1536103018
- Special conditions: Short Sale No,Standard
Construction
Type & style
- Home type: SingleFamily
- Architectural style: Ranch
- Property subtype: Single Family Residence
Materials
- Aluminum Siding, Brick, Stucco
- Foundation: Basement, Block
- Roof: Asphalt
Condition
- New construction: No
- Year built: 1962
Utilities & green energy
- Sewer: Public Sewer
- Water: Public
Community & HOA
Community
- Security: Smoke Detectors
- Subdivision: AVON MANOR ESTATESNO 2
HOA
- Has HOA: No
Location
- Region: Rochester Hills
Financial & listing details
- Price per square foot: $160/sqft
- Tax assessed value: $99,520
- Annual tax amount: $3,008
- Date on market: 10/8/2026
- Cumulative days on market: 68 days
- Listing agreement: Exclusive Right To Sell
- Listing terms: Cash,Conventional,FHA,Va Loan
Estimated market value
$421,000
$400,000 - $442,000
$2,860/mo
Price history
| Date | Event | Price |
|---|---|---|
| 10/8/2026 | Listed for sale | $430,000$160/sqft |
Source:  Realcomp II #20261080927 Report a problem Realcomp II #20261080927 Report a problem | ||
| 9/28/2026 | Listing removed | $430,000$160/sqft |
Source: Realcomp II #20261057037 Report a problem | ||
| 7/23/2026 | Listed for sale | $430,000+160.6%$160/sqft |
Source: Realcomp II #20261057037 Report a problem | ||
| 3/19/1999 | Sold | $165,000+7.8%$61/sqft |
Source: Public Record Report a problem | ||
| 4/2/1997 | Sold | $153,000+109.6%$57/sqft |
Source: Public Record Report a problem | ||
| 11/15/1995 | Sold | $73,000$27/sqft |
Source: Public Record Report a problem | ||
Public tax history
| Year | Property taxes | Tax assessment |
|---|---|---|
| 2025 | -- | $182,030 +5.9% |
| 2024 | -- | $171,900 +12.4% |
| 2023 | -- | $152,880 +8.5% |
| 2022 | -- | $140,890 +8.3% |
| 2021 | -- | $130,140 +13.5% |
| 2020 | -- | $114,690 +4.7% |
| 2019 | -- | $109,550 +3.5% |
| 2018 | $2,512 +2.3% | $105,820 +2.6% |
| 2017 | $2,454 | $103,120 +26.2% |
| 2015 | -- | $81,730 +9.9% |
| 2014 | -- | $74,360 -7.1% |
| 2011 | -- | $80,060 -11.8% |
| 2010 | -- | $90,750 |
| 2009 | -- | $90,750 -10.9% |
| 2003 | -- | $101,870 +6.8% |
| 2002 | -- | $95,340 +19.1% |
| 2001 | $2,425 +7.5% | $80,060 +3.2% |
| 2000 | $2,256 | $77,580 |
Find assessor info on the county website
Monthly payment
Est. payment
Payment breakdown
Explore the cost of this home by adjusting the details. Changes won't be saved.Climate risks
Neighborhood: 48307
- $281,3003 bd1 ba1.3k sqft1075 Collingwood Dr, Rochester Hills, MI 48307Off Market
- $284,8003 bd1 ba1.4k sqft1099 Collingwood Dr, Rochester Hills, MI 48307Off Market
- $282,3004 bd1 ba1.3k sqft1096 Truwood Dr, Rochester Hills, MI 48307Off Market
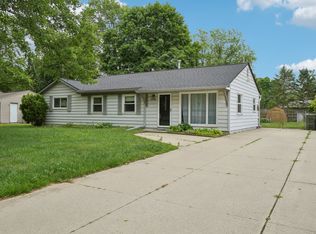
- $--3 bd1 ba1.3k sqft1096 Truwood Ave, Rochester, MI 48307Off Market
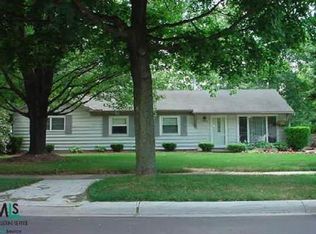
Similar homes
- $375,0003 bd2 ba1.6k sqft2810 Walbridge Rd, Rochester Hills, MI 48307For Sale
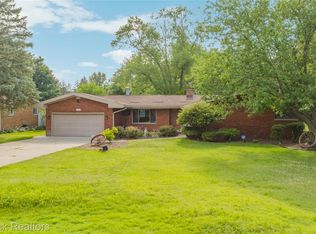
 MLS ID #20261080070, Mo Thweny, Max Broock Realtors. Realcomp II
 - $435,0003 bd3 ba2k sqft524 Kentucky Dr, Rochester Hills, MI 48307For Sale
 MLS ID #20261064254, Ryan MacDonald, Coldwell Banker Town & Country. Realcomp II
 - $386,9994 bd2 ba2.2k sqft33614 Lakeview St, Chesterfield, MI 48047For Sale

 MLS ID #50224077, Richard F Kolb, Real Estate One Chesterfield. MiRealSource
 - $499,9004 bd3 ba1.8k sqft3560 Beach Rd, Troy, MI 48084For Sale
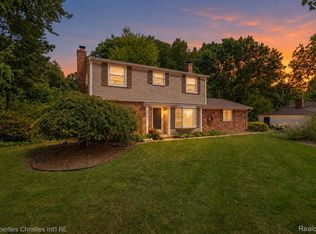 MLS ID #20261081783, Samuel M Kaplunov, @properties Christie's Int'l R.E. Birmingham. Realcomp II
 - $460,0004 bd3 ba1.7k sqft3308 Spring Meadow Dr, Rochester, MI 48306For SaleMLS ID #20261079723, Michael Cosman, Keller Williams Paint Creek. Realcomp II
- $358,9003 bd3 ba1.5k sqft1457 Cambria Dr, Troy, MI 48085For SaleMLS ID #20261069106, Laura A Bowes, Real Estate One-Rochester. Realcomp II
- $455,0003 bd2 ba1.4k sqft4197 Orchard Hill Dr, Bloomfield Hills, MI 48304For SaleMLS ID #20261062973, Akiko Larson, Max Broock, REALTORS®-Birmingham. Realcomp II
- $390,0004 bd2 ba2.2k sqft28839 Bannockburn St, Farmington Hills, MI 48334For SaleMLS ID #20261080137, Nosida Ndrejaj, Max Broock Realtors. Realcomp II
- $459,0004 bd3 ba2.7k sqft1124 E Windemere Ave, Royal Oak, MI 48073For SaleMLS ID #20261041398, Sean Shields, Max Broock, REALTORS-Royal Oak. Realcomp II
- $375,0003 bd3 ba3k sqft36221 Pickwick Ct, Sterling Heights, MI 48310For SaleMLS ID #20261059829, James T Silver, Keller Williams Somerset. Realcomp II
- $550,0004 bd3 ba2.8k sqft217 Stonetree Cir, Rochester Hills, MI 48309For SaleMLS ID #20261076553, Daniel T Kilger, Max Broock, REALTORS®-Birmingham. Realcomp II
- $259,5773 bd3 ba2.1k sqft30640 Lorraine Ave, Warren, MI 48093For SaleMLS ID #20261080943, Scott Zemens, RE/MAX First. Realcomp II
- $415,0003 bd4 ba3k sqft1131 Hillpointe Cir, Bloomfield Hills, MI 48304For SaleMLS ID #20261073980, Donald R Grieser, Max Broock, REALTORS®-Birmingham. Realcomp II
- $379,0003 bd2 ba1.6k sqft836 Edgewood Dr, Royal Oak, MI 48067For SaleMLS ID #20261080120, Angela Nagle, @properties Christie's Int'l R.E. Birmingham. Realcomp II
- $439,0004 bd3 ba2.8k sqft25711 Branchaster Rd, Farmington Hills, MI 48336For SaleMLS ID #20261069848, Jerome Thomas, Household Real Estate LLC. Realcomp II
- $365,0003 bd3 ba2.9k sqft37674 Andrew Dr, Sterling Heights, MI 48312For SaleMLS ID #20261069907, Pierre G Binandeh, @properties Christie's Int'l R.E. Birmingham. Realcomp II
- $272,0003 bd3 ba2.2k sqft5153 Busch Ave, Warren, MI 48091For SaleMLS ID #20261080779, Sherry L Pyszczynski, Keller Williams Paint Creek. Realcomp II
- $387,0003 bd1 ba2.6k sqft2500 E Hudson Ave, Royal Oak, MI 48067For SaleMLS ID #20261055625, John Kurczak, Keller Williams Paint Creek. Realcomp II
- $619,9993 bd3 ba2.1k sqft3144 Upton Dr, Troy, MI 48084For SaleMLS ID #20261079844, Matthew Monsour, Shorewood Companies. Realcomp II
- $350,0003 bd2 ba2.1k sqft2868 Belcher Dr, Sterling Heights, MI 48310For SaleMLS ID #20261059003, Rachael Abraham, Max Broock, REALTORS®-Bloomfield Hills. Realcomp II
