This brick ranch home features 3 bedrooms, 2.5 baths, large master suite with master bath with jetted tub, separate shower, ample dressing area, and WIC. All window treatments are included with the home. The curtains throughout are new, and the seller invested around 6K in them. That adds a nice upgrade for the next owner. The large great room with vaulted ceilings has pleasant features including engineered hardwood flooring throughout the first floor and a natural gas fireplace! This home offers a finished basement with kitchen and multiple storage area, just made for extended family gatherings! The attached two car garage offers low maintenance epoxy floors and direct access. All this and beautifully landscaped front and fenced back yard will be the perfect setting for spending summer nights! Updates include newer roof, newer hot water tank, and back up sump pump! Wow, at this price this home won't last!
For sale
$449,900
50576 Commons Dr, Macomb, MI 48042
3beds
3,240sqft
Single Family Residence
Built in 2003
8,276 Square Feet Lot
$443,300 Zestimate®
$139/sqft
$14/mo HOA
What's special
- 31 days
- 1,064
- 61
Zillow last checked:
Listing updated:
Listed by:
Nohra Sabeus 586-488-2450,
Vision One Realty 586-488-2450
Source: Realcomp II,MLS#: 20261055728
Facts & features
Interior
Bedrooms & bathrooms
- Bedrooms: 3
- Bathrooms: 3
- Full bathrooms: 2
- 1/2 bathrooms: 1
Primary bedroom
- Level: Entry
- Area: 198
- Dimensions: 18 X 11
Bedroom
- Level: Entry
- Area: 132
- Dimensions: 12 X 11
Bedroom
- Level: Entry
- Area: 110
- Dimensions: 10 X 11
Primary bathroom
- Level: Entry
- Area: 80
- Dimensions: 10 X 8
Other
- Level: Entry
- Area: 42
- Dimensions: 7 X 6
Other
- Level: Entry
- Area: 30
- Dimensions: 6 X 5
Dining room
- Level: Entry
- Area: 110
- Dimensions: 10 X 11
Game room
- Level: Basement
- Area: 1056
- Dimensions: 33 X 32
Great room
- Level: Entry
- Area: 342
- Dimensions: 19 X 18
Kitchen
- Level: Entry
- Area: 120
- Dimensions: 10 X 12
Other
- Level: Basement
- Area: 130
- Dimensions: 13 X 10
Laundry
- Level: Entry
- Area: 35
- Dimensions: 5 X 7
Heating
- Forced Air, Natural Gas
Features
- Basement: Finished
- Has fireplace: No
Interior area
- Total interior livable area: 3,240 sqft
- Finished area above ground: 1,740
- Finished area below ground: 1,500
Property
Parking
- Total spaces: 2
- Parking features: Two Car Garage, Attached, Driveway, Garage Faces Front
- Attached garage spaces: 2
Features
- Levels: One
- Stories: 1
- Entry location: GroundLevelwSteps
- Patio & porch: Patio
- Pool features: None
Lot
- Size: 8,276 Square Feet
- Dimensions: 70 x 120
Details
- Parcel number: 0823125003
- Special conditions: Short Sale No,Standard
Construction
Type & style
- Home type: SingleFamily
- Architectural style: Ranch
- Property subtype: Single Family Residence
Materials
- Brick
- Foundation: Basement, Brick Mortar, Sump Pump, Wood
Condition
- New construction: No
- Year built: 2003
Utilities & green energy
- Sewer: Public Sewer
- Water: Public
Community & HOA
Community
- Subdivision: PARKVIEW COMMONS SUB #1
HOA
- Has HOA: Yes
- HOA fee: $168 annually
Location
- Region: Macomb
Financial & listing details
- Price per square foot: $139/sqft
- Tax assessed value: $186,544
- Annual tax amount: $6,233
- Date on market: 9/5/2026
- Cumulative days on market: 31 days
- Listing agreement: Exclusive Right To Sell
- Listing terms: Cash,Conventional,FHA
Estimated market value
$443,300
$421,000 - $465,000
$3,429/mo
Price history
| Date | Event | Price |
|---|---|---|
| 9/5/2026 | Listed for sale | $449,900+23.3%$139/sqft |
Source:  Realcomp II #20261055728 Report a problem Realcomp II #20261055728 Report a problem | ||
| 9/3/2021 | Sold | $365,000$113/sqft |
Source: Public Record Report a problem | ||
| 7/9/2021 | Pending sale | $365,000$113/sqft |
Source: Realcomp II #2210045312 Report a problem | ||
| 7/6/2021 | Contingent | $365,000$113/sqft |
Source: Realcomp II #2210045312 Report a problem | ||
| 6/30/2021 | Listed for sale | $365,000$113/sqft |
Source: Realcomp II #2210045312 Report a problem | ||
| 6/21/2021 | Pending sale | $365,000$113/sqft |
Source: Realcomp II #2210045312 Report a problem | ||
| 6/18/2021 | Listed for sale | $365,000+12.3%$113/sqft |
Source: Realcomp II #2210045312 Report a problem | ||
| 11/1/2019 | Listing removed | $325,000$100/sqft |
Source: Berkshire Hathaway Home Services Michigan Real Estate #219075254 Report a problem | ||
| 10/31/2019 | Listed for sale | $325,000$100/sqft |
Source: Berkshire Hathaway Home Services Michigan Real Estate #219075254 Report a problem | ||
| 9/13/2019 | Listing removed | $325,000$100/sqft |
Source: Clarkston #219075254 Report a problem | ||
| 8/12/2019 | Price change | $325,000-4.4%$100/sqft |
Source: Clarkston #219075254 Report a problem | ||
| 8/8/2019 | Price change | $339,900-2.9%$105/sqft |
Source: Clarkston #219075254 Report a problem | ||
| 7/31/2019 | Listed for sale | $349,900+27.2%$108/sqft |
Source: Berkshire Hathaway HomeServices Michigan Real Esta #219075254 Report a problem | ||
| 7/5/2016 | Sold | $275,000-1.8%$85/sqft |
Source:  MiRealSource #31288946 Report a problem MiRealSource #31288946 Report a problem | ||
| 5/13/2016 | Pending sale | $279,900$86/sqft |
Source: CENTURY 21 AAA North #31288946 Report a problem | ||
| 4/29/2016 | Listed for sale | $279,900+288.8%$86/sqft |
Source: Century 21 AAA North #216040900 Report a problem | ||
| 1/22/2004 | Sold | $72,000+16.1%$22/sqft |
Source: Public Record Report a problem | ||
| 8/5/2003 | Sold | $62,000$19/sqft |
Source: Public Record Report a problem | ||
Public tax history
| Year | Property taxes | Tax assessment |
|---|---|---|
| 2026 | $6,233 -1.3% | $206,100 +3.9% |
| 2025 | $6,317 +13% | $198,300 +2.2% |
| 2024 | $5,588 +1.9% | $194,000 +8.3% |
| 2023 | $5,486 +20% | $179,200 +12.1% |
| 2022 | $4,572 +0.2% | $159,800 +5.8% |
| 2021 | $4,565 | $151,000 +3.1% |
| 2020 | $4,565 +7.8% | $146,500 +10.4% |
| 2019 | $4,236 +3% | $132,700 +2.6% |
| 2018 | $4,114 +37% | $129,300 +8.4% |
| 2017 | $3,003 | $119,240 |
| 2016 | $3,003 | $119,240 +8.1% |
| 2015 | $3,003 +417.2% | $110,260 +12.2% |
| 2014 | $581 | $98,290 +8.1% |
| 2011 | $581 | $90,940 -9.1% |
| 2009 | -- | $100,060 |
Find assessor info on the county website
Monthly payment
Est. payment
Payment breakdown
Explore the cost of this home by adjusting the details. Changes won't be saved.Climate risks
Neighborhood: 48042

Similar homes
- $549,9954 bd4 ba3.9k sqft50569 Plaza Dr, Macomb, MI 48042For Sale

 MLS ID #20261073727, Jocelyn P Santiago, Dwellings Unlimited LLC. Realcomp II
 - $460,0003 bd3 ba3.5k sqft19944 Townsend Dr, Macomb, MI 48044For Sale
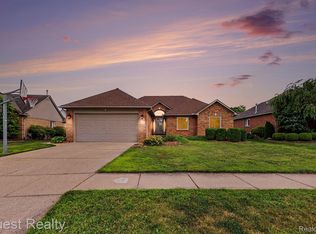 MLS ID #20261056644, Matthew Berney, Quest Realty LLC. Realcomp II
 - $424,9004 bd3 ba3.1k sqft21019 Birchwood Ln, Macomb, MI 48044For Sale
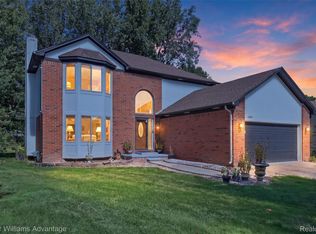 MLS ID #20261075097, Fady Hayaly, Keller Williams Advantage. Realcomp II
 - $470,0003 bd4 ba3.6k sqft16016 Berry Ln, Macomb, MI 48044For Sale
 MLS ID #20261071895, Jamie Baffo, Keller Williams Lakeside. Realcomp II
 - $519,9004 bd3 ba3.4k sqft48583 Village Dr, Macomb, MI 48044For SaleMLS ID #20261072077, Mathew Belanger, Keller Williams Paint Creek. Realcomp II
- $504,9003 bd3 ba2.3k sqft17209 Invitational Dr, Macomb, MI 48042For SaleMLS ID #20261059200, Jennifer Gogo, Realty Professional Group LLC. Realcomp II
- $479,9004 bd4 ba4k sqft17576 Canvasback Dr, Macomb, MI 48044For SaleMLS ID #20261053724, Cynthia Stanek, Keller Williams Paint Creek. Realcomp II
- $525,0004 bd3 ba3.2k sqft48802 Crescent Dr, Macomb, MI 48044For SaleMLS ID #20261068534, Rory MacDonald, EXP Realty Clinton Twp. Realcomp II
- $410,0004 bd3 ba2.3k sqft19040 Livery Ct, Clinton Township, MI 48038For SaleMLS ID #20261069271, Johanna Walker, O'Connor Realty Detroit, LLC. Realcomp II
- $420,0004 bd3 ba2.5k sqft1405 Wellesley Dr, Mount Clemens, MI 48043For SaleMLS ID #20261071630, Dawn Sztaba, Keller Williams Paint Creek. Realcomp II
- $450,0004 bd3 ba3.5k sqft52905 Heatherway Dr, Shelby Township, MI 48316For SaleMLS ID #20261051096, Brad M Patrick, Oak and Stone Real Estate. Realcomp II
- $440,0004 bd3 ba4.1k sqft38243 Jonathan St, Clinton Township, MI 48036For SaleMLS ID #20261041619, Dustin Williams, Epique Realty. Realcomp II
- $599,9994 bd4 ba4.2k sqft19330 Middle Branch Dr, Macomb, MI 48044For SaleMLS ID #20261070563, Asten Cholagh, Golden Key Realty Group LLC. Realcomp II
- $475,0003 bd3 ba2.4k sqft3201 Lynhurst Ct, Rochester, MI 48306For SaleMLS ID #20261071746, Surendra Gaikwad, eHomes Realty. Realcomp II
- $450,0004 bd3 ba2.7k sqft1192 Nicklaus Dr, Troy, MI 48085For SaleMLS ID #20261074534, Michael Perna, EXP Realty The Perna Team. Realcomp II
- $498,0004 bd4 ba3k sqft39719 Lembke Dr, Sterling Heights, MI 48313For SaleMLS ID #20261068376, Steve Koleno, Beycome Brokerage Realty LLC. Realcomp II
- $425,0005 bd3 ba4k sqft5353 Eighteen Mile Rd, Sterling Heights, MI 48314For SaleMLS ID #20261074644, Iftekhar Hussain, R2M Realty,. Realcomp II
- $497,7774 bd3 ba2.6k sqft380 E South Blvd, Troy, MI 48085For SaleMLS ID #20261070470, Rana Yalda, Community Choice Realty Inc. Realcomp II
- $329,9003 bd3 ba2.5k sqft25846 Lord Dr, Chesterfield, MI 48051For SaleMLS ID #20261073950, Jeff Glover, KW Professionals. Realcomp II
- $489,0005 bd3 ba3.3k sqft2196 Willow Leaf Dr, Rochester Hills, MI 48309For SaleMLS ID #20261070931, Shakir Uddin, NPG Real Estate. Realcomp II
