Well Maintained, Original Owner, High Vaulted Ceilings, 3 Bedroom/3 Full Baths Split Level, A Lot Of Natural Light With a Park Like Backyard, & a POND! Features Include: Sky Lights and Double Bay Windows in Dining Room, Extra Tall Kitchen Cabinets, Kitchen Exhaust Fan Vents Outside, First Floor Laundry, Immaculate Hard Wood Flooring in Foyer & Kitchen. Primary Bedroom Suite is on the Main Floor, Jacuzzi Tub, Glass Enclosed Shower, Huge Walk In Closet W/ a Second Closet. Newer Furnace, Air Conditioner, & Hot Water Tank. Stamped Concrete Patio, Sidewalk, & Extra Wide Driveway. The Full Basement is Plumbed For A Bathroom. Close to Lake St. Clair Metropark & I94 Freeway Making This Home An Ideal Location! As Cold Weather Approaches, Curl Up to A Gas Fireplace Overlooking A Serene View.
For sale
Price cut: $3.1K (9/30)
$461,900
28754 Coleridge St, Harrison Township, MI 48045
3beds
2,338sqft
Single Family Residence
Built in 2002
9,147 Square Feet Lot
$452,300 Zestimate®
$198/sqft
$19/mo HOA
What's special
Park like backyardHigh vaulted ceilingsJacuzzi tubGlass enclosed showerFirst floor laundryExtra tall kitchen cabinetsExtra wide driveway
- 38 days
- 965
- 56
Zillow last checked:
Listing updated:
Listed by:
Cynthia Robinson 248-890-4135,
Great Lakes Realty and Property Management 586-884-4461
Source: MiRealSource,MLS#: 50221576 Originating MLS: MiRealSource
Facts & features
Interior
Bedrooms & bathrooms
- Bedrooms: 3
- Bathrooms: 3
- Full bathrooms: 3
- Main level bathrooms: 2
- Main level bedrooms: 1
Bedroom 1
- Features: Carpet
- Level: Main
- Area: 448
- Dimensions: 32 x 14
Bedroom 2
- Features: Carpet
- Level: Second
- Area: 180
- Dimensions: 15 x 12
Bedroom 3
- Level: Second
- Area: 55
- Dimensions: 11 x 5
Bathroom 1
- Features: Tile
- Level: Main
- Area: 35
- Dimensions: 7 x 5
Bathroom 2
- Features: Tile
- Level: Main
- Area: 120
- Dimensions: 12 x 10
Bathroom 3
- Features: Tile
- Level: Second
- Area: 55
- Dimensions: 11 x 5
Dining room
- Features: Wood
- Level: Main
- Area: 204
- Dimensions: 17 x 12
Great room
- Level: Main
- Area: 285
- Dimensions: 19 x 15
Kitchen
- Features: Wood
- Level: Main
- Area: 112
- Dimensions: 14 x 8
Office
- Level: Main
- Area: 154
- Dimensions: 14 x 11
Heating
- Forced Air, Natural Gas
Appliances
- Laundry: Main Level
Features
- Flooring: Carpet, Wood
- Has basement: Yes
- Number of fireplaces: 1
- Fireplace features: Gas, Great Room
Interior area
- Total structure area: 4,676
- Total interior livable area: 2,338 sqft
- Finished area above ground: 2,338
- Finished area below ground: 0
Video & virtual tour
Property
Parking
- Total spaces: 2.5
- Parking features: Attached
- Attached garage spaces: 2.5
Features
- Levels: Multi/Split,One and One Half
- Stories: 1.5
- Waterfront features: Pond
- Body of water: Pond
- Frontage type: Road
- Frontage length: 74
Lot
- Size: 9,147 Square Feet
- Dimensions: 74 x 125
- Features: Subdivision
Details
- Parcel number: 1720209014
- Special conditions: Private
Construction
Type & style
- Home type: SingleFamily
- Property subtype: Single Family Residence
Materials
- Brick
- Foundation: Basement
Condition
- Year built: 2002
Utilities & green energy
- Sewer: Public Sanitary
- Water: Public
Community & HOA
Community
- Subdivision: Riverbend
HOA
- Has HOA: Yes
- HOA fee: $225 annually
- HOA phone: 586-775-5757
Location
- Region: Harrison Township
Financial & listing details
- Price per square foot: $198/sqft
- Tax assessed value: $455,200
- Annual tax amount: $5,614
- Date on market: 9/11/2026
- Cumulative days on market: 37 days
- Listing agreement: Exclusive Right To Sell
- Listing terms: Cash,Conventional,FHA,VA Loan
Estimated market value
$452,300
$430,000 - $475,000
$2,726/mo
Price history
| Date | Event | Price |
|---|---|---|
| 9/30/2026 | Price change | $461,900-0.7%$198/sqft |
Source:  MiRealSource #50221576 Report a problem | ||
| 9/29/2026 | Pending sale | $465,000$199/sqft |
Source: MiRealSource #50221576 Report a problem | ||
| 9/11/2026 | Listed for sale | $465,000$199/sqft |
Source: MiRealSource #50221576 Report a problem | ||
Public tax history
| Year | Property taxes | Tax assessment |
|---|---|---|
| 2026 | $5,531 +2.9% | $227,600 +6.1% |
| 2025 | $5,378 +5% | $214,600 +5.4% |
| 2024 | $5,120 +5.3% | $203,700 +11.6% |
| 2023 | $4,865 +4.1% | $182,500 +6.4% |
| 2022 | $4,675 | $171,500 +3.6% |
| 2021 | -- | $165,500 +11.7% |
| 2020 | -- | $148,100 -2.3% |
| 2019 | -- | $151,600 +2.4% |
| 2018 | $4,224 | $148,100 +2.2% |
| 2017 | -- | $144,910 |
| 2016 | -- | $144,910 +5.9% |
| 2015 | -- | $136,830 +16.9% |
| 2012 | $3,441 | $117,010 +0.9% |
| 2010 | -- | $116,010 -3.9% |
| 2009 | -- | $120,780 -23.9% |
| 2008 | -- | $158,780 -3.4% |
| 2007 | $4,517 | $164,370 +9.2% |
| 2006 | -- | $150,550 +2% |
| 2004 | $4,218 +11.1% | $147,610 +9.5% |
| 2003 | $3,795 | $134,750 |
Find assessor info on the county website
Monthly payment
Est. payment
Payment breakdown
Explore the cost of this home by adjusting the details. Changes won't be saved.Climate risks
Neighborhood: 48045
Nearby schools
Schools provided by the listing agent
- District: L'anse Creuse Public Schools
Source: MiRealSource. This data may not be complete. We recommend contacting the local school district to confirm school assignments for this home.
- $407,8001 bd2 ba-- sqft28748 Coleridge St, Harrison Township, MI 48045Off Market
- $439,3004 bd2 ba2.4k sqft28760 Coleridge St, Harrison Township, MI 48045Off Market
- $475,4004 bd3 ba2.6k sqft28742 Coleridge St, Harrison Township, MI 48045Off Market
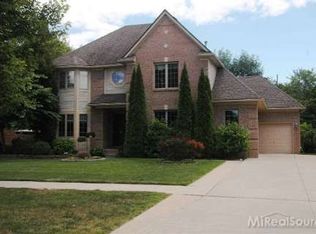
- $441,9003 bd3 ba2.1k sqft28766 Coleridge, Harrison Township, MI 48045Off Market

Similar homes
- $449,0003 bd3 ba2k sqft39328 Rivercrest Ave, Harrison Township, MI 48045For Sale

 MLS ID #50215946, Anthony R Raffin, RE/MAX First. MiRealSource
- $450,0004 bd3 ba3.2k sqft37816 Winkler St, Harrison Township, MI 48045For Sale
 MLS ID #50219748, David Jacobson, Realty Executives Home Towne Chesterfield. MiRealSource
- $527,0003 bd2 ba1.7k sqft37936 Seaway Ct, Harrison Township, MI 48045For Sale
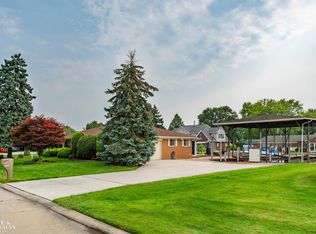 MLS ID #50218362, Lynn G Caldwell, Sine & Monaghan LLC. MiRealSource
- $629,9004 bd3 ba2.2k sqft41589 Windmill St, Harrison Township, MI 48045For Sale

 MLS ID #26055466, Kevin Paton, @properties Christie's Int'l. MichRIC
- $529,9004 bd4 ba3k sqft39710 W Offshore Dr, Harrison Township, MI 48045For SaleMLS ID #50218821, Kathleen Collins Wozniak, W.C. Collins Realty. MiRealSource
- $419,9003 bd3 ba2.2k sqft37782 Jefferson Ave, Harrison Township, MI 48045For SaleMLS ID #26041350, Kelli Walinske, @properties Christie's Int'l. MichRIC
- $524,9004 bd2 ba2.9k sqft37633 Mast Ct, Harrison Township, MI 48045For SaleMLS ID #50218130, Laura Janski, RE/MAX Advisors. MiRealSource
- $400,0003 bd3 ba3.4k sqft41891 Clinton Pines Dr, Clinton Township, MI 48038For SaleMLS ID #50225210, Nina Manley, Berkshire Hathaway HomeServices Kee Realty. MiRealSource
- $449,0003 bd3 ba3.2k sqft50576 Commons Dr, Macomb, MI 48042For Sale
 MLS ID #20261080874, Hnderyos Gorgees, Vision One Realty. Realcomp II
- $278,0002 bd2 ba2.3k sqft26595 Hickler Ln, Harrison Township, MI 48045For SaleMLS ID #50202725, James Ray, Select RE Prof - James Ray & Associates. MiRealSource
- $430,0004 bd4 ba3.4k sqft26863 Miela Dr, Chesterfield, MI 48051For SaleMLS ID #20261078984, Gina Dinverno, Keller Williams Lakeside. Realcomp II
- $364,5003 bd3 ba2.4k sqft21767 Brookside North Dr, Macomb, MI 48044For SaleMLS ID #20261076210, Kate Quatrine, Remerica Integrity. Realcomp II
- $479,9004 bd4 ba3.2k sqft18885 Blackberry Dr, Macomb, MI 48042For SaleMLS ID #50223676, Mirela Kljajic, Brookstone, Realtors LLC. MiRealSource
- $458,0003 bd3 ba2k sqft49720 E Central Park, Shelby Township, MI 48317For SaleMLS ID #50222429, Jerome Fennell, Real Estate One Chesterfield. MiRealSource
- $280,0003 bd2 ba1.5k sqft24615 Orchid St, Harrison Township, MI 48045For SaleMLS ID #20261080215, Haig V Istamboulian, Arterra Realty Michigan LLC. Realcomp II
- $645,0004 bd3 ba3.5k sqft35610 Jeffers Ct, Harrison Township, MI 48045For SaleMLS ID #50133083, Carol L. Paton, Coldwell Banker Professionals. MiRealSource
- $490,0003 bd2 ba2k sqft61111 Ray Center Rd, Ray Twp, MI 48096For SaleMLS ID #50223163, Kimberly Dries, Berkshire Hathaway HomeServices Kee Realty. MiRealSource
- $449,9003 bd3 ba2.2k sqft7128 Lazy Ln, Harsens Island, MI 48028For SaleMLS ID #26011349, Stefano Terracciano, Arterra Realty Michigan LLC. MichRIC
- $420,0003 bd3 ba2.3k sqft15792 Constitution Dr, Macomb, MI 48044For SaleMLS ID #50219473, Richard L Sparks, Keller Williams Paint Creek. MiRealSource
