New Price! Spacious, clean, and move-in ready, this beautiful 3-bedroom home in the highly sought-after Utica School District is waiting for you! The open-concept kitchen and great room feature 9-foot ceilings, new carpet, in great room with an electric fireplace, and custom built-in shelving. The kitchen offers wide-plank luxury vinyl flooring, maple cabinetry, granite countertops, and stainless steel appliances, all of which are included. A first-floor sitting room provides the perfect space to relax, read, or work from home. Upstairs, you'll find 3 carpeted bedrooms, each with ceiling fans and double closets. The primary suite features a private bath and a walk-in closet. A convenient second-floor laundry room makes everyday living easier, while the 13'x13' loft area offers a great space for a playroom, home office, or additional family room. The finished, carpeted basement is ideal for entertaining, hosting family gatherings, or creating the ultimate recreation space. Step outside to enjoy the fenced backyard, complete with a brick paver patio and fire pit—perfect for relaxing or entertaining. Additional upgrades include overhead lighting in the kitchen and great room, custom blinds, in-ground sprinklers, and much more. Don't miss your opportunity to own this well-maintained home that combines comfort, style, and functionality in a fantastic location! Occupancy could be sooner.
For sale
Price cut: $10K (8/13)
$495,000
49720 E Central Park, Shelby Township, MI 48317
3beds
2,060sqft
Single Family Residence
Built in 2015
0.28 Acres Lot
$491,000 Zestimate®
$240/sqft
$67/mo HOA
What's special
Electric fireplaceFenced backyardFire pitFinished carpeted basementIn-ground sprinklersBrick paver patioFirst-floor sitting room
- 11 days |
- 1,197 |
- 57 |
Zillow last checked:
Listing updated:
Listed by:
Jerome Fennell 586-214-2612,
Real Estate One Chesterfield 586-598-1400
Source: MiRealSource,MLS#: 50217610 Originating MLS: MiRealSource
Originating MLS: MiRealSourceFacts & features
Interior
Bedrooms & bathrooms
- Bedrooms: 3
- Bathrooms: 3
- Full bathrooms: 2
- 1/2 bathrooms: 1
Rooms
- Room types: Great Room, Laundry, Master Bedroom, Master Bathroom, First Flr Lavatory, Second Flr Full Bathroom
Bedroom 1
- Level: Second
- Area: 270
- Dimensions: 18 x 15
Bedroom 2
- Level: Second
- Area: 220
- Dimensions: 20 x 11
Bedroom 3
- Level: Second
- Area: 132
- Dimensions: 12 x 11
Bathroom 1
- Level: Second
- Area: 108
- Dimensions: 12 x 9
Bathroom 2
- Level: Second
- Area: 40
- Dimensions: 8 x 5
Dining room
- Level: First
- Area: 195
- Dimensions: 15 x 13
Great room
- Level: First
- Area: 195
- Dimensions: 15 x 13
Kitchen
- Level: First
- Area: 100
- Dimensions: 10 x 10
Living room
- Level: First
- Area: 132
- Dimensions: 12 x 11
Heating
- Forced Air, Natural Gas
Cooling
- Ceiling Fan(s), Central Air
Appliances
- Included: Dishwasher, Microwave, Range/Oven, Refrigerator, Gas Water Heater
- Laundry: Second Floor Laundry
Features
- Sump Pump, Eat-in Kitchen
- Basement: Finished,Concrete
- Has fireplace: No
Interior area
- Total structure area: 2,944
- Total interior livable area: 2,060 sqft
- Finished area above ground: 2,060
- Finished area below ground: 0
Property
Parking
- Total spaces: 2
- Parking features: Garage, Attached, Electric in Garage, Garage Door Opener
- Attached garage spaces: 2
Features
- Levels: Two
- Stories: 2
- Patio & porch: Patio, Porch
- Exterior features: Lawn Sprinkler
- Fencing: Fenced
- Frontage type: Road
- Frontage length: 70
Lot
- Size: 0.28 Acres
- Dimensions: 70 x 170
- Features: Subdivision, Sidewalks
Details
- Parcel number: 230721426005
- Zoning description: Residential
- Special conditions: Private
Construction
Type & style
- Home type: SingleFamily
- Architectural style: Colonial
- Property subtype: Single Family Residence
Materials
- Brick, Vinyl Trim
- Foundation: Basement, Concrete Perimeter
Condition
- Year built: 2015
Utilities & green energy
- Sewer: Public Sanitary
- Water: Public
Community & HOA
Community
- Subdivision: Lancaster At Central Park Mccp 1095
HOA
- Has HOA: Yes
- HOA fee: $800 annually
- HOA name: TH Management
- HOA phone: 248-720-2432
Location
- Region: Shelby Township
Financial & listing details
- Price per square foot: $240/sqft
- Tax assessed value: $478,600
- Annual tax amount: $6,844
- Date on market: 8/6/2026
- Cumulative days on market: 12 days
- Listing agreement: Exclusive Right To Sell
- Listing terms: Cash,Conventional,FHA,VA Loan
- Road surface type: Paved
Estimated market value
$491,000
$466,000 - $516,000
$2,884/mo
Price history
| Date | Event | Price |
|---|---|---|
| 8/13/2026 | Price change | $495,000-2%$240/sqft |
Source:  MiRealSource #50217610 Report a problem MiRealSource #50217610 Report a problem | ||
| 8/6/2026 | Listed for sale | $505,000+27.8%$245/sqft |
Source: MiRealSource #50217610 Report a problem | ||
| 7/8/2022 | Sold | $395,000-1.3%$192/sqft |
Source:  Realcomp II #2220041721 Report a problem Realcomp II #2220041721 Report a problem | ||
| 6/17/2022 | Pending sale | $400,000$194/sqft |
Source: Realcomp II #2220041721 Report a problem | ||
| 5/30/2022 | Listed for sale | $400,000+42.4%$194/sqft |
Source: Realcomp II #2220041721 Report a problem | ||
| 12/1/2015 | Sold | $280,865$136/sqft |
Source: Public Record Report a problem | ||
Public tax history
| Year | Property taxes | Tax assessment |
|---|---|---|
| 2025 | $6,574 +5% | $239,300 +7.4% |
| 2024 | $6,258 +24.1% | $222,800 +9.5% |
| 2023 | $5,044 +2.8% | $203,500 +13% |
| 2022 | $4,907 +0.7% | $180,100 +4.5% |
| 2021 | $4,873 | $172,300 +2.3% |
| 2020 | $4,873 +8.5% | $168,400 +9.3% |
| 2019 | $4,492 -1.6% | $154,100 -1.1% |
| 2018 | $4,566 | $155,800 +1.8% |
| 2017 | -- | $153,050 |
| 2016 | -- | $153,050 +360.3% |
| 2015 | -- | $33,250 |
Find assessor info on the county website
Monthly payment
Est. payment
Payment breakdown
Explore the cost of this home by adjusting the details. Changes won't be saved.Climate risks
Neighborhood: 48317
Nearby schools
GreatSchools rating
- 6/10Wiley Elementary SchoolGrades: PK-6Distance: 1.2 mi
- 6/10Eppler Junior High SchoolGrades: 7-9Distance: 2.1 mi
- 9/10Utica High SchoolGrades: 9-12Distance: 1.2 mi
Schools provided by the listing agent
- District: Utica Community Schools
Source: MiRealSource. This data may not be complete. We recommend contacting the local school district to confirm school assignments for this home.
- $585,6004 bd3 ba-- sqft49578 E Central Park, Shelby Township, MI 48317Off Market
- $639,0004 bd2 ba-- sqft49550 E Central Park, Shelby Township, MI 48317Off Market
- $572,3004 bd4 ba-- sqft7440 Millrock Ave, Shelby Township, MI 48317Off Market
- $471,4004 bd4 ba2.6k sqft7384 Millrock Ave, Shelby Township, MI 48317Off Market
- $570,2004 bd3 ba2.8k sqft49620 E Central Park, Shelby Township, MI 48317Off Market
- $533,2003 bd2 ba-- sqft49522 E Central Park, Shelby Township, MI 48317Off Market
- $--4 bd3 ba3.1k sqft49606 E Central Park, Shelby Township, MI 48315Off Market
- $487,1003 bd3 ba2.1k sqft49648 E Central Park, Shelby Township, MI 48317Off Market
A local agent can set up tours, give advice and negotiate with sellers.
Similar homes
- $524,9004 bd3 ba2.6k sqft51205 Christine Ct, Utica, MI 48316For Sale

 MLS ID #50216598, Mary Leon, RE/MAX First. MiRealSource
 - $515,0004 bd3 ba2.3k sqft38315 Maple Dr, Clinton Township, MI 48038For Sale
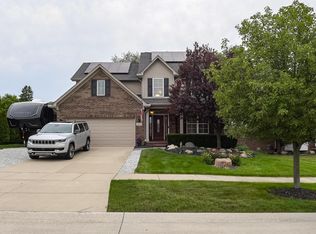 MLS ID #50218359, Karen Iwankowski, Real Estate One Clinton. MiRealSource
 - $469,0003 bd3 ba2.9k sqft54375 Jeffery Dr, Macomb, MI 48042For Sale
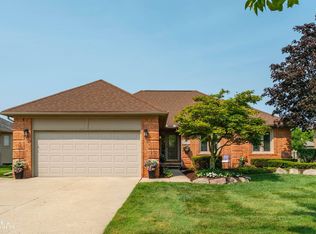 MLS ID #50218154, Charlene Williams, Sine & Monaghan LLC. MiRealSource
 - $559,0004 bd3 ba2.6k sqft1026 Covington Place Dr, Rochester Hills, MI 48309For Sale
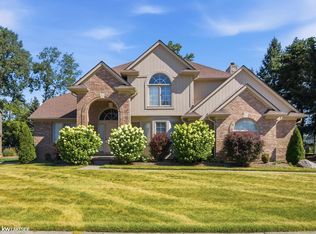 MLS ID #50218466, Mwood Nafsou, Keller Williams Realty Lakeside. MiRealSource
 - $499,5003 bd3 ba2.2k sqft20351 Bannister Dr, Macomb, MI 48044For SaleMLS ID #50209367, Cheryl Restivo, KW Platinum. MiRealSource
- $460,0003 bd3 ba2.4k sqft3923 Maple Ln, Auburn Hills, MI 48326For SaleMLS ID #50217740, Timothy McDonald, Real Estate One Inc-Shelby. MiRealSource
- $520,0004 bd3 ba2.8k sqft8580 Pioneer St, Washington, MI 48094For Sale
 MLS ID #26039698, Vatche Bassmagian, Arterra Luxe Collection LLC. MichRIC
 - $445,0003 bd3 ba2.1k sqft3714 Sandburg Dr, Troy, MI 48083For SaleMLS ID #50218181, Joseph D Morris, RE/MAX Eclipse. MiRealSource
- $549,9004 bd3 ba2.7k sqft51681 Maple Leaf Dr, Macomb, MI 48042For SaleMLS ID #26042981, Stephanie Riccobono, eXp Realty, LLC. MichRIC
- $390,0004 bd3 ba1.9k sqft58748 Ruth Jean St, Washington, MI 48094For SaleMLS ID #50217170, Jessica Kuhn, Epique Inc.. MiRealSource
- $529,9004 bd3 ba2.7k sqft19444 Jack Pine Dr, Macomb, MI 48042For SaleMLS ID #26016689, Salvatore Palazzolo, Premier Agent Network MI LLC. MichRIC
- $425,0003 bd3 ba1.9k sqft210 Whitney Dr, Rochester Hills, MI 48307For SaleMLS ID #26023843, Kirk Glassel, The Charles Reinhart Company. MichRIC
- $330,9004 bd2 ba2k sqft8607 Leslie Dr, Sterling Heights, MI 48314For SaleMLS ID #50217326, Laurie Davis, Century 21 Professionals. MiRealSource
- $290,0003 bd2 ba1.4k sqft46419 Huling St, Shelby Township, MI 48317For SaleMLS ID #50190350, Michael P Blake, Epique Inc.. MiRealSource
- $619,0003 bd3 ba2.3k sqft21972 Majestic Dr, Macomb, MI 48044For SaleMLS ID #50217664, Stephan Furstenau, iHome Realty, Inc.. MiRealSource
- $519,8003 bd2 ba2.5k sqft695 King Cir, Lake Orion, MI 48362For SaleMLS ID #50216999, Jennifer Caira-Lauff, Real Estate One Chesterfield. MiRealSource
- $349,9004 bd3 ba1.9k sqft5563 Northlawn Dr, Sterling Heights, MI 48310For SaleMLS ID #50217880, Michael Gale, Keller Williams Realty Lakeside. MiRealSource
- $500,0004 bd3 ba2.4k sqft1172 Key West Dr, Lake Orion, MI 48360For SaleMLS ID #50214340, Stacy E Peardon, Epique Inc.. MiRealSource
- $399,9004 bd2 ba2.6k sqft14514 Kerner Dr, Sterling Heights, MI 48313For SaleMLS ID #50216656, Sydney Sheridan, Realty Executives Home Towne Chesterfield. MiRealSource
- $500,0006 bd4 ba3k sqft11151 34 Mile Rd, Bruce Township, MI 48065For SaleMLS ID #50201298, Daniel Schick, Realteam Real Estate. MiRealSource
