Welcome home! Step inside to find beautiful hardwood floors that add warmth and character throughout much of the home.This spacious 4-bedroom, 2-bath tri-level offers over 2,000 square feet of comfortable living space in a popular neighborhood you'll love. With room for everyone, the flexible layout features bright, inviting living areas, generously sized bedrooms, and plenty of space to spread out.The kitchen opens to the dining area, making everyday meals and entertaining easy, while the lower-level (an additional 1319 square feet) family room is the perfect spot for movie nights, game days, or simply relaxing after a long day.Outside, you'll enjoy being part of a well-established subdivision that's close to parks, schools, shopping, restaurants, and everything you need. If you're looking for a home with space, comfort, and a great location, this one checks all the boxes. Dodge Park, River Bends, Downtown Utica & Jimmy Johns Baseball stadium in close proximity for local events & entertainment! Neighborhood playground within walking distance too!Kitchen and Laundry rm appliances included.
For sale
Price cut: $18.4K (8/4)
$330,900
8607 Leslie Dr, Sterling Heights, MI 48314
4beds
2,027sqft
:
Get pre-qualified$2,339/mo
Single Family Residence
Built in 1960
6,969 Square Feet Lot
$325,000 Zestimate®
$163/sqft
$-- HOA
What's special
- 5 days |
- 562 |
- 31 |
Zillow last checked:
Listing updated:
Listed by:
Laurie Davis 586-321-5507,
Century 21 Professionals 586-731-8180
Source: MiRealSource,MLS#: 50217326 Originating MLS: MiRealSource
Originating MLS: MiRealSourceFacts & features
Interior
Bedrooms & bathrooms
- Bedrooms: 4
- Bathrooms: 2
- Full bathrooms: 2
Rooms
- Room types: Family Room, Living Room, Bonus Room, Second Flr Full Bathroom, Shared Bathroom, Dining Room
Bedroom 1
- Features: Wood
- Level: Upper
- Area: 120
- Dimensions: 12 x 10
Bedroom 2
- Features: Wood
- Level: Upper
- Area: 120
- Dimensions: 12 x 10
Bedroom 3
- Features: Wood
- Level: Upper
- Area: 110
- Dimensions: 11 x 10
Bedroom 4
- Features: Wood
- Level: Upper
- Area: 90
- Dimensions: 10 x 9
Bathroom 1
- Features: Ceramic
- Level: Upper
Bathroom 2
- Features: Ceramic
- Level: Lower
Dining room
- Features: Laminate
- Level: Entry
- Area: 154
- Dimensions: 14 x 11
Family room
- Features: Carpet
- Level: Lower
- Area: 391
- Dimensions: 23 x 17
Kitchen
- Features: Laminate
- Level: Entry
- Area: 176
- Dimensions: 16 x 11
Living room
- Features: Carpet
- Level: Entry
- Area: 280
- Dimensions: 20 x 14
Heating
- Forced Air, Natural Gas
Cooling
- Ceiling Fan(s), Central Air
Appliances
- Included: Dishwasher, Dryer, Microwave, Range/Oven, Refrigerator, Washer
- Laundry: Lower Level
Features
- Pantry, Eat-in Kitchen
- Flooring: Ceramic Tile, Hardwood, Wood, Carpet, Laminate, Concrete
- Windows: Window Treatments
- Has basement: No
- Has fireplace: No
Interior area
- Total structure area: 2,027
- Total interior livable area: 2,027 sqft
- Finished area above ground: 2,027
- Finished area below ground: 0
Property
Parking
- Total spaces: 2.5
- Parking features: Attached, Garage Door Opener
- Attached garage spaces: 2.5
Features
- Levels: Tri-Level
- Patio & porch: Patio, Porch
- Fencing: Fenced
- Frontage type: Road
- Frontage length: 70
Lot
- Size: 6,969 Square Feet
- Dimensions: 70 x 103
Details
- Parcel number: 101003130037
- Zoning description: Residential
- Special conditions: Private
Construction
Type & style
- Home type: SingleFamily
- Architectural style: Other
- Property subtype: Single Family Residence
Materials
- Brick, Vinyl Siding, Vinyl Trim
- Foundation: Slab
Condition
- Year built: 1960
Utilities & green energy
- Sewer: Public Sanitary
- Water: Public
- Utilities for property: Cable/Internet Avail.
Community & HOA
Community
- Subdivision: Sussex Manor Sub
HOA
- Has HOA: No
Location
- Region: Sterling Heights
Financial & listing details
- Price per square foot: $163/sqft
- Tax assessed value: $299,800
- Annual tax amount: $2,925
- Date on market: 8/4/2026
- Listing agreement: Exclusive Right To Sell
- Listing terms: Cash,Conventional
- Road surface type: Paved
Estimated market value
$325,000
$309,000 - $341,000
$2,477/mo
Price history
| Date | Event | Price |
|---|---|---|
| 8/4/2026 | Price change | $330,900-5.3%$163/sqft |
Source:  MiRealSource #50217326 Report a problem MiRealSource #50217326 Report a problem | ||
| 7/10/2026 | Price change | $349,250-0.1%$172/sqft |
Source: MiRealSource #50209871 Report a problem | ||
| 6/25/2026 | Price change | $349,500-1.5%$172/sqft |
Source: MiRealSource #50209871 Report a problem | ||
| 6/2/2026 | Listed for sale | $354,900-2.7%$175/sqft |
Source: MiRealSource #50209871 Report a problem | ||
| 6/2/2026 | Listing removed | $364,900$180/sqft |
Source: MiRealSource #50207029 Report a problem | ||
| 5/14/2026 | Listed for sale | $364,900$180/sqft |
Source: MiRealSource #50207029 Report a problem | ||
Public tax history
| Year | Property taxes | Tax assessment |
|---|---|---|
| 2025 | $2,774 +5.6% | $149,900 +6.5% |
| 2024 | $2,627 +5.2% | $140,700 +10.7% |
| 2023 | $2,496 +2.1% | $127,100 +12.5% |
| 2022 | $2,445 | $113,000 +7% |
| 2021 | -- | $105,600 +7.2% |
| 2020 | -- | $98,500 +10.2% |
| 2019 | -- | $89,400 +7.7% |
| 2018 | $2,158 | $83,000 +7.7% |
| 2017 | -- | $77,100 |
| 2016 | -- | $77,100 +10.8% |
| 2015 | -- | $69,600 +22.1% |
| 2014 | -- | $57,000 |
| 2012 | -- | -- |
| 2009 | -- | -- |
| 2001 | $1,350 +3.3% | $47,100 +3.1% |
| 2000 | $1,307 | $45,700 |
Find assessor info on the county website
Monthly payment
Est. payment
Payment breakdown
Explore the cost of this home by adjusting the details. Changes won't be saved.Climate risks
Neighborhood: 48314
Nearby schools
GreatSchools rating
- 6/10Dresden Elementary SchoolGrades: PK-6Distance: 0.7 mi
- 7/10Bemis Junior High SchoolGrades: 7-8Distance: 1.4 mi
- 8/10Henry Ford II High SchoolGrades: 9-12Distance: 1.4 mi
Schools provided by the listing agent
- District: Utica Community Schools
Source: MiRealSource. This data may not be complete. We recommend contacting the local school district to confirm school assignments for this home.
- $311,300-- bd2 ba1.8k sqft8545 Leslie Dr, Sterling Heights, MI 48314Off Market
- $301,600-- bd2 ba1.9k sqft8623 Leslie Dr, Sterling Heights, MI 48314Off Market
- $285,0003 bd2 ba1.6k sqft8531 Leslie Dr, Sterling Heights, MI 48314Off Market

- $324,0004 bd2 ba1.9k sqft8639 Leslie Dr, Sterling Heights, MI 48314Off Market
- $260,6003 bd2 ba960 sqft8608 Leslie Dr, Sterling Heights, MI 48314Off Market
- $275,6003 bd2 ba960 sqft8517 Leslie Dr, Sterling Heights, MI 48314Off Market
- $260,100-- bd1 ba960 sqft8544 Leslie Dr, Sterling Heights, MI 48314Off Market
- $299,400-- bd2 ba1.8k sqft8624 Leslie Dr, Sterling Heights, MI 48314Off Market
A local agent can set up tours, give advice and negotiate with sellers.
Similar homes
- $340,0003 bd2 ba1.4k sqft8703 Thornwood Ct, Sterling Heights, MI 48312For Sale
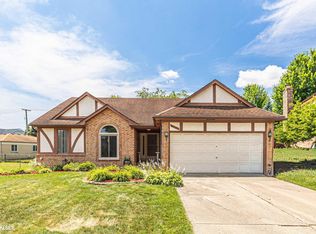
 MLS ID #50217654, Cosmin Hosu, Keller Williams Realty Lakeside. MiRealSource
 - $335,0003 bd2 ba2.4k sqft14530 Alma Dr, Sterling Heights, MI 48313For Sale
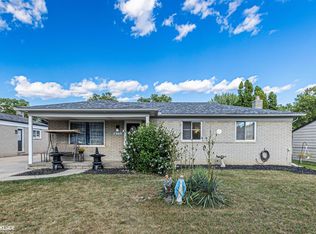 MLS ID #50216665, Cosmin Hosu, Keller Williams Realty Lakeside. MiRealSource
 - $339,9003 bd2 ba2.3k sqft41499 Harvard Dr, Sterling Heights, MI 48313For Sale
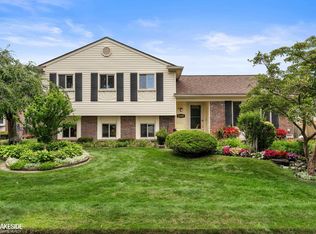 MLS ID #50216724, Dominic Torres, Keller Williams Realty Lakeside. MiRealSource
 - $299,9003 bd2 ba1.3k sqft37340 Castleton Dr, Sterling Heights, MI 48312For Sale
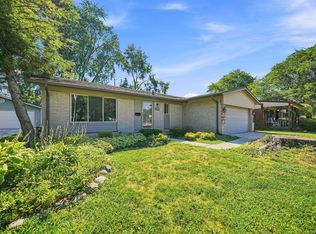 MLS ID #50217702, Gjon Shkreli, Epique Inc.. MiRealSource
 - $399,0004 bd3 ba2.5k sqft14603 Eastport Dr, Sterling Heights, MI 48313For SaleMLS ID #50216563, Paula M. Morris, Adlhoch & Associates, REALTORS. MiRealSource
- $335,0003 bd2 ba1.8k sqft345 Gargantua Ave, Clawson, MI 48017For SaleMLS ID #50217723, Julie Ann Brown, Realty Executives Home Towne Romeo. MiRealSource
- $295,0003 bd2 ba2.2k sqft37266 Tamarack Dr, Sterling Heights, MI 48310For SaleMLS ID #50212222, Gloria Diaz, KW Platinum. MiRealSource
- $409,9004 bd2 ba2.6k sqft14514 Kerner Dr, Sterling Heights, MI 48313For SaleMLS ID #50216656, Sydney Sheridan, Realty Executives Home Towne Chesterfield. MiRealSource
- $345,0003 bd2 ba1.6k sqft26560-26 Mile Rd, New Baltimore, MI 48051For SaleMLS ID #50217759, April Todd, Keller Williams Realty Lakeside. MiRealSource
- $335,0003 bd2 ba1.3k sqft3894 Jennings Dr, Troy, MI 48083For Sale
 MLS ID #26037722, Joseph Gergely, Remerica Hometown One. MichRIC
 - $389,0004 bd3 ba2k sqft46700 Tilch Rd, Macomb, MI 48044For SaleMLS ID #50207443, Audra Genova, Berkshire Hathaway HomeServices Kee Realty. MiRealSource
- $315,0003 bd2 ba2.2k sqft34710 Devonshire Rd, New Baltimore, MI 48047For SaleMLS ID #50217636, Yvonne Zielinski, Epique Inc.. MiRealSource
- $280,0004 bd3 ba2.4k sqft32227 Knollwood Dr, Warren, MI 48092For SaleMLS ID #50216640, Penny L Semrau, Berkshire Hathaway HomeServices Kee Realty Roch. MiRealSource
- $350,0003 bd2 ba2.1k sqft37904 Elmite St, Harrison Township, MI 48045For SaleMLS ID #50216462, April Todd, Keller Williams Realty Lakeside. MiRealSource
- $329,0003 bd3 ba2.3k sqft3824 Dawson Dr, Warren, MI 48092For SaleMLS ID #50212237, Arkan Aboona, Keller Williams Realty Lakeside. MiRealSource
- $274,8004 bd2 ba1.4k sqft50644 Parsons Dr, Shelby Township, MI 48317For SaleMLS ID #50213739, Jennifer Caira-Lauff, Real Estate One Chesterfield. MiRealSource
- $359,9003 bd3 ba2k sqft42682 Park Crescent Dr, Sterling Heights, MI 48313For Sale By Owner
- $364,9003 bd2 ba1.4k sqft47121 Barbara Rd, Macomb, MI 48044For SaleMLS ID #50212704, Heather Harris, Berkshire Hathaway HomeServices Kee Realty. MiRealSource
- $290,0003 bd2 ba2.7k sqft30419 Eiffel Ave, Warren, MI 48088For SaleMLS ID #50217045, Kelly Dix, Real Estate One Clinton. MiRealSource
- $375,0004 bd3 ba1.9k sqft52133 Huntley Ave, New Baltimore, MI 48047For SaleMLS ID #26040713, David Godin, LPT Realty, LLC. MichRIC
