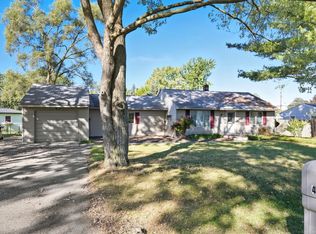
Welcome home to this well maintained split ranch in a desirable Shelby Township neighborhood with Utica Schools and no HOA. This smart layout offers 4 bedrooms with two on each side of the kitchen giving everyone a little extra privacy. As you step through the front door, you are welcomed by an open concept kitchen and eating area with parquet flooring. The family room has vinyl plank flooring and windows for natural light. The primary bedroom features double closets and 2 of the other bedrooms have spacious walk in closets. Outside you will appreciate the low maintenance exterior plus a fully fenced backyard with an exposed aggregate patio, firepit and storage shed. The attached two car garage includes a large closet and additional attic storage. Other updates and features include a 50 gallon water heater (11/2023) generator hookup for added peace of mind, vinyl windows, tear off roof in 2010, gas forced air furnace in 2010 plus the house features electric baseboard heat. The crawl space is easily accessed from inside the home. Located close to schools, parks, shopping and restaurants this home offers a great combination of comfort and convenience and you'll be proud to call it home.
Pending
$274,800
50644 Parsons Dr, Shelby Township, MI 48317
4beds
1,472sqft
Single Family Residence
Built in 1960
10,018 Square Feet Lot
$275,700 Zestimate®
$187/sqft
$-- HOA
What's special
Fully fenced backyardStorage shedAdditional attic storageLow maintenance exteriorElectric baseboard heatGas forced air furnaceParquet flooring
- 49 days |
- 4,661 |
- 340 |
Zillow last checked:
Listing updated:
Listed by:
Jennifer Caira-Lauff 586-556-7620,
Real Estate One Chesterfield 586-598-1400,
Joe Lauff,
Real Estate One Chesterfield
Source: MiRealSource,MLS#: 50213739 Originating MLS: MiRealSource
Originating MLS: MiRealSourceFacts & features
Interior
Bedrooms & bathrooms
- Bedrooms: 4
- Bathrooms: 2
- Full bathrooms: 1
- 1/2 bathrooms: 1
Rooms
- Room types: Bedroom, Laundry, Master Bedroom, Living Room, First Flr Lavatory, Bathroom
Primary bedroom
- Level: First
Bedroom 1
- Features: Wood
- Level: Entry
- Area: 130
- Dimensions: 10 x 13
Bedroom 2
- Features: Carpet
- Level: Entry
- Area: 156
- Dimensions: 12 x 13
Bedroom 3
- Features: Carpet
- Level: Entry
- Area: 120
- Dimensions: 12 x 10
Bedroom 4
- Features: Carpet
- Level: Entry
- Area: 156
- Dimensions: 12 x 13
Bathroom 1
- Features: Linoleum
- Level: Entry
- Area: 45
- Dimensions: 9 x 5
Dining room
- Features: Linoleum
- Level: Entry
- Area: 90
- Dimensions: 10 x 9
Kitchen
- Features: Linoleum
- Level: Entry
- Area: 170
- Dimensions: 17 x 10
Living room
- Features: Wood
- Level: Entry
- Area: 252
- Dimensions: 18 x 14
Heating
- Baseboard, Forced Air, Natural Gas
Cooling
- Ceiling Fan(s), Central Air
Appliances
- Included: Dishwasher, Electric Water Heater
- Laundry: First Floor Laundry
Features
- Walk-In Closet(s), Eat-in Kitchen
- Flooring: Ceramic Tile, Linoleum, Wood, Carpet
- Basement: Crawl Space
- Has fireplace: No
Interior area
- Total structure area: 1,472
- Total interior livable area: 1,472 sqft
- Finished area above ground: 1,472
- Finished area below ground: 0
Property
Parking
- Total spaces: 2
- Parking features: Attached, Electric in Garage, Garage Door Opener
- Attached garage spaces: 2
Features
- Levels: One
- Stories: 1
- Patio & porch: Patio
- Fencing: Fenced
- Frontage type: Road
- Frontage length: 118
Lot
- Size: 10,018 Square Feet
- Dimensions: 118 x 175 x 160 x 111
Details
- Parcel number: 230720103008
- Zoning description: Residential
- Special conditions: Private
Construction
Type & style
- Home type: SingleFamily
- Architectural style: Ranch
- Property subtype: Single Family Residence
Materials
- Brick
Condition
- Year built: 1960
Utilities & green energy
- Sewer: Septic Tank
- Water: Public
Community & HOA
Community
- Subdivision: Kemler Sub
HOA
- Has HOA: No
Location
- Region: Shelby Township
Financial & listing details
- Price per square foot: $187/sqft
- Tax assessed value: $235,200
- Annual tax amount: $2,113
- Date on market: 7/3/2026
- Cumulative days on market: 49 days
- Listing agreement: Exclusive Right To Sell
- Listing terms: Cash,Conventional
- Road surface type: Paved
Estimated market value
$275,700
$262,000 - $289,000
$2,428/mo
Price history
| Date | Event | Price |
|---|---|---|
| 8/21/2026 | Pending sale | $274,800$187/sqft |
Source:  MiRealSource #50213739 Report a problem MiRealSource #50213739 Report a problem | ||
| 7/6/2026 | Listed for sale | $274,800+109.8%$187/sqft |
Source: MiRealSource #50213739 Report a problem | ||
| 5/16/2013 | Sold | $131,000-2.9%$89/sqft |
Source: MiRealSource #31109476 Report a problem | ||
| 12/28/2012 | Pending sale | $134,900$92/sqft |
Source: Keller Williams - Lakeside #31109476 Report a problem | ||
| 10/10/2012 | Price change | $134,900-8.8%$92/sqft |
Source: Keller Williams - Lakeside #31109476 Report a problem | ||
| 7/5/2012 | Listed for sale | $147,900+12%$100/sqft |
Source: Keller Williams - Lakeside #31109476 Report a problem | ||
| 9/18/2008 | Sold | $132,000$90/sqft |
Source: Public Record Report a problem | ||
Public tax history
| Year | Property taxes | Tax assessment |
|---|---|---|
| 2025 | $2,032 +6.5% | $117,600 +4.4% |
| 2024 | $1,908 +5.3% | $112,600 +8.7% |
| 2023 | $1,812 +2.8% | $103,600 +6.7% |
| 2022 | $1,762 +0.7% | $97,100 +9.3% |
| 2021 | $1,750 | $88,800 +11.6% |
| 2020 | $1,750 +8.5% | $79,600 +4.5% |
| 2019 | $1,614 +3.1% | $76,200 +7.9% |
| 2018 | $1,565 +2.2% | $70,600 +20.3% |
| 2017 | $1,532 | $58,700 |
| 2016 | $1,532 | $58,700 +10.3% |
| 2015 | $1,532 -7.5% | $53,200 +3.9% |
| 2013 | $1,656 | $51,200 |
| 2012 | -- | -- |
| 2009 | -- | -- |
| 2001 | $1,204 +3.5% | $43,450 +3.2% |
| 2000 | $1,163 | $42,110 |
Find assessor info on the county website
Monthly payment
Est. payment
Payment breakdown
Explore the cost of this home by adjusting the details. Changes won't be saved.Climate risks
Neighborhood: 48317
Nearby schools
GreatSchools rating
- 7/10Issac Monfort Elementary SchoolGrades: PK-6Distance: 1.4 mi
- 7/10Shelby Junior High SchoolGrades: 7-9Distance: 2.3 mi
- 9/10Utica High SchoolGrades: 9-12Distance: 2.3 mi
Schools provided by the listing agent
- District: Utica Community Schools
Source: MiRealSource. This data may not be complete. We recommend contacting the local school district to confirm school assignments for this home.
- $282,000-- bd1 ba1.2k sqft50700 Parsons Dr, Shelby Township, MI 48317Off Market
- $273,6003 bd1 ba1.4k sqft50627 Dartmoor Dr, Shelby Township, MI 48317Off Market
- $265,800-- bd1 ba1.3k sqft50609 Dartmoor Dr, Shelby Township, MI 48317Off Market
- $345,5003 bd2 ba1.4k sqft50655 Parsons Dr, Shelby Township, MI 48317Off Market
- $251,8003 bd1 ba1k sqft50645 Dartmoor Dr, Shelby Township, MI 48317Off Market
- $240,800-- bd1 ba1k sqft50738 Parsons Dr, Shelby Township, MI 48317Off Market
- $332,1004 bd2 ba1.9k sqft50669 Parsons Dr, Shelby Township, MI 48317Off Market
- $304,1003 bd1 ba1.6k sqft50639 Parsons Dr, Shelby Township, MI 48317Off Market
A local agent can set up tours, give advice and negotiate with sellers.
Similar homes
- $330,0003 bd2 ba1.5k sqft4505-23 Mile Rd, Utica, MI 48316For Sale

 MLS ID #50218946, Julie Ann Brown, Realty Executives Home Towne Romeo. MiRealSource
 - $290,0003 bd2 ba1.4k sqft46419 Huling St, Shelby Township, MI 48317For Sale
 MLS ID #50190350, Michael P Blake, Epique Inc.. MiRealSource
 - $273,9003 bd2 ba1.8k sqft8823 Royce Dr, Sterling Heights, MI 48313For Sale

 MLS ID #20261066012, MacKenzie Bobby, @properties Christie's Int'l R.E. Birmingham. Realcomp II
 - $294,9003 bd2 ba1.5k sqft5072 Amherst Dr, Sterling Heights, MI 48310For Sale
 MLS ID #50217550, Lynn Marie Purpura, EXP Realty Rochester. MiRealSource
 - $330,9004 bd2 ba2k sqft8607 Leslie Dr, Sterling Heights, MI 48314For SaleMLS ID #50217326, Laurie Davis, Century 21 Professionals. MiRealSource
- $299,9003 bd2 ba1.3k sqft37340 Castleton Dr, Sterling Heights, MI 48312For SaleMLS ID #50217702, Gjon Shkreli, Epique Inc.. MiRealSource
- $272,9002 bd2 ba1.2k sqft17248 Mayfield Dr, Macomb, MI 48042For SaleMLS ID #50218552, James Kaschalk, RE/MAX First. MiRealSource
- $315,0002 bd2 ba1.1k sqft950 Gallaland Ave, Rochester Hills, MI 48307For Sale
 MLS ID #26017888, Jyothi Joseph, Keller Williams Somerset. MichRIC
 - $299,9002 bd2 ba850 sqft48650 Jefferson Ave, Chesterfield, MI 48047For SaleMLS ID #50219340, Nancy Kolb, RE/MAX First. MiRealSource
- $259,9003 bd2 ba1.9k sqft31015 Palomino Dr, Warren, MI 48093For SaleMLS ID #50218190, Jacob Thompson, RE/MAX First. MiRealSource
- $270,0003 bd1 ba2k sqft13745 Colpaert Dr, Warren, MI 48088For SaleMLS ID #50216951, Marc Blair, RE/MAX Masterpiece. MiRealSource
- $349,9004 bd3 ba1.9k sqft5563 Northlawn Dr, Sterling Heights, MI 48310For SaleMLS ID #50217880, Michael Gale, Keller Williams Realty Lakeside. MiRealSource
- $270,0003 bd2 ba1.7k sqft19824 Sussex St, Saint Clair Shores, MI 48081For SaleMLS ID #50214455, Michael Mitchell, Berkshire Hathaway HomeServices Kee Realty SCS. MiRealSource
- $379,9004 bd3 ba2k sqft46700 Tilch Rd, Macomb, MI 48044For SaleMLS ID #50207443, Audra Genova, Berkshire Hathaway HomeServices Kee Realty. MiRealSource
- $240,0002 bd2 ba1.4k sqft52392 Heatherstone Ave, Macomb, MI 48042For SaleMLS ID #50218476, Cosmin Hosu, Keller Williams Realty Lakeside. MiRealSource
- $274,4003 bd2 ba1.8k sqft23100 Mapleridge Dr, Southfield, MI 48075For SaleMLS ID #26017645, Monique Blocker, 1st Realty Group LLC. MichRIC
- $250,0004 bd2 ba1.3k sqft23112 Detour St, Saint Clair Shores, MI 48082For SaleMLS ID #50216188, Jodi Lipscomb, RE/MAX First. MiRealSource
- $230,0003 bd1 ba880 sqft230 Dick Ave, Pontiac, MI 48341For SaleMLS ID #26043098, Erin Galinac, Good Company. MichRIC
- $248,0003 bd1 ba1.9k sqft8587 Christine St, Warren, MI 48093For SaleMLS ID #50216696, Mary Rose Olejniczak, Real Estate One Clinton. MiRealSource
- $249,9003 bd2 ba1.3k sqft22834 E Thirteen Mile Rd, Saint Clair Shores, MI 48082For SaleMLS ID #50217618, Michael Gale, Keller Williams Realty Lakeside. MiRealSource
