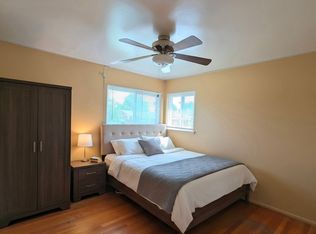
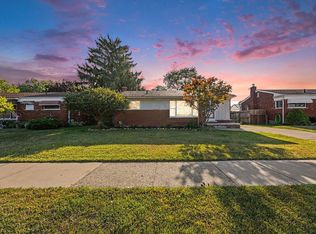
Move in ready 3 bedroom ranch in the lovely Sprenger Park Subdivision. This home has beautiful hardwood flooring that has been recently refinished, freshly painted, and a beautiful updated tile bathroom. The kitchen includes all the appliances and plenty of cabinets for all your kitchen supplies. This lovely home offers so many updated items like a new screen door, the out door spigots are new, and light fixture in the kitchen. Enjoy the large partially private and fenced yard for your entertainment. The oversized 2.25 detached garage has plenty of room for all your needs with a new door and opener. Enjoy your walks to the near by park like Rinke Park. You certainly will not be disappointed with this great house! Buyer and agents to verify all data, room sizes are approximate. Contact listing agent Mary Rose for more information.
For sale
$229,000
8587 Christine St, Warren, MI 48093
3beds
1,976sqft
Single Family Residence
Built in 1958
0.26 Acres Lot
$225,400 Zestimate®
$116/sqft
$-- HOA
What's special
- 17 days
- 562
- 59
Zillow last checked:
Listing updated:
Listed by:
Mary Rose Olejniczak 586-431-0002,
Real Estate One Clinton 586-783-7888
Source: MiRealSource,MLS#: 50221916 Originating MLS: MiRealSource
Originating MLS: MiRealSourceFacts & features
Interior
Bedrooms & bathrooms
- Bedrooms: 3
- Bathrooms: 1
- Full bathrooms: 1
Bedroom 1
- Features: Wood
- Level: Entry
- Area: 99
- Dimensions: 11 x 9
Bedroom 2
- Features: Wood
- Level: Entry
- Area: 120
- Dimensions: 10 x 12
Bedroom 3
- Features: Wood
- Level: Entry
- Area: 99
- Dimensions: 9 x 11
Bathroom 1
- Features: Tile
- Level: Entry
- Area: 40
- Dimensions: 8 x 5
Kitchen
- Features: Wood
- Level: First
- Area: 121
- Dimensions: 11 x 11
Living room
- Features: Wood
- Level: Entry
- Area: 208
- Dimensions: 16 x 13
Heating
- Forced Air, Natural Gas
Appliances
- Included: Dishwasher
Features
- Eat-in Kitchen
- Flooring: Wood
- Has basement: Yes
- Has fireplace: No
Interior area
- Total structure area: 1,976
- Total interior livable area: 1,976 sqft
- Finished area above ground: 988
- Finished area below ground: 988
Property
Parking
- Total spaces: 2.25
- Parking features: Detached, Electric in Garage, Garage Door Opener
- Garage spaces: 2.25
Features
- Levels: One
- Stories: 1
- Frontage type: Road
- Frontage length: 85
Lot
- Size: 0.26 Acres
- Dimensions: 85 x 131
- Features: Subdivision
Details
- Parcel number: 121315177030
- Zoning description: Residential
- Special conditions: Private
Construction
Type & style
- Home type: SingleFamily
- Architectural style: Ranch
- Property subtype: Single Family Residence
Materials
- Brick, Vinyl Siding
- Foundation: Basement
Condition
- Year built: 1958
Utilities & green energy
- Sewer: Community
- Water: Community
Community & HOA
Community
- Subdivision: Sprenger Park Subdivision
HOA
- Has HOA: No
Location
- Region: Warren
Financial & listing details
- Price per square foot: $116/sqft
- Tax assessed value: $230,060
- Annual tax amount: $3,011
- Date on market: 9/16/2026
- Cumulative days on market: 66 days
- Listing agreement: Exclusive Right To Sell
- Listing terms: Cash,Conventional,FHA
Estimated market value
$225,400
$214,000 - $237,000
$1,759/mo
Price history
| Date | Event | Price |
|---|---|---|
| 9/16/2026 | Listed for sale | $229,000-5.4%$116/sqft |
Source:  MiRealSource #50221916 Report a problem MiRealSource #50221916 Report a problem | ||
| 9/16/2026 | Listing removed | $242,000$122/sqft |
Source: MiRealSource #50216696 Report a problem | ||
| 8/26/2026 | Price change | $242,000-2.4%$122/sqft |
Source: MiRealSource #50216696 Report a problem | ||
| 7/30/2026 | Listed for sale | $248,000+191.8%$126/sqft |
Source: MiRealSource #50216696 Report a problem | ||
| 6/5/2012 | Sold | $85,000-5.5%$43/sqft |
Source: MiRealSource #31097855 Report a problem | ||
| 4/16/2012 | Pending sale | $89,900$45/sqft |
Source: Keller Williams - Great Lakes #31097855 Report a problem | ||
| 4/11/2012 | Listed for sale | $89,900+124.8%$45/sqft |
Source: Keller Williams - Great Lakes #31097855 Report a problem | ||
| 11/22/2011 | Sold | $40,000-23.1%$20/sqft |
Source: MiRealSource #31065872 Report a problem | ||
| 10/23/2011 | Price change | $52,000-11.1%$26/sqft |
Source: Thomas Realty and Associates, LLC #31065872 Report a problem | ||
| 9/22/2011 | Price change | $58,500-2.3%$30/sqft |
Source: Thomas Realty and Associates, LLC #31065872 Report a problem | ||
| 9/2/2011 | Price change | $59,900-7.8%$30/sqft |
Source: Thomas Realty and Associates, LLC #31065872 Report a problem | ||
| 8/23/2011 | Price change | $65,000-7%$33/sqft |
Source: Thomas Realty and Associates, LLC #31065872 Report a problem | ||
| 7/22/2011 | Listed for sale | $69,900+106.2%$35/sqft |
Source: isNowListed.com Report a problem | ||
| 1/20/2011 | Sold | $33,900$17/sqft |
Source: Public Record Report a problem | ||
Public tax history
| Year | Property taxes | Tax assessment |
|---|---|---|
| 2026 | $3,077 +2.2% | $115,030 +7.9% |
| 2025 | $3,011 +5.3% | $106,610 +7.4% |
| 2024 | $2,859 -1.8% | $99,280 +9.1% |
| 2023 | $2,912 -1.8% | $91,030 +11.4% |
| 2022 | $2,965 +9.4% | $81,750 +7% |
| 2021 | $2,710 | $76,420 +10.4% |
| 2020 | $2,710 +6.9% | $69,190 +6% |
| 2019 | $2,534 -0.3% | $65,290 +6.9% |
| 2018 | $2,542 | $61,090 +7.7% |
| 2017 | -- | $56,730 |
| 2016 | -- | $56,730 +8.8% |
| 2015 | $4,766 | $52,140 +19.4% |
| 2013 | $4,766 | $43,680 |
| 2010 | -- | -- |
| 2009 | -- | $63,590 -12.1% |
| 2008 | -- | $72,370 -5.1% |
| 2007 | -- | $76,280 +1.2% |
| 2006 | -- | $75,380 +0.1% |
| 2005 | -- | $75,340 +1% |
| 2004 | -- | $74,610 +53.4% |
| 2001 | $1,998 +6.9% | $48,640 +3.2% |
| 2000 | $1,869 | $47,140 |
Find assessor info on the county website
Monthly payment
Est. payment
Payment breakdown
Explore the cost of this home by adjusting the details. Changes won't be saved.Climate risks
Neighborhood: 48093
Nearby schools
Schools provided by the listing agent
- District: Warren Consolidated Schools
Source: MiRealSource. This data may not be complete. We recommend contacting the local school district to confirm school assignments for this home.
Similar homes
- $229,9003 bd2 ba1.4k sqft22801 Violet St, Saint Clair Shores, MI 48082For Sale

 MLS ID #50223194, Kelly Demske, RE/MAX First. MiRealSource
 - $254,9003 bd2 ba1.4k sqft29503 Dover Ave, Warren, MI 48088For Sale
 MLS ID #50220310, Flo Abke, Berkshire Hathaway HomeServices Kee Realty SCS. MiRealSource
 - $229,5003 bd2 ba1.2k sqft18229 Rainbow, Fraser, MI 48026For Sale
 MLS ID #1950089, Erin Ryckman. NGLRMLS
 - $209,9004 bd2 ba1.6k sqft25338 Wagner Ave, Warren, MI 48089For Sale
 MLS ID #26046004, Debra DeAngelo, Remerica United Realty. MichRIC
 - $234,9003 bd2 ba2k sqft21951 Parklawn St, Oak Park, MI 48237For SaleMLS ID #50223714, Charles L Ramey, Keller Williams Realty Lakeside. MiRealSource
- $218,8883 bd1 ba1.3k sqft28298 Edward Ave, Madison Heights, MI 48071For SaleMLS ID #50221793, Rickey Busler, RE/MAX First. MiRealSource
- $219,0003 bd2 ba2.2k sqft27820 Glenwood St, Saint Clair Shores, MI 48081For SaleMLS ID #50221159, Chris VanBelle, Coldwell Banker Professional Lapeer. MiRealSource
- $215,0003 bd2 ba1.3k sqft15861 Coral Ave, Clinton Township, MI 48035For SaleMLS ID #50223427, Erica Sesi, Realteam Real Estate. MiRealSource
- $169,0004 bd1 ba1.4k sqft22600 Oaklane St, Warren, MI 48089For SaleMLS ID #50223646, Melissa Singh, Higbie Maxon Agney Inc. MiRealSource
- $239,9004 bd2 ba1.3k sqft23112 Detour St, Saint Clair Shores, MI 48082For SaleMLS ID #50223263, Jodi Lipscomb, RE/MAX First. MiRealSource
- $225,0003 bd2 ba1.8k sqft19708 California St, Saint Clair Shores, MI 48080For SaleMLS ID #50220334, Susan Parker, Century 21 Professionals. MiRealSource
- $219,9003 bd2 ba1.5k sqft29156 Coolidge St, Roseville, MI 48066For Sale
 MLS ID #20261045730, Myia Covington, Keller Williams Realty-Great Lakes. Realcomp II
 - $247,9003 bd2 ba1k sqft39370 Long St, Harrison Township, MI 48045For SaleMLS ID #50223627, Lori Mequio, Berkshire Hathaway HomeServices Kee Realty. MiRealSource
- $235,0003 bd2 ba1k sqft35529 Seville St, Clinton Township, MI 48035For SaleMLS ID #50221989, Rebecca Timoszyk, KW Platinum. MiRealSource
- $250,0003 bd1 ba1.3k sqft249 S Chocolay Ave, Clawson, MI 48017For SaleMLS ID #20261077323, Jim Shaffer, Good Company. Realcomp II
- $205,0005 bd3 ba1.6k sqft21004 Reimanville Ave, Ferndale, MI 48220For SaleMLS ID #26052368, Abby Chase, Beal Properties LLC. MichRIC
- $225,0003 bd1 ba1.4k sqft32011 Saint Margaret St, Saint Clair Shores, MI 48082For SaleMLS ID #26045188, Jason Strat, Redfin Corporation. MichRIC
- $179,9003 bd1 ba988 sqft22101 Masch Ave, Warren, MI 48091For SaleMLS ID #50220180, Cheryl L Narduzzi, Sine & Monaghan LLC. MiRealSource
- $249,9003 bd1 ba1.7k sqft24513 Ursuline St, Saint Clair Shores, MI 48080For SaleMLS ID #50218854, Tammi Iafrate, RE/MAX First. MiRealSource
- $234,9003 bd2 ba2.1k sqft24125 Shook Rd, Clinton Township, MI 48035For SaleMLS ID #50220237, Maria Smith, Real Estate One Inc-Shelby. MiRealSource
