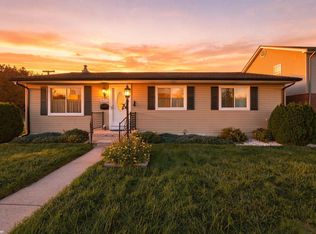
Opportunity is knocking for those looking to enjoy the perks of sweat equity and a smart investment! This well priced, traditional Madison Heights Ranch is ready for a new owner with vision. It features a remodeled kitchen with an eating area, a spacious living room, and a renovated bathroom with a low-entry shower and ceramic flooring. The nicely finished basement is perfect for entertaining or extra living space. Plus, there is a large separate utility room and an additional storage room for your stuff. A new deck (08/26) is ideal for morning coffee or unwinding after work. The two-car garage is a winter essential. Located close to Edmonson Elementary, Rosie and Exchange Parks, plus plenty of dining and shopping. Sellers are offering a Cinch One Year Home Warranty. **Seller will consider up to $5,000.00 toward Buyer's allowable closing cost, subject to an acceptable offer and lender approval. **
For sale
Price cut: $4.4K (10/21)
$214,444
28298 Edward Ave, Madison Heights, MI 48071
3beds
1,399sqft
Single Family Residence
Built in 1954
6,098 Square Feet Lot
$212,800 Zestimate®
$153/sqft
$-- HOA
What's special
Additional storage roomTwo-car garageLarge separate utility room
- 36 days
- 768
- 71
Zillow last checked:
Listing updated:
Listed by:
Rickey Busler 248-417-1846,
RE/MAX First 248-375-4000
Source: MiRealSource,MLS#: 50221793 Originating MLS: MiRealSource
Facts & features
Interior
Bedrooms & bathrooms
- Bedrooms: 3
- Bathrooms: 1
- Full bathrooms: 1
Rooms
- Room types: Master Bedroom, Living Room, Laundry, Recreation Room, Utility/Laundry Room, Bathroom
Primary bedroom
- Level: First
Bedroom 1
- Features: Carpet
- Level: First
- Area: 110
- Dimensions: 11 x 10
Bedroom 2
- Features: Carpet
- Level: Entry
- Area: 110
- Dimensions: 11 x 10
Bedroom 3
- Features: Carpet
- Level: Entry
- Area: 80
- Dimensions: 8 x 10
Bathroom 1
- Features: Ceramic
- Level: First
- Area: 42
- Dimensions: 7 x 6
Family room
- Features: Laminate
- Level: Basement
- Area: 550
- Dimensions: 25 x 22
Kitchen
- Features: Vinyl
- Level: First
- Area: 128
- Dimensions: 8 x 16
Living room
- Features: Carpet
- Level: First
- Area: 224
- Dimensions: 16 x 14
Heating
- Forced Air, Natural Gas
Cooling
- Ceiling Fan(s), Central Air, Whole House Fan
Appliances
- Included: Dishwasher, Disposal, Dryer, Range/Oven, Refrigerator, Washer, Gas Water Heater
- Laundry: Lower Level, Laundry Room, In Basement
Features
- Eat-in Kitchen
- Flooring: Carpet, Laminate, Concrete, Ceramic Tile, Vinyl
- Basement: Partially Finished,Concrete
- Has fireplace: No
Interior area
- Total structure area: 1,998
- Total interior livable area: 1,399 sqft
- Finished area above ground: 999
- Finished area below ground: 400
Video & virtual tour
Property
Parking
- Total spaces: 2
- Parking features: Detached, Electric in Garage, Garage Door Opener
- Garage spaces: 2
Features
- Levels: One
- Stories: 1
- Patio & porch: Deck, Porch
- Exterior features: Sidewalks, Street Lights
- Fencing: Fenced
- Frontage type: Road
- Frontage length: 64
Lot
- Size: 6,098 Square Feet
- Dimensions: 64 x 95
- Features: Corner Lot, Subdivision, Platted, Sidewalks, City Lot
Details
- Parcel number: 2513152021
- Zoning description: Residential
- Special conditions: Private
Construction
Type & style
- Home type: SingleFamily
- Architectural style: Ranch
- Property subtype: Single Family Residence
Materials
- Aluminum Siding, Brick
- Foundation: Basement, Concrete Perimeter
Condition
- New construction: No
- Year built: 1954
Utilities & green energy
- Sewer: Public Sanitary
- Water: Public
- Utilities for property: Cable/Internet Avail.
Community & HOA
Community
- Subdivision: Forest Manor
HOA
- Has HOA: No
Location
- Region: Madison Heights
Financial & listing details
- Price per square foot: $153/sqft
- Tax assessed value: $203,760
- Annual tax amount: $2,733
- Date on market: 9/15/2026
- Cumulative days on market: 36 days
- Listing agreement: Exclusive Right To Sell
- Listing terms: Cash,Conventional
- Road surface type: Paved
Estimated market value
$212,800
$202,000 - $223,000
$1,855/mo
Price history
| Date | Event | Price |
|---|---|---|
| 10/21/2026 | Price change | $214,444-2%$153/sqft |
Source:  MiRealSource #50221793 Report a problem | ||
| 9/30/2026 | Price change | $218,888-4.4%$156/sqft |
Source: MiRealSource #50221793 Report a problem | ||
| 9/15/2026 | Listed for sale | $228,888$164/sqft |
Source: MiRealSource #50221793 Report a problem | ||
Public tax history
| Year | Property taxes | Tax assessment |
|---|---|---|
| 2025 | $2,653 +4.3% | $101,880 +6% |
| 2024 | $2,545 +3.8% | $96,090 +11.3% |
| 2023 | $2,453 +1.2% | $86,300 +9.4% |
| 2022 | $2,423 +1.3% | $78,920 +7.3% |
| 2021 | $2,393 | $73,560 +7.1% |
| 2020 | -- | $68,680 +7% |
| 2019 | $2,310 +3.2% | $64,180 +15.5% |
| 2018 | $2,238 +4.2% | $55,590 |
| 2017 | $2,148 | $55,590 +10.3% |
| 2016 | $2,148 | $50,380 +15% |
| 2015 | -- | $43,810 +17% |
| 2014 | -- | $37,450 -10.4% |
| 2011 | -- | $41,780 -11.8% |
| 2010 | $2,541 | $47,370 -29.6% |
| 2009 | -- | $67,330 +7% |
| 2002 | -- | $62,940 +51.4% |
| 2001 | $2,126 +5.1% | $41,570 +3.2% |
| 2000 | $2,022 | $40,290 |
Find assessor info on the county website
Monthly payment
Est. payment
Payment breakdown
Explore the cost of this home by adjusting the details. Changes won't be saved.Climate risks
Neighborhood: 48071
Nearby schools
Schools provided by the listing agent
- Elementary: Edmonson
- Middle: John Page
- High: Lamphere
- District: Lamphere Public Schools
Source: MiRealSource. This data may not be complete. We recommend contacting the local school district to confirm school assignments for this home.
- $244,0003 bd2 ba1k sqft28290 Edward Ave, Madison Heights, MI 48071Off Market
- $196,5003 bd1 ba999 sqft28187 Lorenz St, Madison Heights, MI 48071Off Market
- $224,6003 bd1 ba1k sqft28284 Edward Ave, Madison Heights, MI 48071Off Market
- $274,5003 bd2 ba1.5k sqft28177 Lorenz St, Madison Heights, MI 48071Off Market
Similar homes
- $229,0003 bd1 ba1.9k sqft8587 Christine St, Warren, MI 48093For Sale

 MLS ID #50221916, Mary Rose Olejniczak, Real Estate One Clinton. MiRealSource
- $199,9003 bd2 ba1.9k sqft28556 Wexford Dr, Warren, MI 48092For Sale
 MLS ID #50223998, Mario Kattula, Keller Williams Realty Lakeside. MiRealSource
- $229,9993 bd2 ba1k sqft2980 Greenfield Rd, Berkley, MI 48072For Sale
 MLS ID #50222644, Susan Parker, Century 21 Professionals. MiRealSource
- $219,7503 bd1 ba1.2k sqft16711 College Blvd, Fraser, MI 48026For Sale
 MLS ID #50224084, Dominick Procopio, RE/MAX First. MiRealSource
- $199,0003 bd1 ba1k sqft28083 Stuart Ave, Southfield, MI 48076For Sale
 MLS ID #26030529, Melissa Degen, Remerica United Realty. MichRIC
- $225,0005 bd2 ba2k sqft8070 Dale Ave, Center Line, MI 48015For Sale
 MLS ID #20261080066, Abusaleh Tarek, NPG Real Estate. Realcomp II
- $210,0002 bd2 ba1.6k sqft1757 Wickham St, Royal Oak, MI 48073For SaleMLS ID #26045802, Karen Greenwood, Coldwell Banker Professionals. MichRIC
- $250,0003 bd1 ba1.3k sqft249 S Chocolay Ave, Clawson, MI 48017For SaleMLS ID #20261077323, Jim Shaffer, Good Company. Realcomp II
- $179,9003 bd1 ba988 sqft403 W George Ave, Hazel Park, MI 48030For Sale
 MLS ID #50224253, Clinton Mallord, Ayre Rhinehart Real Estate Partners. MIDMLS
- $213,0003 bd2 ba1.6k sqft18646 Monica St, Detroit, MI 48221For SaleMLS ID #50216482, Louis Bitto, USA #1 Realty LLC. MiRealSource
- $189,9003 bd2 ba1.1k sqft1753 E Evelyn Ave, Hazel Park, MI 48030For SaleMLS ID #50217887, Travis C Scott, EXP Realty. MiRealSource
- $225,0003 bd1 ba888 sqft15110 Garden St, Livonia, MI 48154For SaleMLS ID #26055489, Robin Massey, North Shores Properties, LLC.. MichRIC
- $249,9003 bd1 ba1k sqft23051 Majestic St, Oak Park, MI 48237For SaleMLS ID #26047687, Sam Caramagno, Caramagno Real Estate. MichRIC
- $249,9003 bd2 ba1.1k sqft28621 Gilbert Dr, Warren, MI 48093For SaleMLS ID #20261073761, Abusaleh Tarek, NPG Real Estate. Realcomp II
- $250,0003 bd2 ba1.6k sqft18039 Summer Ln S, Fraser, MI 48026For SaleMLS ID #50225069, David Squier, Arterra Realty Michigan LLC. MiRealSource
- $210,0003 bd1 ba945 sqft28604 Bohn St, Roseville, MI 48066For SaleMLS ID #26027922, Travis Bremerkamp, Epique Realty. MichRIC
- $219,0003 bd2 ba1.6k sqft35049 Golden Dr, Clinton Township, MI 48035For SaleMLS ID #50221997, David C Hamady, HamadyRobinson, REALTORS®. MiRealSource
- $227,9003 bd2 ba1.5k sqft20845 Sunnydale St, Saint Clair Shores, MI 48081For SaleMLS ID #50223996, Lynn G Caldwell, Sine & Monaghan LLC. MiRealSource
- $215,0003 bd1 ba1.4k sqft32011 Saint Margaret St, Saint Clair Shores, MI 48082For SaleMLS ID #26045188, Jason Strat, Redfin Corporation. MichRIC
- $219,0003 bd2 ba1.8k sqft19708 California St, Saint Clair Shores, MI 48080For SaleMLS ID #50220334, Susan Parker, Century 21 Professionals. MiRealSource
