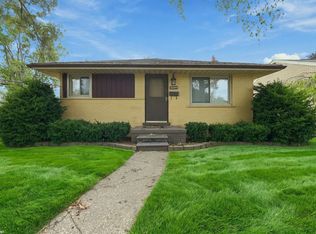
Welcome to this lovely ranch in the heart of Southfield! The open area floor plan upon entering features newer flooring in the living room and continues into the recently renovated kitchen. With plenty of cabinet space for storage, quartz counters and back splash and a large peninsula for dining and entertaining, you have all the room you need. The three bedrooms offer space to live and work along with the updated bathroom that features a tiled shower and newer vanity. The laundry room features additional cabinetry for storage and a work space for handling all your laundry needs. Enjoy the sun room off the back of the house when you can't enjoy the weather in your spacious fenced-in backyard. The large garage comes with a bonus workshop area as well.
Active contingent
Price cut: $6K (8/29)
$212,000
28083 Stuart Ave, Southfield, MI 48076
3beds
1,036sqft
Single Family Residence
Built in 1956
9,583 Square Feet Lot
$209,200 Zestimate®
$205/sqft
$-- HOA
What's special
Spacious fenced-in backyardOpen area floor planQuartz counters and backsplashRecently renovated kitchen
- 111 days
- 432
- 47
Zillow last checked:
Listing updated:
Listed by:
Melissa Degen 248-388-8139,
Remerica United Realty 248-344-1800
Source: MichRIC,MLS#: 26030529
Facts & features
Interior
Bedrooms & bathrooms
- Bedrooms: 3
- Bathrooms: 1
- Full bathrooms: 1
- Main level bedrooms: 3
Primary bedroom
- Level: Main
- Area: 143
- Dimensions: 11.00 x 13.00
Bedroom 2
- Level: Main
- Area: 130
- Dimensions: 10.00 x 13.00
Bedroom 3
- Level: Main
- Area: 90
- Dimensions: 9.00 x 10.00
Primary bathroom
- Level: Main
- Area: 40
- Dimensions: 5.00 x 8.00
Kitchen
- Level: Main
- Area: 182
- Dimensions: 13.00 x 14.00
Laundry
- Level: Main
- Area: 121
- Dimensions: 11.00 x 11.00
Living room
- Level: Main
- Area: 156
- Dimensions: 12.00 x 13.00
Heating
- Forced Air
Cooling
- Window Unit(s)
Appliances
- Included: Dishwasher, Disposal, Dryer, Microwave, Range, Refrigerator, Washer
- Laundry: Laundry Room, Main Level
Features
- Ceiling Fan(s), Eat-in Kitchen
- Flooring: Ceramic Tile, Other
- Basement: Slab
- Has fireplace: No
Interior area
- Total structure area: 1,036
- Total interior livable area: 1,036 sqft
Property
Parking
- Total spaces: 2
- Parking features: Detached
- Garage spaces: 2
Features
- Stories: 1
Lot
- Size: 9,583 Square Feet
- Dimensions: 68 x 139 x 68 x 139
Details
- Parcel number: 2413178023
Construction
Type & style
- Home type: SingleFamily
- Architectural style: Ranch
- Property subtype: Single Family Residence
Materials
- Aluminum Siding, Brick
- Roof: Asphalt
Condition
- New construction: No
- Year built: 1956
Utilities & green energy
- Sewer: Public Sewer
- Water: Public
Community & HOA
Location
- Region: Southfield
Financial & listing details
- Price per square foot: $205/sqft
- Tax assessed value: $66,273
- Annual tax amount: $4,128
- Date on market: 6/19/2026
- Listing terms: Cash,FHA,VA Loan,Conventional
Estimated market value
$209,200
$199,000 - $220,000
$1,722/mo
Price history
| Date | Event | Price |
|---|---|---|
| 9/20/2026 | Contingent | $212,000$205/sqft |
Source:  MichRIC #26030529 Report a problem MichRIC #26030529 Report a problem | ||
| 8/29/2026 | Price change | $212,000-2.8%$205/sqft |
Source: MichRIC #26030529 Report a problem | ||
| 8/7/2026 | Price change | $218,000-3.1%$210/sqft |
Source: MichRIC #26030529 Report a problem | ||
| 7/8/2026 | Price change | $225,000-2.2%$217/sqft |
Source: MichRIC #26030529 Report a problem | ||
| 6/19/2026 | Listed for sale | $230,000+74.2%$222/sqft |
Source: MichRIC #26030529 Report a problem | ||
| 10/27/2020 | Sold | $132,000-5.6%$127/sqft |
Source:  MiRealSource #50024006 Report a problem MiRealSource #50024006 Report a problem | ||
| 9/23/2020 | Pending sale | $139,900$135/sqft |
Source: KW Platinum #50024006 Report a problem | ||
| 9/19/2020 | Listed for sale | $139,900+111.5%$135/sqft |
Source: KW Platinum #50024006 Report a problem | ||
| 10/24/2000 | Sold | $66,141$64/sqft |
Source: Public Record Report a problem | ||
Public tax history
| Year | Property taxes | Tax assessment |
|---|---|---|
| 2025 | -- | $92,380 +7.1% |
| 2024 | -- | $86,250 +12% |
| 2023 | -- | $77,010 +13% |
| 2022 | -- | $68,170 +24% |
| 2021 | -- | $54,960 +15.6% |
| 2020 | -- | $47,530 +7.3% |
| 2019 | -- | $44,280 +18% |
| 2018 | -- | $37,510 +18% |
| 2015 | -- | $31,780 +26.3% |
| 2014 | -- | $25,160 -8.9% |
| 2011 | -- | $27,620 -41.9% |
| 2010 | -- | $47,530 |
| 2009 | -- | $47,530 -18.3% |
| 2003 | -- | $58,180 +11.9% |
| 2002 | -- | $52,010 +46.3% |
| 2001 | $2,137 -0.3% | $35,540 +3.2% |
| 2000 | $2,143 | $34,440 |
Find assessor info on the county website
Monthly payment
Est. payment
Payment breakdown
Explore the cost of this home by adjusting the details. Changes won't be saved.Climate risks
Neighborhood: 48076

Similar homes
- $229,9993 bd2 ba1k sqft2980 Greenfield Rd, Berkley, MI 48072For Sale

 MLS ID #50222644, Susan Parker, Century 21 Professionals. MiRealSource
 - $239,9003 bd2 ba1.2k sqft204 Edgewood Pl, Ferndale, MI 48220For Sale

 MLS ID #20261081350, Jim Shaffer, Good Company. Realcomp II
 - $174,9003 bd2 ba1.2k sqft20620 Westhampton Ave, Southfield, MI 48075For Sale
 MLS ID #50221932, Eric Crayton, 21 United. MiRealSource
 - $218,8883 bd1 ba1.3k sqft28298 Edward Ave, Madison Heights, MI 48071For Sale
 MLS ID #50221793, Rickey Busler, RE/MAX First. MiRealSource
 - $250,0003 bd1 ba1.3k sqft249 S Chocolay Ave, Clawson, MI 48017For SaleMLS ID #20261077323, Jim Shaffer, Good Company. Realcomp II
- $179,9003 bd2 ba1.1k sqft19947 Heyden St, Detroit, MI 48219For SaleMLS ID #50214322, Francine Kanalos, Epique Inc.. MiRealSource
- $199,9003 bd1 ba1k sqft29209 Morlock St, Livonia, MI 48152For Sale
 MLS ID #26048643, Timothy Haggerty, Remerica Hometown One. MichRIC
 - $248,5003 bd2 ba1.4k sqft29503 Dover Ave, Warren, MI 48088For SaleMLS ID #50223964, Flo Abke, Berkshire Hathaway HomeServices Kee Realty SCS. MiRealSource
- $198,0003 bd1 ba1k sqft33550 Beechwood St, Westland, MI 48185For SaleMLS ID #26052788, Hiba Bilbeisi, Real Estate One Inc. MichRIC
- $199,9993 bd2 ba1.3k sqft18849 Delaware Ave, Redford, MI 48240For SaleMLS ID #20261077739, James R Parker, Pearl Real Estate. Realcomp II
- $269,0003 bd2 ba938 sqft2140 Brickley St, Ferndale, MI 48220For SaleMLS ID #26052660, Adrena Holman, Redfin Corporation. MichRIC
- $225,0003 bd1 ba880 sqft230 Dick Ave, Pontiac, MI 48341For SaleMLS ID #26043098, Erin Galinac, Good Company. MichRIC
- $229,9003 bd2 ba1.4k sqft22801 Violet St, Saint Clair Shores, MI 48082For SaleMLS ID #50223194, Kelly Demske, RE/MAX First. MiRealSource
- $215,0003 bd2 ba1.3k sqft15861 Coral Ave, Clinton Township, MI 48035For SaleMLS ID #50223427, Erica Sesi, Realteam Real Estate. MiRealSource
- $210,0003 bd1 ba945 sqft28604 Bohn St, Roseville, MI 48066For SaleMLS ID #26027922, Travis Bremerkamp, Epique Realty. MichRIC
- $219,9003 bd2 ba1.5k sqft29156 Coolidge St, Roseville, MI 48066For SaleMLS ID #20261045730, Myia Covington, Keller Williams Realty-Great Lakes. Realcomp II
- $189,9003 bd1 ba1.4k sqft17802 Homer St, Roseville, MI 48066For SaleMLS ID #50223604, Ashley Mardlin, Realteam Real Estate. MiRealSource
- $189,9003 bd2 ba1.1k sqft1753 E Evelyn Ave, Hazel Park, MI 48030For SaleMLS ID #50217887, Travis C Scott, EXP Realty. MiRealSource
- $269,9003 bd1 ba1k sqft23051 Majestic St, Oak Park, MI 48237For SaleMLS ID #26047687, Sam Caramagno, Caramagno Real Estate. MichRIC
