This charming colonial-style home offers a delightful combination of comfort, style, with functionality. With 3 bedrooms and 2 full baths, this home is ideal for those seeking a cozy yet spacious living space. Step inside and be greeted by the timeless elegance of hardwood floors that flow throughout the home. The main floor bathroom boasts a new modern vanity with tub. You'll be captivated by the beautiful oak cabinets, new countertops and stainless-steel appliances. Half bath is located in the basement for your convenience. Brand new Carrier Furnace and AC (2024) and upgraded electrical panel (2024). Outside, a detached 1.5 car garage awaits, providing ample room for your vehicles and extra storage. The LOT offers endless possibilities for outdoor enjoyment, whether it's gardening, hosting summer barbecues, or simply basking in the serenity of nature. This Redford gem is a testament to comfortable living, stylish updates, and a seamless blend of indoor and outdoor space.
For sale
$199,999
18849 Delaware Ave, Redford, MI 48240
3beds
1,300sqft
Single Family Residence
Built in 1924
5,227 Square Feet Lot
$198,500 Zestimate®
$154/sqft
$-- HOA
What's special
- 17 days
- 584
- 82
Zillow last checked:
Listing updated:
Listed by:
James R Parker 313-622-1583,
Pearl Real Estate 586-489-7286
Source: Realcomp II,MLS#: 20261077739
Facts & features
Interior
Bedrooms & bathrooms
- Bedrooms: 3
- Bathrooms: 2
- Full bathrooms: 2
Primary bedroom
- Level: Second
- Area: 300
- Dimensions: 15 X 20
Bedroom
- Level: Second
- Area: 120
- Dimensions: 12 X 10
Bedroom
- Level: Second
- Area: 144
- Dimensions: 12 X 12
Other
- Level: Second
- Area: 36
- Dimensions: 6 X 6
Other
- Level: Entry
- Area: 48
- Dimensions: 6 X 8
Heating
- Forced Air, Natural Gas
Cooling
- Central Air
Features
- Basement: Unfinished
- Has fireplace: No
Interior area
- Total interior livable area: 1,300 sqft
- Finished area above ground: 1,300
Property
Parking
- Total spaces: 2
- Parking features: Two Car Garage, Detached
- Garage spaces: 2
Features
- Levels: Two
- Stories: 2
- Entry location: GroundLevelwSteps
- Pool features: None
Lot
- Size: 5,227 Square Feet
- Dimensions: 40.00 x 127.00
Details
- Parcel number: 79008010036300
- Special conditions: Agent Owned,Short Sale No
Construction
Type & style
- Home type: SingleFamily
- Architectural style: Colonial
- Property subtype: Single Family Residence
Materials
- Vinyl Siding
- Foundation: Basement, Block
- Roof: Asphalt
Condition
- New construction: No
- Year built: 1924
- Major remodel year: 2023
Utilities & green energy
- Sewer: Public Sewer
- Water: Public
Community & HOA
Community
- Subdivision: SMITH LINCOLN PARK SUB
HOA
- Has HOA: No
Location
- Region: Redford
Financial & listing details
- Price per square foot: $154/sqft
- Tax assessed value: $62,100
- Annual tax amount: $5,090
- Date on market: 9/27/2026
- Cumulative days on market: 102 days
- Listing agreement: Exclusive Right To Sell
- Listing terms: Cash,Conventional,FHA,Va Loan
- Exclusions: Exclusion(s) Do Not Exist
Estimated market value
$198,500
$189,000 - $208,000
$2,011/mo
Price history
| Date | Event | Price |
|---|---|---|
| 9/27/2026 | Listed for sale | $199,999-9.1%$154/sqft |
Source:  Realcomp II #20261077739 Report a problem Realcomp II #20261077739 Report a problem | ||
| 9/1/2026 | Listing removed | $219,900$169/sqft |
Source: Realcomp II #20261033687 Report a problem | ||
| 6/29/2026 | Price change | $219,900-6.4%$169/sqft |
Source: Realcomp II #20261033687 Report a problem | ||
| 6/11/2026 | Listed for sale | $234,900+17.5%$181/sqft |
Source: Realcomp II #20261033687 Report a problem | ||
| 8/27/2024 | Listing removed | $199,900$154/sqft |
Source: Realcomp II #20240052664 Report a problem | ||
| 7/21/2024 | Listed for sale | $199,900+189.7%$154/sqft |
Source: Realcomp II #20240052664 Report a problem | ||
| 4/5/2022 | Sold | $69,000+34%$53/sqft |
Source: Public Record Report a problem | ||
| 11/6/2008 | Sold | $51,500-55.7%$40/sqft |
Source: Public Record Report a problem | ||
| 10/2/2007 | Sold | $116,272+19.3%$89/sqft |
Source: Public Record Report a problem | ||
| 6/6/2003 | Sold | $97,500$75/sqft |
Source: Public Record Report a problem | ||
Public tax history
| Year | Property taxes | Tax assessment |
|---|---|---|
| 2025 | -- | $72,000 +15.9% |
| 2024 | -- | $62,100 +14.2% |
| 2023 | -- | $54,400 +5.2% |
| 2022 | -- | $51,700 +11.7% |
| 2021 | -- | $46,300 |
| 2020 | $2,101 +12.1% | $46,300 +19.6% |
| 2019 | $1,874 | $38,700 +21.3% |
| 2018 | $1,874 | $31,900 +7.8% |
| 2017 | -- | $29,600 +5.3% |
| 2016 | $2,149 | $28,100 +10.2% |
| 2015 | $2,149 -3.2% | $25,500 +9.9% |
| 2013 | $2,220 +3.3% | $23,200 -11.8% |
| 2012 | $2,149 | $26,300 -17% |
| 2011 | -- | $31,700 -31.7% |
| 2009 | -- | $46,400 -16.5% |
| 2008 | -- | $55,600 -5.4% |
| 2007 | -- | $58,800 +10.5% |
| 2005 | $520 | $53,200 +55.1% |
| 2003 | -- | $34,300 -1.7% |
| 2001 | $1,380 -17.9% | $34,900 +16.7% |
| 2000 | $1,680 | $29,917 |
Find assessor info on the county website
Monthly payment
Est. payment
Payment breakdown
Explore the cost of this home by adjusting the details. Changes won't be saved.Climate risks
Neighborhood: 48240
Similar homes
- $224,9003 bd2 ba1.1k sqft24805 Midland Ave, Redford, MI 48239For Sale
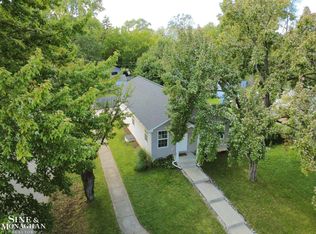
 MLS ID #50224010, Kevin P. Brennan, Sine & Monaghan LLC. MiRealSource
 - $120,0002 bd2 ba1.4k sqft18513 Wakenden St, Redford, MI 48240For Sale
 MLS ID #50221510, Thomas Lower, Realteam Real Estate. MiRealSource
 - $134,9006 bd1 ba1.2k sqft19303 Negaunee, Redford, MI 48240For Sale
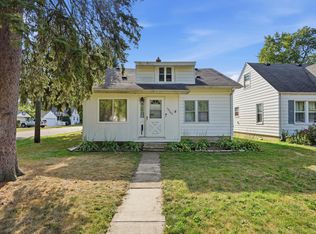
 MLS ID #26045294, Yvonne Mroz, Propel Property Management. MichRIC
 - $167,5003 bd1 ba900 sqft17421 Five Points St, Redford, MI 48240For Sale
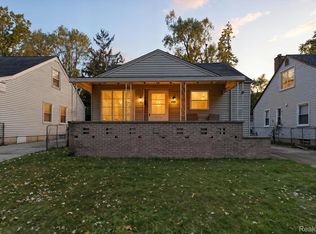
 MLS ID #20261012094, Cynthia Moreno, RE/MAX Innovation. Realcomp II
 - $195,0004 bd2 ba1.4k sqft5918 Cardwell St, Garden City, MI 48135For SaleMLS ID #20261028243, Steve Koleno, Beycome Brokerage Realty LLC. Realcomp II
- $205,0005 bd3 ba1.6k sqft21004 Reimanville Ave, Ferndale, MI 48220For SaleMLS ID #26052368, Abby Chase, Beal Properties LLC. MichRIC
- $174,9003 bd2 ba1.2k sqft20620 Westhampton Ave, Southfield, MI 48075For SaleMLS ID #50221932, Eric Crayton, 21 United. MiRealSource
- $190,0003 bd2 ba1.9k sqft15328 Prest St, Detroit, MI 48227For SaleMLS ID #20261074833, Mia Watts, EXP Realty Main. Realcomp II
- $180,0003 bd2 ba1.9k sqft24411 Notre Dame St, Dearborn, MI 48124For SaleMLS ID #20261082808, Nahar Ali, Woodgate Realty. Realcomp II
- $190,0003 bd1 ba1k sqft13935 Rutland St, Detroit, MI 48227For SaleMLS ID #20261075381, Jim Shaffer, Good Company. Realcomp II
- $150,0003 bd1 ba1.3k sqft15482 Winston, Redford, MI 48239For SaleMLS ID #20261078536, Ahmed Gharib, Keller Williams Legacy. Realcomp II
- $179,9003 bd1 ba988 sqft22101 Masch Ave, Warren, MI 48091For SaleMLS ID #50224429, Cheryl L Narduzzi, Sine & Monaghan LLC. MiRealSource
- $239,9003 bd2 ba1.2k sqft204 Edgewood Pl, Ferndale, MI 48220For SaleMLS ID #20261081350, Jim Shaffer, Good Company. Realcomp II
- $200,0003 bd1 ba1.1k sqft7739 Rosedale Blvd, Allen Park, MI 48101For SaleMLS ID #20261078032, Hassan Makhzoum, Keller Williams Legacy. Realcomp II
- $229,0003 bd2 ba1.2k sqft29567 Chelmsford Rd, Southfield, MI 48076For SaleMLS ID #26049740, Nathan Stull, Prosperous Properties, LLC. MichRIC
- $209,9994 bd2 ba1.7k sqft4873 Curtis St, Dearborn, MI 48126For SaleMLS ID #20261074535, Jaafar Ayoub, Keller Williams Legacy. Realcomp II
- $235,0003 bd2 ba1.4k sqft9884 W Outer Dr, Detroit, MI 48223For SaleMLS ID #26029708, Zachary Hitch, KW Realty Living. MichRIC
- $210,0003 bd2 ba1.9k sqft28556 Wexford Dr, Warren, MI 48092For SaleMLS ID #50223998, Mario Kattula, Keller Williams Realty Lakeside. MiRealSource
- $215,0003 bd2 ba1.9k sqft17183 Washburn St, Detroit, MI 48221For SaleMLS ID #20261024755, Lashawn Peterson, EXP Realty Main. Realcomp II
- $194,9004 bd2 ba1.4k sqft5424 Bingham St, Dearborn, MI 48126For SaleMLS ID #20261033589, Mohammed Aljibory, Tanana Realty Group LLC. Realcomp II
