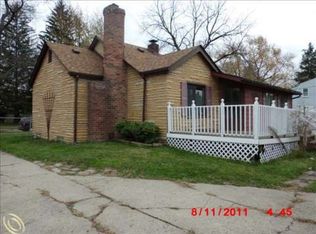
Discover the potential in this 2 bedroom, 2 bath colonial located in Southfield! This inviting home offers a functional layout with spacious living areas, abundant natural light, and plenty of character throughout. The kitchen provides ample cabinet and counter space, while both bedrooms are generously sized for comfort. Enjoy the screened-in porch overlooking the backyard, offering a great space to relax or entertain. Conveniently located close to parks, shopping, dining, and major expressways.
Pending
$120,000
18513 Wakenden St, Redford, MI 48240
2beds
1,400sqft
Single Family Residence
Built in 1923
0.25 Acres Lot
$-- Zestimate®
$86/sqft
$-- HOA
What's special
- 40 days
- 666
- 66
Zillow last checked:
Listing updated:
Listed by:
Thomas Lower 586-580-8092,
Realteam Real Estate 586-580-8092,
Elena Filimon 248-854-4735,
Realteam Real Estate
Source: MiRealSource,MLS#: 50221510 Originating MLS: MiRealSource
Originating MLS: MiRealSourceFacts & features
Interior
Bedrooms & bathrooms
- Bedrooms: 2
- Bathrooms: 2
- Full bathrooms: 2
Rooms
- Room types: Living Room, Master Bedroom, Bathroom, Second Flr Full Bathroom, Dining Room
Bedroom 1
- Level: Second
- Area: 190
- Dimensions: 19 x 10
Bedroom 2
- Level: Second
- Area: 110
- Dimensions: 11 x 10
Bathroom 1
- Level: Entry
- Area: 80
- Dimensions: 10 x 8
Bathroom 2
- Level: Second
- Area: 64
- Dimensions: 8 x 8
Dining room
- Level: Entry
- Area: 110
- Dimensions: 11 x 10
Kitchen
- Level: Entry
- Area: 168
- Dimensions: 14 x 12
Living room
- Level: Entry
- Area: 143
- Dimensions: 13 x 11
Heating
- Forced Air, Natural Gas
Cooling
- Ceiling Fan(s), Central Air
Features
- Walk-In Closet(s), Eat-in Kitchen
- Basement: Unfinished
- Has fireplace: No
Interior area
- Total structure area: 2,240
- Total interior livable area: 1,400 sqft
- Finished area above ground: 1,400
- Finished area below ground: 0
Property
Parking
- Total spaces: 2
- Parking features: 2 Spaces, Covered, Garage, Driveway, Detached
- Garage spaces: 2
Features
- Levels: Two
- Stories: 2
- Patio & porch: Porch
- Exterior features: Sidewalks
- Frontage type: Road
- Frontage length: 80
Lot
- Size: 0.25 Acres
- Dimensions: 80 x 134
- Features: Large Lot - 65+ Ft., Sidewalks, Subdivision
Details
- Parcel number: 79007010245300
- Special conditions: Private
Construction
Type & style
- Home type: SingleFamily
- Architectural style: Colonial
- Property subtype: Single Family Residence
Materials
- Other
- Foundation: Basement
Condition
- Year built: 1923
Utilities & green energy
- Sewer: Public Sanitary
- Water: Public
Community & HOA
Community
- Subdivision: Hitchman Waldamere Park Sub
HOA
- Has HOA: No
Location
- Region: Redford
Financial & listing details
- Price per square foot: $86/sqft
- Tax assessed value: $85,500
- Annual tax amount: $2,391
- Date on market: 9/11/2026
- Cumulative days on market: 90 days
- Listing agreement: Exclusive Right To Sell
- Listing terms: Cash,Conventional,FHA
- Road surface type: Paved
Estimated market value
Not available
Estimated sales range
Not available
$1,560/mo
Price history
| Date | Event | Price |
|---|---|---|
| 10/14/2026 | Pending sale | $120,000$86/sqft |
Source:  MiRealSource #50221510 Report a problem MiRealSource #50221510 Report a problem | ||
| 9/11/2026 | Listed for sale | $120,000-7.7%$86/sqft |
Source: MiRealSource #50221510 Report a problem | ||
| 9/11/2026 | Listing removed | $130,000$93/sqft |
Source: MiRealSource #50215913 Report a problem | ||
| 8/27/2026 | Price change | $130,000-13.3%$93/sqft |
Source: MiRealSource #50215913 Report a problem | ||
| 8/3/2026 | Price change | $150,000-18.9%$107/sqft |
Source: MiRealSource #50215913 Report a problem | ||
| 7/23/2026 | Listed for sale | $185,000$132/sqft |
Source: MiRealSource #50215913 Report a problem | ||
| 6/26/2026 | Listing removed | -- |
Source: Owner Report a problem | ||
| 3/10/2026 | Listed for sale | $185,000+2.8%$132/sqft |
Source: Owner Report a problem | ||
| 1/28/2021 | Listing removed | -- |
Source: Owner Report a problem | ||
| 1/15/2021 | Listed for sale | $180,000+1614.3%$129/sqft |
Source: Owner Report a problem | ||
| 2/7/2011 | Sold | $10,500-12.5%$8/sqft |
Source: Public Record Report a problem | ||
| 11/26/2010 | Price change | $12,000-20%$9/sqft |
Source: REMERICA HOMETOWN ONE #210122384 Report a problem | ||
| 11/8/2010 | Price change | $15,000-16.7%$11/sqft |
Source: REMERICA HOMETOWN ONE #210122384 Report a problem | ||
| 11/5/2010 | Listed for sale | $18,000-28%$13/sqft |
Source: REMERICA HOMETOWN ONE #210122384 Report a problem | ||
| 10/13/2010 | Sold | $25,000-67.9%$18/sqft |
Source: Public Record Report a problem | ||
| 6/28/2006 | Sold | $78,000$56/sqft |
Source: MiRealSource #236711 Report a problem | ||
Public tax history
| Year | Property taxes | Tax assessment |
|---|---|---|
| 2025 | -- | $85,500 +22.5% |
| 2024 | -- | $69,800 +15.6% |
| 2023 | -- | $60,400 +10.4% |
| 2022 | -- | $54,700 +21.3% |
| 2021 | -- | $45,100 |
| 2020 | $2,066 +4.4% | $45,100 +7.4% |
| 2019 | $1,980 | $42,000 +33.3% |
| 2018 | $1,980 | $31,500 +3.3% |
| 2017 | -- | $30,500 -1.6% |
| 2016 | $2,637 | $31,000 +9.5% |
| 2015 | $2,637 -5.8% | $28,300 -2.7% |
| 2013 | $2,800 +6.2% | $29,100 -11.6% |
| 2012 | $2,637 | $32,900 -15.6% |
| 2011 | -- | $39,000 -27.6% |
| 2009 | -- | $53,900 -18.5% |
| 2008 | -- | $66,100 -13.3% |
| 2007 | -- | $76,200 +8.7% |
| 2005 | $487 | $70,100 +90% |
| 2003 | -- | $36,900 +62.2% |
| 2001 | $900 | $22,755 |
Find assessor info on the county website
Monthly payment
Est. payment
Payment breakdown
Explore the cost of this home by adjusting the details. Changes won't be saved.Climate risks
Neighborhood: 48240
Nearby schools
Schools provided by the listing agent
- District: Redford Union School District
Source: MiRealSource. This data may not be complete. We recommend contacting the local school district to confirm school assignments for this home.

Similar homes
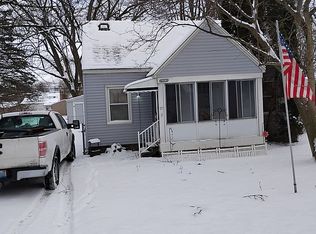
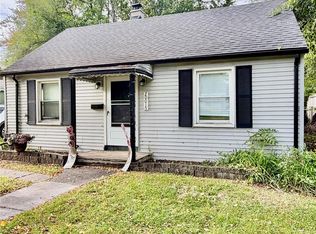
- $139,0003 bd2 ba952 sqft20015 Five Points St, Redford, MI 48240For Sale
 MLS ID #20261055252, Joseph Hammel, Keller Williams Somerset. Realcomp II
 - $109,9003 bd1 ba926 sqft12023 Norborne, Redford, MI 48239For Sale

 MLS ID #26054716, Christopher Cogswell, Preferred, Realtors Ltd. MichRIC
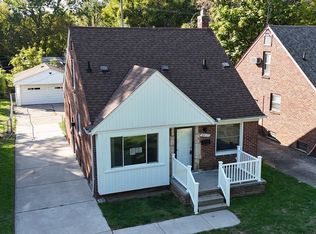
 - $105,0003 bd3 ba1.9k sqft16623 Hazelton St, Detroit, MI 48219For Sale
 MLS ID #20261084215, Milton Duerod Jr, Motion Realty. Realcomp II
 - $104,9003 bd2 ba1.7k sqft8119 Terry St, Detroit, MI 48228For Sale
 MLS ID #20261083967, Ali M Beydoun, Got Key'D Realty. Realcomp II
 - $150,0003 bd1 ba1.3k sqft15482 Winston, Redford, MI 48239For SaleMLS ID #20261078536, Ahmed Gharib, Keller Williams Legacy. Realcomp II
- $129,9003 bd2 ba1.5k sqft15315 Semrau Ave, Eastpointe, MI 48021For SaleMLS ID #20261085510, Mark Hutter, Detroit Investment Company. Realcomp II
- $140,0003 bd2 ba1.2k sqft19331 Annchester Rd, Detroit, MI 48219For SaleMLS ID #20261079525, Shawn A Calhoun, Pretty Home Realty. Realcomp II
- $167,5003 bd1 ba900 sqft17421 Five Points St, Redford, MI 48240For SaleMLS ID #20261012094, Cynthia Moreno, RE/MAX Innovation. Realcomp II
- $120,0003 bd1 ba1.2k sqft16247 Washburn St, Detroit, MI 48221For SaleMLS ID #26019418, Stanley Dickson, Trowbridge Realty. MichRIC
- $110,0003 bd1 ba1.6k sqft10054 Woodmont Ave, Detroit, MI 48227For SaleMLS ID #26053065, Tyrone Player, REMAX City Centre. MichRIC
- $160,0003 bd1 ba1.4k sqft15943 Kinloch, Redford, MI 48239For SaleMLS ID #26034179, Alexis Sprankle, House Of May. MichRIC
- $110,0002 bd1 ba1.1k sqft17360 Mansfield St, Detroit, MI 48235For SaleMLS ID #26016468, Alexis Sprankle, House Of May. MichRIC
- $171,0002 bd1 ba974 sqft24987 Joy Rd, Dearborn Heights, MI 48127For SaleMLS ID #20261085488, Dominic Shaba, EXP Realty Main. Realcomp II
- $136,9993 bd1 ba1.5k sqft7730 Braile St, Detroit, MI 48228For SaleMLS ID #26054188, Ismail Mussed, Waison Realty LLC. MichRIC
- $119,9003 bd2 ba1.5k sqft11091 Wayburn St, Detroit, MI 48224For Sale
 MLS ID #50221913, Bradford Lack, Berkshire Hathaway HomeServices Kee Realty SCS. MiRealSource
 - $119,9993 bd1 ba1k sqft29468 Edward Dr, Inkster, MI 48141For SaleMLS ID #20261029573, Thergam Alshara, Keller Williams Legacy. Realcomp II
- $139,9993 bd1 ba1.6k sqft13437 E State Fair St, Detroit, MI 48205For SaleMLS ID #20261084991, Ali Abdallah, Got Key'D Realty. Realcomp II
- $129,9002 bd1 ba1.5k sqft57 N Johnson Ave, Pontiac, MI 48341For SaleMLS ID #50214948, Eric Mendieta, Berkshire Hathaway HomeServices Kee Realty Roch. MiRealSource
- $74,9003 bd1 ba999 sqft19401 Grandview St, Detroit, MI 48219For SaleMLS ID #25011071, Stacey Leid, Grant and Main, LLC. MichRIC
- $119,9002 bd1 ba801 sqft14401 Hendricks Ave, Warren, MI 48089For SaleMLS ID #50224183, Nicole A Pyne, RE/MAX First. MiRealSource
