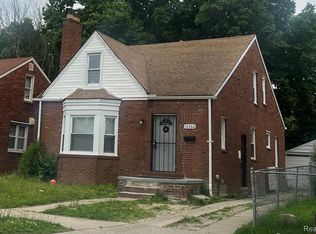
Charming brick bungalow with timeless character and tons of potential! The spacious living room features a cozy natural fireplace, flowing into a large dining area, perfect for entertaining. Two bedrooms are conveniently located on the main level, while the entire upper level is dedicated to a generously sized primary suite complete with a full bath and ample storage.
The basement offers even more space with a second fireplace, ideal for a rec room or additional lounge area. Outside, you'll find a fully fenced yard, one-car garage, and a screened-in porch that's perfect for relaxing on warm Michigan evenings.
With just a little TLC, this home is a fantastic opportunity for buyers looking to build equity or investors seeking a solid rental. Roof 2107. Conveniently located near schools, parks, and major freeways for an easy commute.
Active
$110,000
17360 Mansfield St, Detroit, MI 48235
2beds
1,100sqft
Single Family Residence
Built in 1940
4,356 Square Feet Lot
$-- Zestimate®
$100/sqft
$-- HOA
What's special
Fully fenced yardOne-car garageCharming brick bungalowAmple storageGenerously sized primary suiteCozy natural fireplace
- 172 days
- 36
- 0
Zillow last checked:
Listing updated:
Listed by:
Alexis Sprankle 313-450-5114,
House Of May 248-525-1552
Source: MichRIC,MLS#: 26016468
Facts & features
Interior
Bedrooms & bathrooms
- Bedrooms: 2
- Bathrooms: 1
- Full bathrooms: 1
- Main level bedrooms: 2
Primary bedroom
- Area: 120.99
- Dimensions: 11.10 x 10.90
Bedroom 2
- Area: 114.08
- Dimensions: 12.40 x 9.20
Bedroom 3
- Area: 386.64
- Dimensions: 24.00 x 16.11
Bathroom 1
- Area: 48.91
- Dimensions: 7.30 x 6.70
Bathroom 1
- Area: 52.8
- Dimensions: 8.80 x 6.00
Bonus room
- Area: 66
- Dimensions: 6.60 x 10.00
Bonus room
- Area: 117
- Dimensions: 9.00 x 13.00
Dining room
- Area: 120.84
- Dimensions: 11.40 x 10.60
Kitchen
- Area: 80.94
- Dimensions: 11.40 x 7.10
Living room
- Area: 196.8
- Dimensions: 16.40 x 12.00
Heating
- Forced Air
Appliances
- Laundry: In Basement
Features
- Basement: Full
- Number of fireplaces: 1
Interior area
- Total structure area: 1,100
- Total interior livable area: 1,100 sqft
- Finished area below ground: 0
Property
Parking
- Total spaces: 1
- Parking features: Detached
- Garage spaces: 1
Features
- Stories: 1
Lot
- Size: 4,356 Square Feet
- Dimensions: 4356
Details
- Parcel number: 22057361.
Construction
Type & style
- Home type: SingleFamily
- Property subtype: Single Family Residence
Materials
- Brick
Condition
- New construction: No
- Year built: 1940
Utilities & green energy
- Sewer: Public Sewer
- Water: Public
Community & HOA
Location
- Region: Detroit
Financial & listing details
- Price per square foot: $100/sqft
- Tax assessed value: $35,291
- Annual tax amount: $2,218
- Date on market: 4/19/2026
- Listing terms: Cash,FHA,VA Loan,MSHDA,Conventional
Estimated market value
Not available
Estimated sales range
Not available
$1,304/mo
Price history
| Date | Event | Price |
|---|---|---|
| 4/19/2026 | Listed for sale | $110,000$100/sqft |
Source:  MichRIC #26016468 Report a problem MichRIC #26016468 Report a problem | ||
| 3/16/2026 | Listing removed | $110,000$100/sqft |
Source: eXp Realty #25047445 Report a problem | ||
| 9/16/2025 | Listed for sale | $110,000+37.7%$100/sqft |
Source: MichRIC #25047445 Report a problem | ||
| 1/30/2025 | Listing removed | $79,900-0.1%$73/sqft |
Source:  Realcomp II #2210068304 Report a problem Realcomp II #2210068304 Report a problem | ||
| 2/4/2022 | Sold | $80,000+0.1%$73/sqft |
Source: Public Record Report a problem | ||
| 11/19/2021 | Pending sale | $79,900$73/sqft |
Source: Realcomp II #2210068304 Report a problem | ||
| 10/26/2021 | Contingent | $79,900$73/sqft |
Source:  AAABOR #486530429 Report a problem AAABOR #486530429 Report a problem | ||
| 10/15/2021 | Price change | $79,900-11.1%$73/sqft |
Source: Realcomp II #2210068304 Report a problem | ||
| 9/30/2021 | Price change | $89,900-9.6%$82/sqft |
Source: Realcomp II #2210068304 Report a problem | ||
| 9/16/2021 | Price change | $99,500-5.2%$90/sqft |
Source: Real Estate One #2210068304 Report a problem | ||
| 8/20/2021 | Listed for sale | $105,000$95/sqft |
Source: Real Estate One #2210068304 Report a problem | ||
Public tax history
| Year | Property taxes | Tax assessment |
|---|---|---|
| 2025 | -- | $40,700 +24.8% |
| 2024 | -- | $32,600 +26.8% |
| 2023 | -- | $25,700 +26% |
| 2022 | -- | $20,400 +15.3% |
| 2021 | -- | $17,700 |
| 2020 | $1,064 +5.7% | $17,700 +26.4% |
| 2019 | $1,007 | $14,000 +18.6% |
| 2018 | $1,007 | $11,800 +7.3% |
| 2017 | -- | $11,000 -38.9% |
| 2016 | $1,898 | $18,000 |
| 2015 | $1,898 -28.3% | $18,000 -32% |
| 2013 | $2,647 +39.4% | $26,469 -31.8% |
| 2010 | $1,898 | $38,807 -18% |
| 2009 | -- | $47,325 -14% |
| 2008 | -- | $55,029 |
| 2007 | -- | $55,029 +5.5% |
| 2005 | $293 | $52,160 +3% |
| 2004 | -- | $50,641 +131.7% |
| 2001 | $1,423 +12.2% | $21,858 +3.2% |
| 2000 | $1,268 | $21,180 |
Find assessor info on the county website
Monthly payment
Est. payment
Payment breakdown
Explore the cost of this home by adjusting the details. Changes won't be saved.Climate risks
Neighborhood: College Park
Similar homes
- $99,9004 bd1 ba1.3k sqft16204 Tracey St, Detroit, MI 48235For Sale

 MLS ID #26047425, Nicholas Hawthorne, Remerica Hometown One. MichRIC
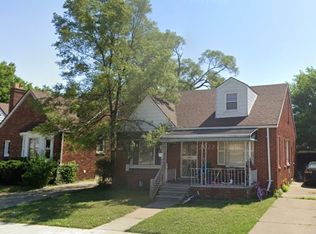
 - $74,9992 bd1 ba1.3k sqft18697 Schaefer Hwy E, Detroit, MI 48235For Sale
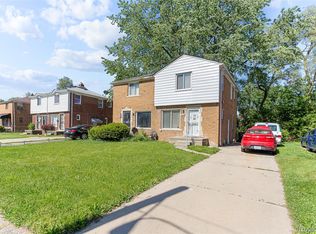
 MLS ID #20261080063, Nazareth Sanchez, RE/MAX Leading Edge. Realcomp II
 - $100,0003 bd2 ba1.4k sqft20107 Southfield Rd, Detroit, MI 48235For Sale
 MLS ID #20251050238, Leonard A Pickett III, RCH Brokerage Legacy Inc. Realcomp II
 - $114,9003 bd1 ba1.2k sqft17583 Huntington Rd, Detroit, MI 48219For Sale
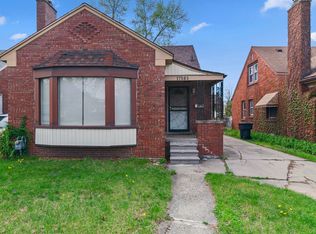
 MLS ID #50214056, Bradford Lack, Berkshire Hathaway HomeServices Kee Realty SCS. MiRealSource
 - $125,0003 bd1 ba1.1k sqft8026 Lauder St, Detroit, MI 48228For SaleMLS ID #20261081046, Nick Jaafar, Keller Williams Legacy. Realcomp II
- $85,0003 bd1 ba1k sqft17142 Pembroke Ave, Detroit, MI 48235For SaleMLS ID #20261040399, Anthony Djon, Anthony Djon Luxury Real Estate. Realcomp II
- $109,9003 bd2 ba1.1k sqft4618 Alter Rd, Detroit, MI 48215For SaleMLS ID #26053222, Tomomi Ishigami, Trowbridge Realty. MichRIC
- $107,1233 bd2 ba1.1k sqft15335 Vaughan St, Detroit, MI 48223For SaleMLS ID #50197322, Allen Kathawa, Brookstone, Realtors LLC. MiRealSource
- $105,0005 bd2 ba1.3k sqft13175 Monte Vista St, Detroit, MI 48238For SaleMLS ID #20261015005, Michael Gerisch, KW Professionals. Realcomp II
- $75,0002 bd1 ba1.4k sqft19816 Harlow St, Detroit, MI 48235For SaleMLS ID #20261040405, Anthony Djon, Anthony Djon Luxury Real Estate. Realcomp II
- $125,0003 bd2 ba1.4k sqft15492 Indiana St, Detroit, MI 48238For SaleMLS ID #20261074095, Sean Franulic, Clyde Realty LLC. Realcomp II
- $118,9004 bd2 ba1.3k sqft16219 Inverness St, Detroit, MI 48221For SaleMLS ID #20261062522, Angel Holbrook, Berkshire Hathaway HomeServices The Loft Warehouse. Realcomp II
- $85,0003 bd1 ba1.1k sqft12054 Ashton Ave, Detroit, MI 48228For SaleMLS ID #20261077839, Brett Maciag, Sine & Monaghan LLC. Realcomp II
- $99,0003 bd2 ba1k sqft6800 Longacre St, Detroit, MI 48228For SaleMLS ID #20261033187, Nahar Ali, Woodgate Realty. Realcomp II
- $119,0003 bd1 ba1.2k sqft16800 Santa Rosa Dr, Detroit, MI 48221For SaleMLS ID #20261051696, Future D Davis, EXP Realty Main. Realcomp II
- $120,0002 bd2 ba1.4k sqft18513 Wakenden St, Redford, MI 48240For SaleMLS ID #50221510, Thomas Lower, Realteam Real Estate. MiRealSource
- $110,0003 bd1 ba984 sqft3317 Clairmount St, Detroit, MI 48206For SaleMLS ID #20261015057, Michael Gerisch, KW Professionals. Realcomp II
- $110,0002 bd1 ba662 sqft1975 Pearl Ave, Warren, MI 48091For SaleMLS ID #26041702, Robert Steenbergh, Epique Realty. MichRIC
- $99,9003 bd2 ba1.2k sqft19486 Packard St, Detroit, MI 48234For SaleMLS ID #20261067504, Rashad Elabed, JNA Real Estate. Realcomp II
- $134,0003 bd2 ba988 sqft17501 Mendota St, Detroit, MI 48221For SaleMLS ID #20261053622, Lashawn Peterson, EXP Realty Main. Realcomp II
