LOOKING FOR A DUPLEX IN DETROIT THAT IS READY TO MOVE IN?
That is it!! Detroit’s strong rental market makes this property an attractive option for a local or remote investor seeking a steady stream of rental income with a reliable long-term tenant paying $1,200 monthly or for a first-time buyer. This One unit of a duplex has 2 bedrooms & 1bath, living & dining room w/ wooden flooring & recessed light fixtures. Bathroom is renovated W/ new vanities, toilets. All the big projects & hard work have already been done, giving you peace of mind for years to come. Clean & dry partially unfinished basement has plenty of space to add an entertainment area/second living room..New upgrades include: PEX plumbing, electrical, paint throughout, vinyl windows, & new roof. Located in a highly desirable area; near the Lodge Freeway, Southfield Freeway, and I-96.Minutes away from Downtown & Midtown Detroit (Riverwalk, Heart Plaza, casinos), Royal Oak, Ferndale, Plum Hollow Country Club, Detroit Golf Club, and Ralph C. Wilson, Jr. Centennial Park. providing easy access to numerous grocery stores & restaurants. Schedule your private showing today. No Seller Financing.
For sale
$74,999
18697 Schaefer Hwy E, Detroit, MI 48235
2beds
1,363sqft
Duplex
Built in 1948
3,484 Square Feet Lot
$-- Zestimate®
$55/sqft
$-- HOA
What's special
New roofVinyl windowsRecessed light fixtures
- 5 days
- 164
- 7
Zillow last checked:
Listing updated:
Listed by:
Nazareth Sanchez 313-728-6853,
RE/MAX Leading Edge 313-277-7777
Source: Realcomp II,MLS#: 20261080063
Facts & features
Interior
Bedrooms & bathrooms
- Bedrooms: 2
- Bathrooms: 1
- Full bathrooms: 1
Primary bedroom
- Level: Second
- Area: 100
- Dimensions: 10 X 10
Bedroom
- Level: Second
- Area: 100
- Dimensions: 10 X 10
Primary bathroom
- Level: Entry
- Area: 28
- Dimensions: 7 X 4
Dining room
- Level: Entry
- Area: 35
- Dimensions: 7 X 5
Kitchen
- Level: Entry
- Area: 28
- Dimensions: 7 X 4
Living room
- Level: Entry
- Area: 45
- Dimensions: 9 X 5
Heating
- Forced Air, Natural Gas
Features
- Basement: Partially Finished
- Has fireplace: No
Interior area
- Total interior livable area: 1,363 sqft
- Finished area above ground: 963
- Finished area below ground: 400
Property
Parking
- Parking features: No Garage
Features
- Levels: Two
- Stories: 2
- Entry location: GroundLevelwSteps
- Pool features: None
Lot
- Size: 3,484 Square Feet
- Dimensions: 30.5 x 120
Details
- Parcel number: W22I030512S
- Special conditions: Short Sale No,Standard
Construction
Type & style
- Home type: SingleFamily
- Architectural style: Half Duplex with Land
- Property subtype: Duplex
Materials
- Block, Vinyl Siding
- Foundation: Basement, Block
- Roof: Asphalt
Condition
- New construction: No
- Year built: 1948
- Major remodel year: 2026
Utilities & green energy
- Sewer: Public Sewer
- Water: Public
- Utilities for property: Above Ground Utilities, Cable Available, Underground Utilities
Community & HOA
Community
- Subdivision: RAMM & COS NORTHWESTERN HWY 1 AMD PLATPLATS
HOA
- Has HOA: No
Location
- Region: Detroit
Financial & listing details
- Price per square foot: $55/sqft
- Tax assessed value: $15,283
- Annual tax amount: $3,034
- Date on market: 10/3/2026
- Cumulative days on market: 126 days
- Listing agreement: Exclusive Right To Sell
- Listing terms: Cash,Conventional,FHA,Va Loan,Warranty Deed
Estimated market value
Not available
Estimated sales range
Not available
$1,304/mo
Price history
| Date | Event | Price |
|---|---|---|
| 10/3/2026 | Listed for sale | $74,999$55/sqft |
Source:  Realcomp II #20261080063 Report a problem Realcomp II #20261080063 Report a problem | ||
| 10/3/2026 | Listing removed | $74,999$55/sqft |
Source: Realcomp II #20261039657 Report a problem | ||
| 7/10/2026 | Price change | $74,999-24.2%$55/sqft |
Source: Realcomp II #20261039657 Report a problem | ||
| 6/7/2026 | Listed for sale | $99,000$73/sqft |
Source: Realcomp II #20261039657 Report a problem | ||
Public tax history
Tax history is unavailable.
Monthly payment
Est. payment
Payment breakdown
Explore the cost of this home by adjusting the details. Changes won't be saved.Climate risks
Neighborhood: Tri-Point


Similar homes
- $75,0002 bd1 ba794 sqft18485 Prevost St, Detroit, MI 48235For Sale
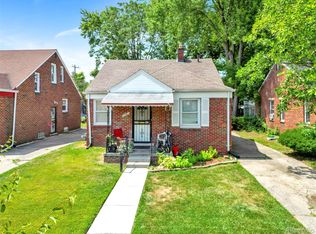
 MLS ID #20261063471, Gentraia Brown, REMAX City Centre. Realcomp II
 - $69,9993 bd1 ba1.5k sqft18468 Winthrop St, Detroit, MI 48235For Sale
 MLS ID #20261066600, Akilinimali McKie, EXP Realty Main. Realcomp II
 - $75,0002 bd1 ba1.4k sqft19816 Harlow St, Detroit, MI 48235For Sale
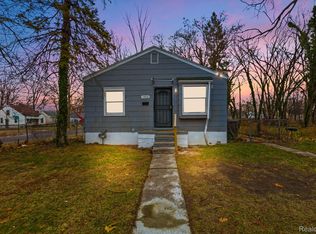 MLS ID #20261040405, Anthony Djon, Anthony Djon Luxury Real Estate. Realcomp II
 - $85,0003 bd1 ba1k sqft17142 Pembroke Ave, Detroit, MI 48235For Sale
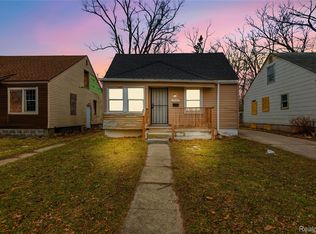 MLS ID #20261040399, Anthony Djon, Anthony Djon Luxury Real Estate. Realcomp II
 - $85,0003 bd1 ba1.1k sqft12054 Ashton Ave, Detroit, MI 48228For SaleMLS ID #20261077839, Brett Maciag, Sine & Monaghan LLC. Realcomp II
- $65,0002 bd1 ba795 sqft18734 Stahelin Ave, Detroit, MI 48219For SaleMLS ID #20261077959, Lauryn Johnson, KW Domain. Realcomp II
- $75,0003 bd1 ba1.4k sqft15700 Mark Twain St, Detroit, MI 48227For SaleMLS ID #20261016126, Roland C Walker III, KW Grosse Pointe. Realcomp II
- $85,0003 bd2 ba1.7k sqft15374 Stansbury St, Detroit, MI 48227For Sale
 MLS ID #50217207, Matthew Crossley, Berkshire Hathaway HomeServices Kee Realty. MiRealSource
 - $75,0003 bd1 ba1.1k sqft14466 Robson St, Detroit, MI 48227For SaleMLS ID #20261026582, Jennifer Hemstrom, Thrive Realty Company. Realcomp II
- $85,0003 bd2 ba1.4k sqft12539 Chelsea St, Detroit, MI 48213For SaleMLS ID #20261081073, Kevin Watkins, Premier Equity Real Estate LLC. Realcomp II
- $99,9004 bd1 ba1.3k sqft16204 Tracey St, Detroit, MI 48235For Sale
 MLS ID #26047425, Nicholas Hawthorne, Remerica Hometown One. MichRIC
 - $75,0003 bd1 ba1k sqft9980 Ashton Ave, Detroit, MI 48228For SaleMLS ID #20261053565, Angie Sierra, REMAX City Centre. Realcomp II
- $73,9003 bd2 ba988 sqft4224 W Davison, Detroit, MI 48238For SaleMLS ID #20261041949, Derek C Lievens, Market Elite Inc. Realcomp II
- $39,9002 bd1 ba1.2k sqft16192 Fenton St, Detroit, MI 48219For SaleMLS ID #20261081549, Scott Fader, Joseph Walter Realty, LLC. Realcomp II
- $110,0002 bd1 ba1.1k sqft17360 Mansfield St, Detroit, MI 48235For SaleMLS ID #26016468, Alexis Sprankle, House Of May. MichRIC
- $99,0003 bd1 ba1k sqft9583 Stahelin Ave, Detroit, MI 48228For SaleMLS ID #20261081748, Maricela Meza, Realty of America. Realcomp II
- $74,9003 bd1 ba1k sqft10028 Stahelin Ave, Detroit, MI 48228For SaleMLS ID #26028474, Dwight Hall, Caldwell Realty and Associates. MichRIC
- $100,0003 bd2 ba1.4k sqft20107 Southfield Rd, Detroit, MI 48235For SaleMLS ID #20251050238, Leonard A Pickett III, RCH Brokerage Legacy Inc. Realcomp II
- $65,0003 bd1 ba990 sqft18565 Vaughan St, Detroit, MI 48219For SaleMLS ID #20261024023, Angela Washington, Rondo Investment LLC. Realcomp II
- $82,5003 bd1 ba1k sqft11791 Nashville St, Detroit, MI 48205For SaleMLS ID #20261064860, Joseph Hammel, Keller Williams Somerset. Realcomp II
