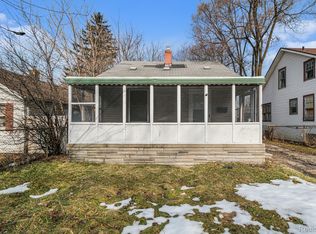
***NEW Driveway and Significant Improvements Have Been Made*** Welcome to 57 N Johnson, a well-maintained Pontiac home offering comfortable living space, practical updates, and the flexibility to make it your own. A covered front porch welcomes you inside, where bright rooms, neutral walls, newer vinyl flooring, and a beautiful natural-wood staircase create a warm and inviting first impression. The walls have already been cleaned and prepared, giving the next owner a fresh canvas for their preferred colors and style. The main floor features new flooring in the kitchen and laundry room, connected living and dining areas with plenty of natural light, along with a functional kitchen offering generous wood cabinetry and workspace. Upstairs, new carpet adds comfort to the bedroom level. The home is currently arranged as a spacious two-bedroom, one-bath layout. It was originally a three-bedroom home, with two rooms combined to create a larger primary bedroom. A future owner could potentially restore the original three-bedroom configuration if additional sleeping space, a nursery, or a home office is needed. Important mechanical improvements include a new water heater and a newer furnace, helping provide added peace of mind. Outside, enjoy a fenced backyard with mature shade trees, space for pets, play, gardening, or summer gatherings. The property also offers off-street parking, a covered front porch, and convenient rear entry. Whether you are purchasing your first home, downsizing, or looking for a property with adaptable space and long-term potential, 57 N Johnson offers a solid foundation and the opportunity to add your own finishing touches. Conveniently located near downtown Pontiac, major roads, shopping, dining, and everyday amenities. The road is scheduled to be resurfaced and the home has had the main sanitary sewer drain recently replaced.
For sale
Price cut: $5K (10/1)
$129,900
57 N Johnson Ave, Pontiac, MI 48341
2beds
1,549sqft
Single Family Residence
Built in 1910
7,405 Square Feet Lot
$-- Zestimate®
$84/sqft
$-- HOA
What's special
Off-street parkingCovered front porchNeutral wallsNewer vinyl flooringBeautiful natural-wood staircaseBright roomsConvenient rear entry
- 89 days
- 244
- 23
Zillow last checked:
Listing updated:
Listed by:
Eric Mendieta 248-802-3837,
Berkshire Hathaway HomeServices Kee Realty Roch 248-651-1200
Source: MiRealSource,MLS#: 50214948 Originating MLS: MiRealSource
Originating MLS: MiRealSourceFacts & features
Interior
Bedrooms & bathrooms
- Bedrooms: 2
- Bathrooms: 1
- Full bathrooms: 1
Bedroom 1
- Features: Carpet
- Level: Second
- Area: 180
- Dimensions: 18 x 10
Bedroom 2
- Features: Carpet
- Level: Second
- Area: 108
- Dimensions: 9 x 12
Bathroom 1
- Level: Second
- Area: 48
- Dimensions: 8 x 6
Dining room
- Features: Vinyl
- Level: Entry
- Area: 150
- Dimensions: 10 x 15
Kitchen
- Features: Linoleum
- Level: Entry
- Area: 126
- Dimensions: 9 x 14
Living room
- Features: Vinyl
- Level: Entry
- Area: 180
- Dimensions: 18 x 10
Heating
- Forced Air, Natural Gas
Appliances
- Laundry: Entry
Features
- Flooring: Carpet, Vinyl, Linoleum
- Has basement: Yes
- Has fireplace: No
Interior area
- Total structure area: 2,046
- Total interior livable area: 1,549 sqft
- Finished area above ground: 1,549
- Finished area below ground: 0
Property
Features
- Levels: One and One Half
- Stories: 1.5
- Frontage type: Road
- Frontage length: 50
Lot
- Size: 7,405 Square Feet
- Dimensions: 50 x 150
Details
- Parcel number: 1430479027
- Special conditions: Private
Construction
Type & style
- Home type: SingleFamily
- Architectural style: Bungalow
- Property subtype: Single Family Residence
Materials
- Vinyl Trim, Wood Siding
- Foundation: Basement
Condition
- New construction: No
- Year built: 1910
Utilities & green energy
- Sewer: Public Sanitary
- Water: Public
Community & HOA
Community
- Subdivision: Pine Grove
HOA
- Has HOA: No
Location
- Region: Pontiac
Financial & listing details
- Price per square foot: $84/sqft
- Tax assessed value: $71,000
- Annual tax amount: $1,776
- Date on market: 7/15/2026
- Cumulative days on market: 90 days
- Listing agreement: Exclusive Right To Sell
- Listing terms: Cash,Conventional,FHA,VA Loan
Estimated market value
Not available
Estimated sales range
Not available
$1,463/mo
Price history
| Date | Event | Price |
|---|---|---|
| 10/1/2026 | Price change | $129,900-3.7%$84/sqft |
Source:  MiRealSource #50214948 Report a problem MiRealSource #50214948 Report a problem | ||
| 7/31/2026 | Price change | $134,900-1.8%$87/sqft |
Source: MiRealSource #50214948 Report a problem | ||
| 7/24/2026 | Price change | $137,400-1.8%$89/sqft |
Source: MiRealSource #50214948 Report a problem | ||
| 7/15/2026 | Listed for sale | $139,900+832.7%$90/sqft |
Source: MiRealSource #50214948 Report a problem | ||
| 8/16/2017 | Sold | $15,000+3746.2%$10/sqft |
Source: Public Record Report a problem | ||
| 3/23/2012 | Sold | $390-99.6% |
Source: Public Record Report a problem | ||
| 3/15/2005 | Sold | $92,500$60/sqft |
Source: Public Record Report a problem | ||
Public tax history
| Year | Property taxes | Tax assessment |
|---|---|---|
| 2025 | $1,729 +5.8% | $35,500 +8.9% |
| 2024 | $1,634 -0.4% | $32,590 +11.2% |
| 2023 | $1,640 -10.9% | $29,320 +12.3% |
| 2022 | $1,841 +22.9% | $26,100 +20.4% |
| 2021 | $1,498 | $21,680 +10.7% |
| 2020 | -- | $19,580 +13.2% |
| 2019 | $667 -9.4% | $17,300 +14.1% |
| 2018 | $736 | $15,160 +3.6% |
| 2017 | -- | $14,640 -2.7% |
| 2016 | -- | $15,040 +6.1% |
| 2015 | -- | $14,170 +13.6% |
| 2014 | -- | $12,470 -34.2% |
| 2011 | -- | $18,940 -23.2% |
| 2010 | $889 -12.5% | $24,660 -13.9% |
| 2009 | $1,016 +106.3% | $28,630 -38.4% |
| 2005 | $492 | $46,500 +57.8% |
| 2003 | -- | $29,470 +10.2% |
| 2002 | -- | $26,750 +103.4% |
| 2001 | $814 -3.3% | $13,150 +3.1% |
| 2000 | $843 | $12,750 |
Find assessor info on the county website
Monthly payment
Est. payment
Payment breakdown
Explore the cost of this home by adjusting the details. Changes won't be saved.Climate risks
Neighborhood: 48341
Nearby schools
Schools provided by the listing agent
- District: Pontiac City School District
Source: MiRealSource. This data may not be complete. We recommend contacting the local school district to confirm school assignments for this home.
Similar homes
- $169,9004 bd1 ba1.4k sqft44 Orton Ave, Pontiac, MI 48341For Sale

 MLS ID #20261071494, Theodius Cross, Avenue Group Homes, LLC. Realcomp II
 - $115,0003 bd1 ba979 sqft680 N Perry St, Pontiac, MI 48342For Sale
 MLS ID #20261042076, Haig V Istamboulian, Arterra Realty Michigan LLC. Realcomp II
 - $150,0003 bd1 ba869 sqft41 E Sheffield Ave, Pontiac, MI 48340For Sale
 MLS ID #20261079614, Parker McInnis, Oak and Stone Real Estate. Realcomp II
 - $115,0002 bd1 ba832 sqft40 W Strathmore Ave, Pontiac, MI 48340For Sale
 MLS ID #20261009774, Haig V Istamboulian, Arterra Realty Michigan LLC. Realcomp II
 - $120,0002 bd2 ba1.4k sqft18513 Wakenden St, Redford, MI 48240For Sale
 MLS ID #50221510, Thomas Lower, Realteam Real Estate. MiRealSource
 - $139,0003 bd2 ba952 sqft20015 Five Points St, Redford, MI 48240For SaleMLS ID #20261055252, Joseph Hammel, Keller Williams Somerset. Realcomp II
- $129,9973 bd1 ba1k sqft18286 Denby, Redford, MI 48240For Sale
 MLS ID #26047276, Nathan Stull, eXp Realty, LLC. MichRIC
 - $129,9003 bd1 ba2.1k sqft19315 Annchester Rd, Detroit, MI 48219For SaleMLS ID #26049922, Sherry Chen, National Realty Centers. MichRIC
- $140,0003 bd2 ba1.2k sqft19331 Annchester Rd, Detroit, MI 48219For SaleMLS ID #20261079525, Shawn A Calhoun, Pretty Home Realty. Realcomp II
- $139,0003 bd1 ba1.1k sqft16590 Gilchrist St, Detroit, MI 48235For SaleMLS ID #20261081883, Lionez Kimber, Berkshire Hathaway HomeServices The Loft Warehouse. Realcomp II
- $129,5002 bd2 ba1.4k sqft18704 Sunderland Rd, Detroit, MI 48219For SaleMLS ID #20261071577, Jamila S Jackson, Hawkins Realty Group, Inc. Realcomp II
- $184,9003 bd1 ba1k sqft977 Boston Ave, Waterford, MI 48328For SaleMLS ID #20261026420, Emily Henderson, Century 21 Curran & Oberski. Realcomp II
- $125,0003 bd1 ba1.3k sqft15770 Littlefield St, Detroit, MI 48227For SaleMLS ID #20261078679, Jason Salem, REALTEAM Real Estate. Realcomp II
- $127,5002 bd1 ba828 sqft10401 Albany St, Oak Park, MI 48237For SaleMLS ID #20261054648, Christie Delly, EXP Realty Main. Realcomp II
- $125,0003 bd1 ba1k sqft19391 Greeley St, Highland Park, MI 48203For SaleMLS ID #20261070676, Justin P Neil, JNA Real Estate. Realcomp II
- $125,0003 bd2 ba1.4k sqft15492 Indiana St, Detroit, MI 48238For SaleMLS ID #20261074095, Sean Franulic, Clyde Realty LLC. Realcomp II
- $149,9993 bd2 ba1.3k sqft16508 Turner St, Detroit, MI 48221For SaleMLS ID #20261081186, Timothy Hillmer, Century 21 Curran & Oberski. Realcomp II
- $129,9005 bd1 ba1.9k sqft15440 Ardmore St, Detroit, MI 48227For SaleMLS ID #50220105, Allen Kathawa, Brookstone, Realtors LLC. MiRealSource
- $135,0003 bd1 ba928 sqft19139 Plainview Ave, Detroit, MI 48219For SaleMLS ID #20261062450, Bernard Shamow, EXP Realty Main. Realcomp II
- $140,0003 bd2 ba1.7k sqft14870 Prevost St, Detroit, MI 48227For SaleMLS ID #20261070781, Jacob Farrelly, DOBI Real Estate. Realcomp II
