Welcome to 15770 Littlefield Street, a beautifully renovated 3-bedroom, 1-bath home offering 1,362 sq ft of modern living space in the heart of Detroit. This home has been completely redone from top to bottom with brand-new studs and drywall, new vinyl plank flooring on the first floor, fresh carpeting upstairs, and a fully updated bathroom featuring ceramic tile and a stylish vanity. The kitchen shines with new cabinets, butcher block counters, and stainless steel appliances, including a microwave and dishwasher. Important updates include new plumbing, new electrical, new entry and interior doors, an epoxy-coated basement floor, and a new cement front porch for added curb appeal. Ideally located near shopping along Greenfield Road, local dining, community parks, and schools, with easy access to major freeways, this home offers both convenience and comfort. Whether you’re searching for a move-in ready residence or a smart investment property, this fully renovated home combines quality craftsmanship with neighborhood amenities. The new roof comes with a transferable warranty.
For sale
Price cut: $20K (10/8)
$125,000
15770 Littlefield St, Detroit, MI 48227
3beds
1,362sqft
Single Family Residence
Built in 1928
3,484 Square Feet Lot
$145,100 Zestimate®
$92/sqft
$-- HOA
What's special
- 9 days
- 108
- 8
Zillow last checked:
Listing updated:
Listed by:
Jason Salem 269-568-8088,
REALTEAM Real Estate 586-580-8092
Source: Realcomp II,MLS#: 20261078679
Facts & features
Interior
Bedrooms & bathrooms
- Bedrooms: 3
- Bathrooms: 1
- Full bathrooms: 1
Bedroom
- Level: Second
- Area: 140
- Dimensions: 14 X 10
Bedroom
- Level: Second
- Area: 90
- Dimensions: 10 X 9
Bedroom
- Level: Second
- Area: 144
- Dimensions: 12 X 12
Other
- Level: Second
- Area: 56
- Dimensions: 8 X 7
Other
- Level: Entry
- Area: 60
- Dimensions: 10 X 6
Dining room
- Level: Entry
- Area: 132
- Dimensions: 12 X 11
Family room
- Level: Entry
- Area: 66
- Dimensions: 11 X 6
Kitchen
- Level: Entry
- Area: 120
- Dimensions: 12 X 10
Living room
- Level: Entry
- Area: 264
- Dimensions: 22 X 12
Heating
- Forced Air, Natural Gas
Appliances
- Included: Dishwasher, Dryer, Free Standing Gas Range, Free Standing Refrigerator, Microwave, Washer
Features
- Basement: Unfinished
- Has fireplace: No
Interior area
- Total interior livable area: 1,362 sqft
- Finished area above ground: 1,362
Video & virtual tour
Property
Parking
- Parking features: No Garage
Features
- Levels: Two
- Stories: 2
- Entry location: GroundLevelwSteps
- Pool features: None
Lot
- Size: 3,484 Square Feet
- Dimensions: 33 x 107
Details
- Parcel number: W22I026822S
- Special conditions: Short Sale No,Standard
Construction
Type & style
- Home type: SingleFamily
- Architectural style: Colonial
- Property subtype: Single Family Residence
Materials
- Brick
- Foundation: Basement, Block
Condition
- New construction: No
- Year built: 1928
- Major remodel year: 2025
Utilities & green energy
- Sewer: Public Sewer
- Water: Public
Community & HOA
Community
- Subdivision: MAGRUDER PARK
HOA
- Has HOA: No
Location
- Region: Detroit
Financial & listing details
- Price per square foot: $92/sqft
- Tax assessed value: $27,496
- Annual tax amount: $5,007
- Date on market: 9/30/2026
- Cumulative days on market: 10 days
- Listing agreement: Exclusive Right To Sell
- Listing terms: Cash,Conventional,FHA,Va Loan
Estimated market value
$145,100
$138,000 - $152,000
$1,084/mo
Price history
| Date | Event | Price |
|---|---|---|
| 10/8/2026 | Price change | $125,000-13.8%$92/sqft |
Source:  Realcomp II #20261078679 Report a problem Realcomp II #20261078679 Report a problem | ||
| 9/30/2026 | Listed for sale | $145,000$106/sqft |
Source: Realcomp II #20261078679 Report a problem | ||
| 1/1/2026 | Listing removed | $145,000$106/sqft |
Source: Realcomp II #20251058281 Report a problem | ||
| 12/4/2025 | Listed for sale | $145,000$106/sqft |
Source: Realcomp II #20251058281 Report a problem | ||
| 12/4/2025 | Listing removed | $145,000$106/sqft |
Source: Realcomp II #20251037539 Report a problem | ||
| 10/20/2025 | Listed for sale | $145,000$106/sqft |
Source: Realcomp II #20251037539 Report a problem | ||
| 10/9/2025 | Pending sale | $145,000$106/sqft |
Source: Realcomp II #20251037539 Report a problem | ||
| 9/26/2025 | Price change | $145,000-8.8%$106/sqft |
Source: Realcomp II #20251037539 Report a problem | ||
| 9/19/2025 | Listed for sale | $159,000+7850%$117/sqft |
Source: Realcomp II #20251037539 Report a problem | ||
| 6/7/2019 | Listing removed | $2,000$1/sqft |
Source: Mi Choice Realty #219041515 Report a problem | ||
| 5/16/2019 | Listed for sale | $2,000-89.5%$1/sqft |
Source: Mi Choice Realty #219041515 Report a problem | ||
| 5/5/2017 | Listing removed | $19,000$14/sqft |
Source: ARG Realty #217032260 Report a problem | ||
| 4/25/2017 | Listed for sale | $19,000+533.3%$14/sqft |
Source: ARG Realty #217032260 Report a problem | ||
| 6/27/2013 | Listing removed | $375 |
Source: BENJIGATES ESTATES Report a problem | ||
| 6/7/2013 | Listed for rent | $375 |
Source: BENJIGATES ESTATES Report a problem | ||
| 4/15/2013 | Listing removed | $3,000$2/sqft |
Source: Owner Report a problem | ||
| 12/19/2012 | Listed for sale | $3,000$2/sqft |
Source: Owner Report a problem | ||
Public tax history
| Year | Property taxes | Tax assessment |
|---|---|---|
| 2025 | -- | $31,000 +22% |
| 2024 | -- | $25,400 +29.6% |
| 2023 | -- | $19,600 +27.3% |
| 2022 | -- | $15,400 +2% |
| 2021 | -- | $15,100 |
| 2020 | $1,669 +53.5% | $15,100 +25.8% |
| 2019 | $1,088 | $12,000 +17.6% |
| 2018 | $1,088 | $10,200 +6.3% |
| 2017 | -- | $9,600 -41.1% |
| 2016 | $1,070 | $16,300 |
| 2015 | $1,070 -26.8% | $16,300 -28.9% |
| 2013 | $1,463 +36.7% | $22,918 -30.2% |
| 2010 | $1,070 | $32,838 -12% |
| 2009 | -- | $37,316 -14.5% |
| 2008 | -- | $43,644 |
| 2007 | -- | $43,644 +5.5% |
| 2005 | $146 | $41,369 +3% |
| 2004 | -- | $40,164 |
Find assessor info on the county website
Monthly payment
Est. payment
Payment breakdown
Explore the cost of this home by adjusting the details. Changes won't be saved.Climate risks
Neighborhood: Bethune

Similar homes
- $115,0003 bd1 ba1.1k sqft15887 Snowden St, Detroit, MI 48227For Sale
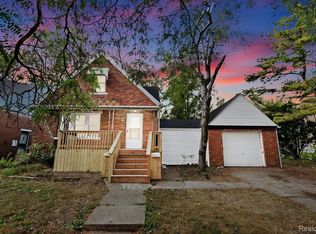
 MLS ID #20261041011, Zachary Schrode, DOBI Real Estate. Realcomp II
 - $119,9003 bd1 ba1.3k sqft11684 Prest St, Detroit, MI 48227For Sale
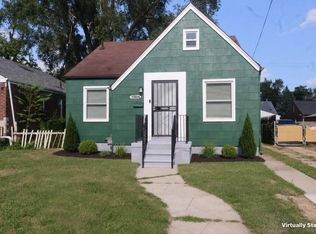
 MLS ID #26039264, Sajjad Qureshi, Babylon Realty. MichRIC
 - $149,9993 bd2 ba1.3k sqft16508 Turner St, Detroit, MI 48221For Sale
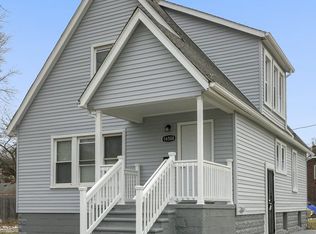 MLS ID #20261081186, Timothy Hillmer, Century 21 Curran & Oberski. Realcomp II
 - $159,9004 bd2 ba1.2k sqft15776 Cheyenne St, Detroit, MI 48227For Sale
 MLS ID #20261070364, Justin P Neil, JNA Real Estate. Realcomp II
 - $120,0003 bd1 ba1k sqft14732 Woodmont Ave, Detroit, MI 48227For SaleMLS ID #20261045592, Adrian Quinlan, DOBI Real Estate. Realcomp II
- $120,0003 bd1 ba1.2k sqft16247 Washburn St, Detroit, MI 48221For SaleMLS ID #26019418, Stanley Dickson, Trowbridge Realty. MichRIC
- $114,9003 bd3 ba1.8k sqft12395 Cherrylawn St, Detroit, MI 48204For SaleMLS ID #20261078805, Jeff Glover, KW Professionals. Realcomp II
- $165,0003 bd2 ba1.3k sqft15887 Robson St, Detroit, MI 48227For SaleMLS ID #20261069096, David Rabior, Clyde Realty LLC. Realcomp II
- $140,0003 bd2 ba1.2k sqft19331 Annchester Rd, Detroit, MI 48219For SaleMLS ID #20261079525, Shawn A Calhoun, Pretty Home Realty. Realcomp II
- $165,0003 bd3 ba1.7k sqft15800 Saint Marys St, Detroit, MI 48227For SaleMLS ID #20261061756, LaKisha M Dansby, Golden Key Realty Group LLC. Realcomp II
- $139,9005 bd2 ba1.2k sqft18486 Trinity St, Detroit, MI 48219For SaleMLS ID #20261080210, Fatima Bzeih, Keller Williams Legacy. Realcomp II
- $135,0002 bd1 ba827 sqft14314 Southfield Fwy, Detroit, MI 48223For SaleMLS ID #20261076613, Justin S Ford, EXP Realty Plymouth. Realcomp II
- $129,9003 bd2 ba1.2k sqft15876 Burt Rd, Detroit, MI 48223For SaleMLS ID #20261029311, Vlatko Makrievski, VM Real Estate Group. Realcomp II
- $150,0004 bd2 ba1.5k sqft16252 Ilene St, Detroit, MI 48221For SaleMLS ID #26044929, Stanley Dickson, Trowbridge Realty. MichRIC
- $144,9003 bd2 ba1.2k sqft16252 Coyle St, Detroit, MI 48235For SaleMLS ID #20251053538, Jeff Glover, KW Professionals. Realcomp II
- $125,0003 bd1 ba2k sqft20260 Patton St, Detroit, MI 48219For SaleMLS ID #20261060011, Timothy Gohl Jr, Berkshire Hathaway Michigan. Realcomp II
- $159,0003 bd2 ba1.3k sqft16199 Stansbury St, Detroit, MI 48235For SaleMLS ID #20251028711, Benjamin Ness, Clyde Realty LLC. Realcomp II
- $160,0003 bd2 ba1.3k sqft16646 Turner St, Detroit, MI 48221For SaleMLS ID #20261062447, Bernard Shamow, EXP Realty Main. Realcomp II
- $119,9003 bd2 ba1.5k sqft11091 Wayburn St, Detroit, MI 48224For Sale
 MLS ID #50221913, Bradford Lack, Berkshire Hathaway HomeServices Kee Realty SCS. MiRealSource
 - $124,9003 bd1 ba1.3k sqft9733 Somerset Ave, Detroit, MI 48224For SaleMLS ID #20261062452, Erick Monzo, Keller Williams Realty-Great Lakes. Realcomp II
