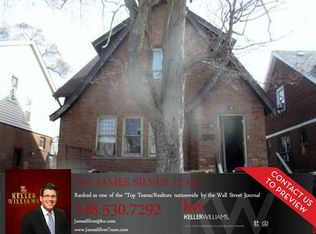
Great opportunity for homeowners and investors alike! This 5-bedroom home offers plenty of space along with several recent updates, including a new roof (2024), new flooring, updated plumbing, and a new hot water tank. Whether you're looking for a primary residence or an investment property, this home provides flexibility to fit your needs. Conveniently located near schools, parks, shopping, dining, and major roadways for an easy commute. Schedule your showing today and explore the possibilities this property has to offer.
For sale
Price increase: $30K (8/28)
$129,900
15440 Ardmore St, Detroit, MI 48227
5beds
1,915sqft
Single Family Residence
Built in 1929
3,920 Square Feet Lot
$125,600 Zestimate®
$68/sqft
$-- HOA
What's special
Updated plumbingNew hot water tankNew flooring
- 39 days
- 130
- 2
Zillow last checked:
Listing updated:
Listed by:
Allen Kathawa 586-604-9064,
Brookstone, Realtors LLC 248-963-0505
Source: MiRealSource,MLS#: 50220105 Originating MLS: MiRealSource
Originating MLS: MiRealSourceFacts & features
Interior
Bedrooms & bathrooms
- Bedrooms: 5
- Bathrooms: 1
- Full bathrooms: 1
Bedroom 1
- Level: Entry
- Area: 120
- Dimensions: 12 x 10
Bedroom 2
- Level: Entry
- Area: 120
- Dimensions: 12 x 10
Bedroom 3
- Level: Second
- Area: 110
- Dimensions: 11 x 10
Bedroom 4
- Level: Second
- Area: 100
- Dimensions: 10 x 10
Bedroom 5
- Level: Second
- Area: 100
- Dimensions: 10 x 10
Bathroom 1
- Level: Entry
Heating
- Forced Air, Natural Gas
Appliances
- Included: Gas Water Heater
Features
- Basement: Full
- Has fireplace: No
Interior area
- Total structure area: 2,830
- Total interior livable area: 1,915 sqft
- Finished area above ground: 1,915
- Finished area below ground: 0
Property
Parking
- Total spaces: 1
- Parking features: 1 Space, Garage, Detached
- Garage spaces: 1
Features
- Levels: Two
- Stories: 2
- Frontage type: Road
- Frontage length: 35
Lot
- Size: 3,920 Square Feet
- Dimensions: 35 x 110
- Features: Subdivision, Sidewalks, City Lot
Details
- Parcel number: 22034651.
- Zoning description: Residential
- Special conditions: Private
Construction
Type & style
- Home type: SingleFamily
- Architectural style: Colonial
- Property subtype: Single Family Residence
Materials
- Brick
- Foundation: Basement
Condition
- Year built: 1929
Utilities & green energy
- Sewer: Public Sanitary
- Water: Public
Community & HOA
Community
- Subdivision: University Park
HOA
- Has HOA: No
Location
- Region: Detroit
Financial & listing details
- Price per square foot: $68/sqft
- Tax assessed value: $26,900
- Annual tax amount: $2,602
- Date on market: 8/28/2026
- Cumulative days on market: 40 days
- Listing agreement: Exclusive Right To Sell
- Listing terms: Cash,Conventional,FHA,VA Loan
Estimated market value
$125,600
$118,000 - $132,000
$1,834/mo
Price history
| Date | Event | Price |
|---|---|---|
| 8/28/2026 | Price change | $129,900+30%$68/sqft |
Source:  MiRealSource #50220105 Report a problem MiRealSource #50220105 Report a problem | ||
| 7/20/2026 | Listed for sale | $99,900$52/sqft |
Source: Owner Report a problem | ||
Public tax history
| Year | Property taxes | Tax assessment |
|---|---|---|
| 2025 | -- | $26,900 +22.3% |
| 2024 | -- | $22,000 +27.2% |
| 2023 | -- | $17,300 +29.1% |
| 2022 | -- | $13,400 +1.5% |
| 2021 | -- | $13,200 |
| 2020 | $1,716 +71.5% | $13,200 +26.9% |
| 2019 | $1,001 | $10,400 +18.2% |
| 2018 | $1,001 | $8,800 |
| 2017 | -- | $8,800 -32.3% |
| 2016 | $1,053 | $13,000 |
| 2015 | $1,053 -26.5% | $13,000 -28.9% |
| 2013 | $1,432 +36% | $18,280 -30.2% |
| 2010 | $1,053 | $26,191 -12% |
| 2009 | -- | $29,762 -14.5% |
| 2008 | -- | $34,809 |
| 2007 | -- | $34,809 +5.5% |
| 2005 | $143 | $32,994 +3% |
| 2004 | -- | $32,033 |
Find assessor info on the county website
Monthly payment
Est. payment
Payment breakdown
Explore the cost of this home by adjusting the details. Changes won't be saved.Climate risks
Neighborhood: Bethune
Nearby schools
Schools provided by the listing agent
- District: Detroit City School District
Source: MiRealSource. This data may not be complete. We recommend contacting the local school district to confirm school assignments for this home.
Similar homes
- $125,0003 bd2 ba1.4k sqft15492 Indiana St, Detroit, MI 48238For Sale

 MLS ID #20261074095, Sean Franulic, Clyde Realty LLC. Realcomp II
 - $150,0004 bd2 ba1.5k sqft16252 Ilene St, Detroit, MI 48221For Sale

 MLS ID #26044929, Stanley Dickson, Trowbridge Realty. MichRIC
 - $99,9004 bd1 ba1.3k sqft16204 Tracey St, Detroit, MI 48235For Sale
 MLS ID #26047425, Nicholas Hawthorne, Remerica Hometown One. MichRIC
 - $129,9003 bd1 ba2.1k sqft19315 Annchester Rd, Detroit, MI 48219For Sale
 MLS ID #26049922, Sherry Chen, National Realty Centers. MichRIC
 - $125,0005 bd2 ba2k sqft17303 Runyon St, Detroit, MI 48234For SaleMLS ID #26050083, Justin Johnson, River Shore Realty, LLC. MichRIC
- $129,9003 bd1 ba1.7k sqft7434 Clayburn St, Detroit, MI 48228For SaleMLS ID #20261064732, Ali M Beydoun, Got Key'D Realty. Realcomp II
- $117,0003 bd2 ba2.1k sqft4101 Pasadena St, Detroit, MI 48238For SaleMLS ID #20261075044, Lawrence Else, Realtyflo Inc. Realcomp II
- $134,0003 bd2 ba988 sqft17501 Mendota St, Detroit, MI 48221For SaleMLS ID #20261053622, Lashawn Peterson, EXP Realty Main. Realcomp II
- $118,9004 bd2 ba1.3k sqft16219 Inverness St, Detroit, MI 48221For SaleMLS ID #20261062522, Angel Holbrook, Berkshire Hathaway HomeServices The Loft Warehouse. Realcomp II
- $121,9993 bd1 ba960 sqft6816 Evergreen Ave, Detroit, MI 48228For SaleMLS ID #26053038, Ismail Mussed, Waison Realty LLC. MichRIC
- $155,0005 bd3 ba2.6k sqft4066 Tyler St, Detroit, MI 48238For SaleMLS ID #20261081011, Jessica Curmi, Clyde Realty LLC. Realcomp II
- $120,0003 bd1 ba1.2k sqft16247 Washburn St, Detroit, MI 48221For SaleMLS ID #26019418, Stanley Dickson, Trowbridge Realty. MichRIC
- $105,0005 bd2 ba1.3k sqft13175 Monte Vista St, Detroit, MI 48238For SaleMLS ID #20261015005, Michael Gerisch, KW Professionals. Realcomp II
- $134,9006 bd1 ba1.2k sqft19303 Negaunee, Redford, MI 48240For SaleMLS ID #26045294, Yvonne Mroz, Propel Property Management. MichRIC
- $139,9004 bd2 ba1.8k sqft9236 Evergreen Ave, Detroit, MI 48228For SaleMLS ID #20261072825, James Gillen III, Liberty Way Realty. Realcomp II
- $139,9004 bd2 ba1.7k sqft6886 Grandville Ave, Detroit, MI 48228For SaleMLS ID #20261077510, Haitham Garallah, Keller Williams Legacy. Realcomp II
- $104,9003 bd2 ba1.7k sqft8119 Terry St, Detroit, MI 48228For SaleMLS ID #20261072474, Ali M Beydoun, Got Key'D Realty. Realcomp II
- $139,9004 bd1 ba1.3k sqft630 Park Ave, Lincoln Park, MI 48146For Sale
 MLS ID #50223681, Katelyn Jasso, The Berger Group - Clinton. MiRealSource
 - $159,9003 bd3 ba1.7k sqft6801 Rutland St, Detroit, MI 48228For SaleMLS ID #20261075549, Qassim Al-Omairi, ARG Realty. Realcomp II
- $109,9003 bd2 ba1.1k sqft4618 Alter Rd, Detroit, MI 48215For SaleMLS ID #26053222, Tomomi Ishigami, Trowbridge Realty. MichRIC
