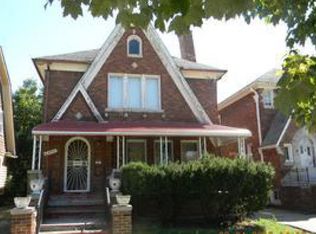
Investor special with major upside potential! This 3-bedroom, 1.5-bath brick colonial has been completely gutted and is ready for an experienced investor to bring the vision to life.
With the interior already taken down for a full renovation, you have the opportunity to rebuild and finish the property to today’s standards without paying for someone else’s cosmetic choices. The front porch has already been completed, giving you a head start on the project. The home also features a full unfinished basement and sits on an attractive residential block lined with brick homes.
Offered at $100,000 with an estimated ARV of approximately $240,000. Seller reports the property recently appraised at $243,000 based on its completed value.
This is a full rehab and is best suited for an investor or experienced renovator looking for their next fix-and-flip opportunity. Bring your contractor, run your numbers and come see the potential for yourself. Schedule your showing today!
For sale
$100,000
3275 Collingwood St, Detroit, MI 48206
4beds
1,600sqft
Single Family Residence
Built in 1923
4,356 Square Feet Lot
$-- Zestimate®
$63/sqft
$-- HOA
What's special
- 28 days
- 471
- 32
Zillow last checked:
Listing updated:
Listed by:
Ta'Nia Bradley 313-283-4629,
AXEN Realty LLC 248-438-8201
Source: Realcomp II,MLS#: 20261082747
Facts & features
Interior
Bedrooms & bathrooms
- Bedrooms: 4
- Bathrooms: 2
- Full bathrooms: 1
- 1/2 bathrooms: 1
Bedroom
- Level: Second
- Area: 121
- Dimensions: 11 X 11
Bedroom
- Level: Second
- Area: 143
- Dimensions: 13 X 11
Bedroom
- Level: Second
- Area: 132
- Dimensions: 11 X 12
Bedroom
- Level: Second
- Area: 143
- Dimensions: 13 X 11
Other
- Level: Second
- Area: 42
- Dimensions: 7 X 6
Other
- Level: Entry
- Area: 24
- Dimensions: 4 X 6
Other
- Level: Entry
- Area: 45
- Dimensions: 9 X 5
Dining room
- Level: Entry
- Area: 168
- Dimensions: 14 X 12
Kitchen
- Level: Entry
- Area: 90
- Dimensions: 9 X 10
Living room
- Level: Entry
- Area: 252
- Dimensions: 14 X 18
Heating
- Forced Air, Natural Gas
Features
- Basement: Unfinished
- Has fireplace: No
- Fireplace features: Electric
Interior area
- Total interior livable area: 1,600 sqft
- Finished area above ground: 1,600
Property
Parking
- Parking features: No Garage
Features
- Levels: Two
- Stories: 2
- Entry location: GroundLevelwSteps
- Pool features: None
- Fencing: Back Yard,Fenced,Fencing Allowed
Lot
- Size: 4,356 Square Feet
- Dimensions: 35 x 127.25
Details
- Parcel number: W12I003171S
- Special conditions: Short Sale No,Standard
Construction
Type & style
- Home type: SingleFamily
- Architectural style: Colonial
- Property subtype: Single Family Residence
Materials
- Brick
- Foundation: Basement, Brick Mortar
Condition
- New construction: No
- Year built: 1923
Utilities & green energy
- Sewer: Public Sewer, Sewer At Street
- Water: Public, Waterat Street
Community & HOA
Community
- Subdivision: J W LATHRUPS LAWRENCE & COLLINGWOOD AVES
HOA
- Has HOA: No
Location
- Region: Detroit
Financial & listing details
- Price per square foot: $63/sqft
- Tax assessed value: $2,164
- Annual tax amount: $887
- Date on market: 10/13/2026
- Cumulative days on market: 29 days
- Listing agreement: Exclusive Right To Sell
- Listing terms: Cash,Conventional,FHA,Va Loan
Estimated market value
Not available
Estimated sales range
Not available
$1,812/mo
Price history
| Date | Event | Price |
|---|---|---|
| 10/13/2026 | Listed for sale | $100,000+56.3%$63/sqft |
Source:  Realcomp II #20261082747 Report a problem | ||
| 5/5/2026 | Sold | $64,000$40/sqft |
Source: Realcomp II #20261017796 Report a problem | ||
| 3/22/2026 | Pending sale | $64,000$40/sqft |
Source: Realcomp II #20261017796 Report a problem | ||
| 3/20/2026 | Listed for sale | $64,000$40/sqft |
Source: Realcomp II #20261017796 Report a problem | ||
Public tax history
| Year | Property taxes | Tax assessment |
|---|---|---|
| 2025 | -- | $4,900 +53.1% |
| 2024 | -- | $3,200 +45.5% |
| 2023 | -- | $2,200 +15.8% |
| 2022 | -- | $1,900 +5.6% |
| 2021 | -- | $1,800 |
| 2020 | $587 +51.7% | $1,800 |
| 2019 | $387 | $1,800 +5.9% |
| 2018 | $387 | $1,700 |
| 2017 | -- | $1,700 -54.1% |
| 2016 | $1,140 | $3,700 |
| 2015 | $1,140 | -- |
| 2013 | $1,140 | -- |
| 2010 | $1,140 | $19,738 -12% |
| 2009 | -- | $22,429 -10.5% |
| 2008 | -- | $25,060 |
| 2007 | -- | $25,060 +5.5% |
| 2005 | $122 | $23,754 +3% |
| 2004 | -- | $23,062 |
Find assessor info on the county website
Monthly payment
Est. payment
Payment breakdown
Explore the cost of this home by adjusting the details. Changes won't be saved.Climate risks
Neighborhood: Dexter-Linwood
Similar homes
- $95,0003 bd2 ba1.6k sqft18426 Winthrop St, Detroit, MI 48235For Sale
 MLS ID #20261090168, Adrienne Stewart, Keller Williams HomeTowne. Realcomp II
- $100,0004 bd2 ba1.8k sqft15452 Wabash St, Detroit, MI 48238For Sale
 MLS ID #20261076615, Michael M Phillips, Keller Williams Legacy. Realcomp II
- $150,0004 bd1 ba2.1k sqft2261 Lawrence St, Detroit, MI 48206For Sale
 MLS ID #20261074191, Vanessa Stovall, Community Choice Realty Inc. Realcomp II
- $117,0003 bd2 ba2.1k sqft4101 Pasadena St, Detroit, MI 48238For Sale
 MLS ID #20261075044, Lawrence Else, Realtyflo Inc. Realcomp II
- $99,9006 bd2 ba2.3k sqft1423 Lakewood St, Detroit, MI 48215For SaleMLS ID #20261087395, Moe Kassem, EXP Realty Main. Realcomp II
- $115,0004 bd2 ba1.8k sqft13511 Wisconsin St, Detroit, MI 48238For SaleMLS ID #20261080467, Chad Apap, EXP Z Real Estate. Realcomp II
- $94,9004 bd2 ba1.3k sqft14888 Mendota St, Detroit, MI 48238For SaleMLS ID #20261065458, Richard Williams, Berkshire Hathaway HomeServices The Loft Warehouse. Realcomp II
- $99,9003 bd2 ba1.2k sqft19486 Packard St, Detroit, MI 48234For SaleMLS ID #20261067504, Rashad Elabed, JNA Real Estate. Realcomp II
- $100,0003 bd2 ba2k sqft11421 Engleside St, Detroit, MI 48205For SaleMLS ID #20261028632, DeShonna Igwenagha, DTW Experts LLC. Realcomp II
- $99,0004 bd2 ba1.1k sqft12511 Riad St, Detroit, MI 48224For Sale
 MLS ID #26047429, Kristina Khalifeh, LPT Realty, LLC. MichRIC
- $95,0003 bd1 ba1.7k sqft7434 Clayburn St, Detroit, MI 48228For SaleMLS ID #20261084128, Ali M Beydoun, Got Key'D Realty. Realcomp II
- $125,0003 bd1 ba1.2k sqft16800 Santa Rosa Dr, Detroit, MI 48221For SaleMLS ID #20261085367, Future D Davis, EXP Realty Main. Realcomp II
- $52,0004 bd2 ba2.2k sqft3232 Sturtevant St, Detroit, MI 48206For SaleMLS ID #20261071756, Salma Mumu, ZS Realty LLC. Realcomp II
- $89,9003 bd2 ba1.5k sqft7620 E Brentwood St, Detroit, MI 48234For SaleMLS ID #20261062075, Erika Underwood, J Michael Realty LLC. Realcomp II
- $89,9003 bd1 ba992 sqft702 Fernhill St, Detroit, MI 48203For SaleMLS ID #20261089779, Jeff Glover, Glover Agency. Realcomp II
- $125,0003 bd2 ba1.4k sqft15492 Indiana St, Detroit, MI 48238For SaleMLS ID #20261074095, Sean Franulic, Clyde Realty LLC. Realcomp II
- $85,0003 bd1 ba999 sqft8357 Navy St, Detroit, MI 48209For SaleMLS ID #20261081106, Maricela Meza, Realty of America. Realcomp II
- $109,9003 bd2 ba1.1k sqft4618 Alter Rd, Detroit, MI 48215For SaleMLS ID #26053222, Tomomi Ishigami, Trowbridge Realty. MichRIC
- $99,0003 bd2 ba1k sqft6800 Longacre St, Detroit, MI 48228For SaleMLS ID #20261033187, Nahar Ali, Woodgate Realty. Realcomp II
