Welcome to this beautifully maintained home in the heart of Dearborn! Located on a quiet residential street, 5424 Bingham St offers comfort, convenience, and timeless charm. This inviting property features spacious living areas filled with natural light, a functional layout perfect for everyday living and entertaining, and a well-kept kitchen with ample cabinet space. The bedrooms are generously sized, and the home provides a warm and welcoming atmosphere throughout.
Enjoy a private backyard ideal for gatherings, gardening, or relaxing evenings outdoors. Conveniently situated near schools, parks, shopping, dining, and major freeways, this home combines neighborhood charm with easy access to everything Dearborn has to offer. A wonderful opportunity for homeowners or investors alike schedule your showing today!
For sale
Price cut: $5K (10/8)
$194,900
5424 Bingham St, Dearborn, MI 48126
4beds
1,408sqft
Single Family Residence
Built in 1924
6,969 Square Feet Lot
$-- Zestimate®
$138/sqft
$-- HOA
What's special
- 154 days
- 1,674
- 121
Zillow last checked:
Listing updated:
Listed by:
Mohammed Aljibory 313-704-5134,
Tanana Realty Group LLC 313-704-5134
Source: Realcomp II,MLS#: 20261033589
Facts & features
Interior
Bedrooms & bathrooms
- Bedrooms: 4
- Bathrooms: 2
- Full bathrooms: 1
- 1/2 bathrooms: 1
Bedroom
- Level: Second
- Area: 240
- Dimensions: 15 X 16
Bedroom
- Level: Entry
- Area: 154
- Dimensions: 14 X 11
Bedroom
- Level: Second
- Area: 90
- Dimensions: 10 X 9
Bedroom
- Level: Entry
- Area: 110
- Dimensions: 11 X 10
Other
- Level: Entry
Other
- Level: Second
Kitchen
- Level: Entry
- Area: 144
- Dimensions: 12 X 12
Living room
- Level: Entry
- Area: 264
- Dimensions: 22 X 12
Heating
- Forced Air, Natural Gas
Appliances
- Included: Free Standing Refrigerator, Microwave
Features
- Has basement: No
- Has fireplace: No
Interior area
- Total interior livable area: 1,408 sqft
- Finished area above ground: 1,408
Property
Parking
- Total spaces: 1
- Parking features: One Car Garage, Detached
- Garage spaces: 1
Features
- Levels: One And One Half
- Stories: 1.5
- Entry location: GroundLevelwSteps
- Pool features: None
Lot
- Size: 6,969 Square Feet
- Dimensions: 54 x 132
Details
- Parcel number: 32821017103034
- Special conditions: Short Sale No,Standard
Construction
Type & style
- Home type: SingleFamily
- Architectural style: Bungalow
- Property subtype: Single Family Residence
Materials
- Vinyl Siding
- Foundation: Crawl Space
Condition
- New construction: No
- Year built: 1924
Utilities & green energy
- Sewer: Public Sewer
- Water: Public
Community & HOA
Community
- Subdivision: MAPLEWOOD PARK SUB
HOA
- Has HOA: No
Location
- Region: Dearborn
Financial & listing details
- Price per square foot: $138/sqft
- Tax assessed value: $70,907
- Annual tax amount: $4,594
- Date on market: 5/18/2026
- Cumulative days on market: 288 days
- Listing agreement: Exclusive Right To Sell
- Listing terms: Cash,Conventional,FHA
Estimated market value
Not available
Estimated sales range
Not available
Not available
Price history
| Date | Event | Price |
|---|---|---|
| 10/8/2026 | Price change | $194,900-2.5%$138/sqft |
Source:  Realcomp II #20261033589 Report a problem Realcomp II #20261033589 Report a problem | ||
| 8/25/2026 | Price change | $199,900-4.8%$142/sqft |
Source: Realcomp II #20261033589 Report a problem | ||
| 8/3/2026 | Price change | $210,000-1.2%$149/sqft |
Source: Realcomp II #20261033589 Report a problem | ||
| 5/19/2026 | Listed for sale | $212,500-1.1%$151/sqft |
Source: Realcomp II #20261033589 Report a problem | ||
| 4/24/2026 | Listing removed | $214,900$153/sqft |
Source: Realcomp II #20261004885 Report a problem | ||
| 1/23/2026 | Listed for sale | $214,900$153/sqft |
Source: Realcomp II #20261004885 Report a problem | ||
| 1/23/2026 | Listing removed | $214,900$153/sqft |
Source: Realcomp II #20251059406 Report a problem | ||
| 1/23/2026 | Price change | $214,900-14%$153/sqft |
Source: Realcomp II #20251059406 Report a problem | ||
| 12/11/2025 | Listed for sale | $249,900-2%$177/sqft |
Source: Realcomp II #20251059406 Report a problem | ||
| 11/5/2025 | Listing removed | $255,000$181/sqft |
Source: Realcomp II #20251020027 Report a problem | ||
| 9/29/2025 | Price change | $255,000-1.9%$181/sqft |
Source: Realcomp II #20251020027 Report a problem | ||
| 8/26/2025 | Price change | $260,000-5.4%$185/sqft |
Source: Realcomp II #20251020027 Report a problem | ||
| 8/12/2025 | Price change | $274,900-1.8%$195/sqft |
Source: Realcomp II #20251020027 Report a problem | ||
| 7/24/2025 | Listed for sale | $279,900+93.2%$199/sqft |
Source: Realcomp II #20251020027 Report a problem | ||
| 5/9/2022 | Pending sale | $144,900+7.3%$103/sqft |
Source: Realcomp II #2210094230 Report a problem | ||
| 5/6/2022 | Sold | $135,000-6.8%$96/sqft |
Source: Realcomp II #2210094230 Report a problem | ||
| 4/26/2022 | Price change | $144,900-3.3%$103/sqft |
Source: Realcomp II #2210094230 Report a problem | ||
| 12/28/2021 | Price change | $149,900-3.3%$106/sqft |
Source: Realcomp II #2210094230 Report a problem | ||
| 11/10/2021 | Listed for sale | $155,000+190.5%$110/sqft |
Source: Realcomp II #2210094230 Report a problem | ||
| 5/22/2020 | Sold | $53,350-10.9%$38/sqft |
Source: Agent Provided Report a problem | ||
| 5/9/2020 | Pending sale | $59,900$43/sqft |
Source: Keller Williams Advantage #2200013759 Report a problem | ||
| 3/24/2020 | Price change | $59,900-7.7%$43/sqft |
Source: Keller Williams Advantage #2200013759 Report a problem | ||
| 2/22/2020 | Pending sale | $64,900$46/sqft |
Source: KW Advantage #2200013759 Report a problem | ||
| 2/20/2020 | Listed for sale | $64,900$46/sqft |
Source: Keller Williams Advantage #2200013759 Report a problem | ||
Public tax history
| Year | Property taxes | Tax assessment |
|---|---|---|
| 2019 | $1,782 | -- |
| 2018 | $1,782 | $39,000 +6.6% |
| 2017 | -- | $36,600 +6.7% |
| 2016 | -- | $34,300 +11.5% |
| 2015 | -- | $30,750 +13.3% |
| 2013 | $2,715 | $27,150 -12% |
| 2011 | -- | $30,850 -38.6% |
| 2008 | -- | $50,250 -2% |
| 2007 | -- | $51,300 |
| 2005 | -- | $51,300 +3% |
| 2003 | $1,062 -5.8% | $49,800 +87.3% |
| 2001 | $1,127 +3.2% | $26,589 +3.2% |
| 2000 | $1,093 | $25,765 |
Find assessor info on the county website
Monthly payment
Est. payment
Payment breakdown
Explore the cost of this home by adjusting the details. Changes won't be saved.Climate risks
Neighborhood: Eastborn
Similar homes
- $209,9994 bd2 ba1.7k sqft4873 Curtis St, Dearborn, MI 48126For Sale

 MLS ID #20261074535, Jaafar Ayoub, Keller Williams Legacy. Realcomp II
 - $195,0004 bd2 ba1.4k sqft5918 Cardwell St, Garden City, MI 48135For Sale
 MLS ID #20261028243, Steve Koleno, Beycome Brokerage Realty LLC. Realcomp II
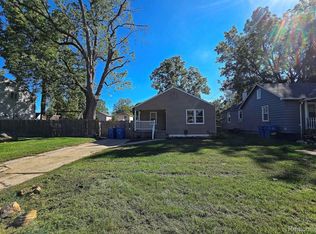
 - $200,0003 bd1 ba954 sqft8280 Fenton St, Dearborn Heights, MI 48127For Sale
 MLS ID #20261076798, Sam Bazzi, Pro Realty Group. Realcomp II
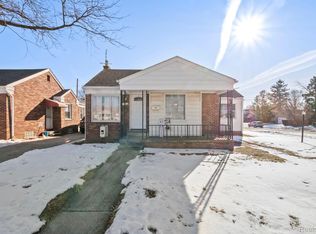
 - $200,0003 bd1 ba1.1k sqft7739 Rosedale Blvd, Allen Park, MI 48101For Sale
 MLS ID #20261078032, Hassan Makhzoum, Keller Williams Legacy. Realcomp II
 - $199,0003 bd2 ba2k sqft5566 W Outer Dr, Detroit, MI 48235For SaleMLS ID #20261035489, DeShonna Igwenagha, DTW Experts LLC. Realcomp II
- $190,0003 bd1 ba1k sqft13935 Rutland St, Detroit, MI 48227For SaleMLS ID #20261075381, Jim Shaffer, Good Company. Realcomp II
- $189,9002 bd1 ba848 sqft2129 Geneva St, Dearborn, MI 48124For SaleMLS ID #20261067498, Michael M Phillips, Keller Williams Legacy. Realcomp II
- $170,0003 bd2 ba1.5k sqft2049 Edwin St, Hamtramck, MI 48212For SaleMLS ID #20261080776, Rebecca Smith, Five Star Real Estate-Plymouth. Realcomp II
- $232,0003 bd2 ba1.6k sqft1908 Anne Ave, Lincoln Park, MI 48146For SaleMLS ID #20261080156, Alison Reedy, Four Seasons Realty Dan Berry Group. Realcomp II
- $189,9003 bd3 ba1.8k sqft23071 Chippewa St, Detroit, MI 48219For Sale
 MLS ID #26045968, Jer-Waun Kirkland, 616 Realty LLC. MichRIC
 - $199,9993 bd2 ba1.3k sqft18849 Delaware Ave, Redford, MI 48240For SaleMLS ID #20261077739, James R Parker, Pearl Real Estate. Realcomp II
- $189,9003 bd2 ba1.1k sqft13012 Cherry St, Southgate, MI 48195For Sale
 MLS ID #50216757, Nathan C Loranger, 3Sixty5 Realty. MiRealSource
 - $215,0003 bd2 ba1.9k sqft17183 Washburn St, Detroit, MI 48221For SaleMLS ID #20261024755, Lashawn Peterson, EXP Realty Main. Realcomp II
- $200,0004 bd2 ba1.8k sqft22355 Curie Ave, Warren, MI 48091For SaleMLS ID #20251059712, Zachary Taymore, Keller Williams Lakeside. Realcomp II
- $199,9993 bd2 ba1.6k sqft14147 Huntington St, Riverview, MI 48193For SaleMLS ID #50219918, Zach Schlacht, Real Estate One Southgate. MiRealSource
- $224,9003 bd2 ba1.1k sqft24805 Midland Ave, Redford, MI 48239For SaleMLS ID #50224010, Kevin P. Brennan, Sine & Monaghan LLC. MiRealSource
- $199,9003 bd2 ba1.6k sqft19613 Rosedale St, Saint Clair Shores, MI 48080For SaleMLS ID #50223851, Jacob Thompson, RE/MAX First. MiRealSource
- $210,0003 bd2 ba1.9k sqft28556 Wexford Dr, Warren, MI 48092For SaleMLS ID #50223998, Mario Kattula, Keller Williams Realty Lakeside. MiRealSource
- $250,0004 bd2 ba2k sqft14200 Woodmont Ave, Detroit, MI 48227For SaleMLS ID #20261074683, Crystal A Jones, REMAX City Centre. Realcomp II
- $174,9003 bd2 ba1.2k sqft20620 Westhampton Ave, Southfield, MI 48075For SaleMLS ID #50221932, Eric Crayton, 21 United. MiRealSource
