Welcome Home to 13012 Cherry street in Southgate. City inspection finished by seller! The home features 3 bedrooms and 2 full baths. The spacious kitchen comes with newer matching appliances. The home has been well maintained with hardwood floors throughout much of the main floor. With a partially finished basement with a full bathroom ready for your custom updates. The carpeted bungalow bedroom has plenty of space for a King bed and all of your belongs comfortably! Sitting on the corner with an abundance of space for your kids to play or those weekend BBQs. Schedule your appointment today!
For sale
Price cut: $9K (9/29)
$189,900
13012 Cherry St, Southgate, MI 48195
3beds
1,197sqft
Single Family Residence
Built in 1950
6,098 Square Feet Lot
$190,400 Zestimate®
$159/sqft
$-- HOA
What's special
Spacious kitchenNewer matching appliances
- 71 days
- 2,561
- 163
Zillow last checked:
Listing updated:
Listed by:
Nathan C Loranger 734-301-9277,
3Sixty5 Realty 734-987-0001
Source: MiRealSource,MLS#: 50216757 Originating MLS: Southeastern Border Association of REALTORS
Originating MLS: Southeastern Border Association of REALTORSFacts & features
Interior
Bedrooms & bathrooms
- Bedrooms: 3
- Bathrooms: 2
- Full bathrooms: 2
- Main level bathrooms: 1
- Main level bedrooms: 2
Bedroom 1
- Level: Main
- Area: 121
- Dimensions: 11 x 11
Bedroom 2
- Level: Main
- Area: 88
- Dimensions: 11 x 8
Bedroom 3
- Level: Second
- Area: 288
- Dimensions: 24 x 12
Bathroom 1
- Level: Main
- Area: 45
- Dimensions: 9 x 5
Bathroom 2
- Level: Basement
- Area: 50
- Dimensions: 10 x 5
Kitchen
- Level: Main
- Area: 180
- Dimensions: 15 x 12
Living room
- Level: Main
- Area: 280
- Dimensions: 20 x 14
Heating
- Forced Air, Electric
Cooling
- Central Air
Appliances
- Included: Dryer, Range/Oven, Refrigerator, Washer
Features
- Has basement: Yes
- Has fireplace: No
Interior area
- Total structure area: 1,995
- Total interior livable area: 1,197 sqft
- Finished area above ground: 1,197
- Finished area below ground: 0
Property
Parking
- Total spaces: 1
- Parking features: Detached
- Garage spaces: 1
Features
- Levels: Two
- Stories: 2
- Frontage type: Road
- Frontage length: 112
Lot
- Size: 6,098 Square Feet
- Dimensions: 42.5 x 141
Details
- Parcel number: 53019010212000
- Special conditions: Private
Construction
Type & style
- Home type: SingleFamily
- Architectural style: Bungalow
- Property subtype: Single Family Residence
Materials
- Brick
- Foundation: Basement
Condition
- Year built: 1950
Utilities & green energy
- Sewer: Public Sanitary
- Water: Public
Community & HOA
Community
- Subdivision: Fort Eureka Estates Sub
HOA
- Has HOA: No
Location
- Region: Southgate
Financial & listing details
- Price per square foot: $159/sqft
- Tax assessed value: $79,500
- Annual tax amount: $6,818
- Date on market: 7/30/2026
- Cumulative days on market: 72 days
- Listing agreement: Exclusive Right To Sell
- Listing terms: Cash,Conventional,FHA,VA Loan
Estimated market value
$190,400
$181,000 - $200,000
$1,742/mo
Price history
| Date | Event | Price |
|---|---|---|
| 9/29/2026 | Price change | $189,900-4.5%$159/sqft |
Source:  MiRealSource #50216757 Report a problem MiRealSource #50216757 Report a problem | ||
| 9/25/2026 | Price change | $198,900-0.5%$166/sqft |
Source: MiRealSource #50216757 Report a problem | ||
| 9/8/2026 | Price change | $199,900-7%$167/sqft |
Source: MiRealSource #50216757 Report a problem | ||
| 8/17/2026 | Price change | $214,900-2.3%$180/sqft |
Source: MiRealSource #50216757 Report a problem | ||
| 8/3/2026 | Price change | $219,900-2.2%$184/sqft |
Source: MiRealSource #50216757 Report a problem | ||
| 7/30/2026 | Listed for sale | $224,900+7.9%$188/sqft |
Source: MiRealSource #50216757 Report a problem | ||
| 4/23/2024 | Sold | $208,500+7%$174/sqft |
Source:  Realcomp II #20240018532 Report a problem Realcomp II #20240018532 Report a problem | ||
| 3/30/2024 | Pending sale | $194,900$163/sqft |
Source: Realcomp II #20240018532 Report a problem | ||
| 3/27/2024 | Listed for sale | $194,900$163/sqft |
Source: Realcomp II #20240018532 Report a problem | ||
Public tax history
| Year | Property taxes | Tax assessment |
|---|---|---|
| 2025 | -- | $79,500 +8.9% |
| 2024 | -- | $73,000 +9.6% |
| 2023 | -- | $66,600 +10.1% |
| 2022 | -- | $60,500 +10.4% |
| 2021 | -- | $54,800 |
| 2020 | $2,323 +4.6% | $54,800 +7.9% |
| 2019 | $2,221 | $50,800 +6.1% |
| 2018 | $2,221 | $47,900 +6.7% |
| 2017 | -- | $44,900 +5.4% |
| 2016 | $1,538 | $42,600 +6.8% |
| 2015 | $1,538 -56.6% | $39,900 +10.2% |
| 2013 | $3,540 +130.2% | $36,200 +4.9% |
| 2012 | $1,538 | $34,500 -26% |
| 2010 | -- | $46,600 -10.7% |
| 2009 | -- | $52,200 -15% |
| 2008 | -- | $61,400 -5.5% |
| 2007 | -- | $65,000 +3.7% |
| 2005 | $1,299 | $62,700 +3% |
| 2003 | -- | $60,900 +58.2% |
| 2001 | -- | $38,484 +4.4% |
| 2000 | $1,565 | $36,865 |
Find assessor info on the county website
Monthly payment
Est. payment
Payment breakdown
Explore the cost of this home by adjusting the details. Changes won't be saved.Climate risks
Neighborhood: 48195
Nearby schools
Schools provided by the listing agent
- District: Southgate Community School District
Source: MiRealSource. This data may not be complete. We recommend contacting the local school district to confirm school assignments for this home.

Similar homes
- $214,9003 bd2 ba1.3k sqft13835 Helen St, Southgate, MI 48195For Sale
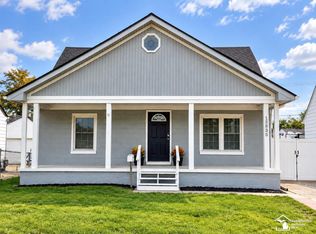
 MLS ID #50220379, Lisa Kinney, BBR Realty. MiRealSource
 - $199,9993 bd2 ba1.6k sqft14147 Huntington St, Riverview, MI 48193For Sale
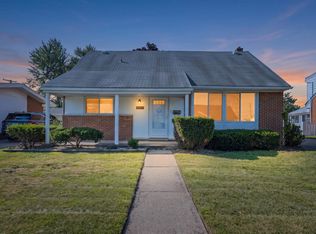 MLS ID #50219918, Zach Schlacht, Real Estate One Southgate. MiRealSource
 - $200,0003 bd1 ba1.1k sqft7739 Rosedale Blvd, Allen Park, MI 48101For Sale
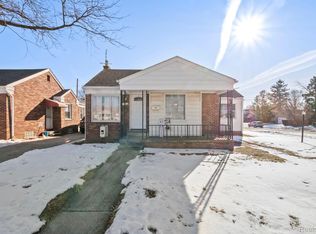
 MLS ID #20261078032, Hassan Makhzoum, Keller Williams Legacy. Realcomp II
 - $175,0003 bd2 ba1.4k sqft1270 Lincoln St, Wyandotte, MI 48192For Sale
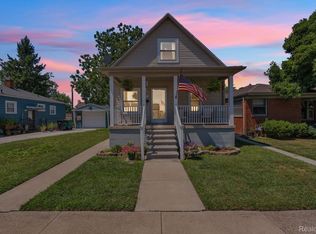 MLS ID #20261062020, Billy Sobh, Keller Williams Legacy. Realcomp II
 - $160,0004 bd2 ba1.2k sqft705 Cleophus Pkwy, Lincoln Park, MI 48146For SaleMLS ID #20261080955, Scott Fader, Joseph Walter Realty, LLC. Realcomp II
- $159,9003 bd1 ba1k sqft18799 Koester St, Riverview, MI 48193For Sale
 MLS ID #26041623, Ahsaan Jones, Epique Realty. MichRIC
 - $164,9003 bd2 ba1.3k sqft15112 Oldham St, Taylor, MI 48180For SaleMLS ID #50220778, Penny L Tarwacki, Real Estate One Southgate. MiRealSource
- $153,9002 bd1 ba796 sqft1727 Sycamore St, Wyandotte, MI 48192For SaleMLS ID #50219729, Nathan C Loranger, 3Sixty5 Realty. MiRealSource
- $200,0003 bd1 ba1.3k sqft7993 Church Rd, Grosse Ile, MI 48138For SaleMLS ID #20261039601, Jeffrey S Kovatch, EXP Realty. Realcomp II
- $179,9003 bd1 ba1.2k sqft7641 Pelham Rd, Allen Park, MI 48101For SaleMLS ID #20261050530, Hassan Moughnieh, Keller Williams Legacy. Realcomp II
- $210,0003 bd2 ba1k sqft3913 Vassar St, Dearborn Heights, MI 48125For SaleMLS ID #50219953, Margo Barron, Barron Realty, LLC. MiRealSource
- $220,0003 bd2 ba1.3k sqft15212 Orchard Ct, Romulus, MI 48174For SaleMLS ID #26051110, Woody Willis, 3DX Real Estate, LLC. MichRIC
- $183,0003 bd1 ba1.2k sqft5932 Colorado St, Romulus, MI 48174For SaleMLS ID #50223493, Deborah Lambrix, Real Estate One Monroe. MiRealSource
- $160,0003 bd1 ba1k sqft1331 Detroit Ave, Lincoln Park, MI 48146For SaleMLS ID #20261065557, Roberto Ortiz, Las Casas Real Estate LLC. Realcomp II
- $139,9004 bd1 ba1.3k sqft630 Park Ave, Lincoln Park, MI 48146For SaleMLS ID #50223681, Katelyn Jasso, The Berger Group - Clinton. MiRealSource
- $250,0003 bd2 ba1.2k sqft1603 Michigan Blvd, Lincoln Park, MI 48146For SaleMLS ID #26044835, Amanda Trudeau, Remerica United Realty. MichRIC
- $269,0003 bd1 ba1.1k sqft9445 Highland Dr, Grosse Ile, MI 48138For SaleMLS ID #26048822, Trista Cortis-Redfield, Century 21 Riverpointe. MichRIC
- $194,9004 bd2 ba1.4k sqft5424 Bingham St, Dearborn, MI 48126For SaleMLS ID #20261033589, Mohammed Aljibory, Tanana Realty Group LLC. Realcomp II
- $229,0003 bd1 ba925 sqft14557 Michigan Blvd, Allen Park, MI 48101For SaleMLS ID #26037804, Savannah Murphy, Grapevine RealEstate Group LLC. MichRIC
- $200,0003 bd1 ba954 sqft8280 Fenton St, Dearborn Heights, MI 48127For SaleMLS ID #20261076798, Sam Bazzi, Pro Realty Group. Realcomp II
