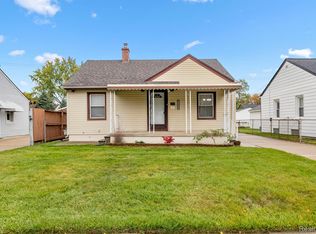
Charming & Move-In Ready Bungalow in Southgate! This spacious 3-bedroom bungalow has been extremely well cared for and offers 2 full, updated bathrooms, a versatile office/bonus room on the second floor, and a formal dining room. Beautiful hardwood flooring runs throughout the main level. Major mechanicals are in great shape: furnace and A/C (2020), roof (2021), and a new hot water tank (2026). Additional updates include a privacy fence and gate (2015) and newer vinyl windows. Conveniently located near shopping and parks. Buyer to assume any city-required repairs; inspection report is attached to the listing for review.
For sale
$214,900
13835 Helen St, Southgate, MI 48195
3beds
1,386sqft
Single Family Residence
Built in 1948
5,227 Square Feet Lot
$214,300 Zestimate®
$155/sqft
$-- HOA
What's special
Privacy fence and gateFormal dining roomNewer vinyl windows
- 46 days
- 1,302
- 175
Zillow last checked:
Listing updated:
Listed by:
Lisa Kinney 734-765-4252,
BBR Realty 734-301-3350
Source: MiRealSource,MLS#: 50220379 Originating MLS: Southeastern Border Association of REALTORS
Originating MLS: Southeastern Border Association of REALTORSFacts & features
Interior
Bedrooms & bathrooms
- Bedrooms: 3
- Bathrooms: 2
- Full bathrooms: 2
- Main level bathrooms: 1
- Main level bedrooms: 1
Rooms
- Room types: Bonus Room, Bathroom
Bedroom 1
- Features: Carpet
- Level: Upper
- Area: 160
- Dimensions: 16 x 10
Bedroom 2
- Features: Carpet
- Level: Upper
- Area: 99
- Dimensions: 11 x 9
Bedroom 3
- Features: Wood
- Level: Main
- Area: 90
- Dimensions: 10 x 9
Bathroom 1
- Features: Tile
- Level: Main
- Area: 40
- Dimensions: 8 x 5
Bathroom 2
- Features: Tile
- Level: Upper
- Area: 45
- Dimensions: 9 x 5
Dining room
- Features: Wood
- Level: Main
- Area: 121
- Dimensions: 11 x 11
Kitchen
- Features: Vinyl
- Level: Main
- Area: 112
- Dimensions: 14 x 8
Living room
- Features: Wood
- Level: Main
- Area: 165
- Dimensions: 15 x 11
Office
- Level: Upper
- Area: 77
- Dimensions: 11 x 7
Heating
- Forced Air, Natural Gas
Cooling
- Ceiling Fan(s), Central Air
Appliances
- Included: Dishwasher, Dryer, Microwave, Range/Oven, Refrigerator, Washer, Gas Water Heater
Features
- Flooring: Hardwood, Carpet, Wood, Vinyl
- Basement: Block,Full,Partially Finished,Interior Entry
- Has fireplace: No
Interior area
- Total structure area: 2,161
- Total interior livable area: 1,386 sqft
- Finished area above ground: 1,386
- Finished area below ground: 0
Property
Parking
- Total spaces: 2
- Parking features: Garage, On Street, Driveway, Detached
- Garage spaces: 2
- Has uncovered spaces: Yes
Features
- Levels: One and One Half
- Stories: 1.5
- Patio & porch: Porch
- Fencing: Fenced,Fence Owned
- Frontage type: Road
- Frontage length: 45
Lot
- Size: 5,227 Square Feet
- Dimensions: 45 x 114
- Features: Subdivision
Details
- Parcel number: 53009030235000
- Zoning description: Residential
- Special conditions: Private,Standard
Construction
Type & style
- Home type: SingleFamily
- Architectural style: Bungalow
- Property subtype: Single Family Residence
Materials
- Block, Metal Siding
- Foundation: Basement
Condition
- New construction: No
- Year built: 1948
Utilities & green energy
- Electric: Circuit Breakers
- Sewer: Public Sanitary
- Water: Public
Community & HOA
Community
- Subdivision: Dix-Toledo Hwy Sub
HOA
- Has HOA: No
Location
- Region: Southgate
Financial & listing details
- Price per square foot: $155/sqft
- Tax assessed value: $79,000
- Annual tax amount: $3,033
- Date on market: 9/1/2026
- Cumulative days on market: 48 days
- Listing agreement: Exclusive Right To Sell
- Listing terms: Cash,Conventional
- Road surface type: Paved
Estimated market value
$214,300
$204,000 - $225,000
$1,941/mo
Price history
| Date | Event | Price |
|---|---|---|
| 9/4/2026 | Listed for sale | $214,900+438.6%$155/sqft |
Source:  MiRealSource #50220379 Report a problem MiRealSource #50220379 Report a problem | ||
| 4/3/2014 | Sold | $39,900$29/sqft |
Source: Public Record Report a problem | ||
| 2/6/2014 | Listed for sale | $39,900-59.4%$29/sqft |
Source: Zanglin & Associates Real Estate #214009884 Report a problem | ||
| 10/15/2013 | Sold | $98,259+1.3%$71/sqft |
Source: Public Record Report a problem | ||
| 10/20/1998 | Sold | $97,000$70/sqft |
Source: Public Record Report a problem | ||
Public tax history
| Year | Property taxes | Tax assessment |
|---|---|---|
| 2025 | -- | $79,000 +11.3% |
| 2024 | -- | $71,000 +10.8% |
| 2023 | -- | $64,100 +11.1% |
| 2022 | -- | $57,700 +11.4% |
| 2021 | -- | $51,800 |
| 2020 | $2,455 +4.6% | $51,800 +10.4% |
| 2019 | $2,347 | $46,900 +9.8% |
| 2018 | $2,347 | $42,700 +7.6% |
| 2017 | -- | $39,700 -1.2% |
| 2016 | $1,928 | $40,200 +3.6% |
| 2015 | $1,928 -44.9% | $38,800 +5.7% |
| 2013 | $3,500 +81.6% | $36,700 +6.7% |
| 2012 | $1,928 | $34,400 -26.2% |
| 2010 | -- | $46,600 -9.3% |
| 2009 | -- | $51,400 -15% |
| 2008 | -- | $60,500 -5.5% |
| 2007 | -- | $64,000 +3.4% |
| 2005 | $1,454 | $61,900 +3% |
| 2003 | -- | $60,100 +39.5% |
| 2001 | -- | $43,083 +3.2% |
| 2000 | $1,760 | $41,748 |
Find assessor info on the county website
Monthly payment
Est. payment
Payment breakdown
Explore the cost of this home by adjusting the details. Changes won't be saved.Climate risks
Neighborhood: 48195
Nearby schools
Schools provided by the listing agent
- District: Southgate Community School District
Source: MiRealSource. This data may not be complete. We recommend contacting the local school district to confirm school assignments for this home.

Similar homes
- $245,0003 bd3 ba1.9k sqft12960 Walnut St, Southgate, MI 48195For Sale

 MLS ID #20261080837, Jack Thomas, Jason Mitchell Real Estate Group Michigan LLC. Realcomp II
 - $229,9003 bd1 ba1.3k sqft1427 Riverbank St, Lincoln Park, MI 48146For Sale

 MLS ID #50224247, Lisa Kinney, BBR Realty. MiRealSource
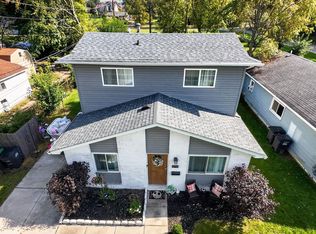
 - $220,0003 bd2 ba1.3k sqft11795 Syracuse St, Taylor, MI 48180For Sale
 MLS ID #20261082091, Lexus Weathers, EXP Realty Main. Realcomp II
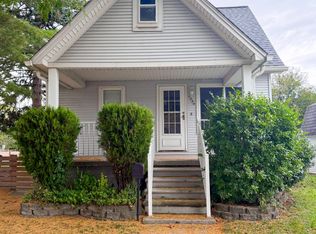
 - $184,9002 bd2 ba1.5k sqft1336 Ferris Ave, Lincoln Park, MI 48146For Sale
 MLS ID #26055397, Erik Romo, KW Advantage. MichRIC
 - $250,0003 bd2 ba1.2k sqft1603 Michigan Blvd, Lincoln Park, MI 48146For SaleMLS ID #26044835, Amanda Trudeau, Remerica United Realty. MichRIC
- $189,9003 bd2 ba1.5k sqft3622 19th St, Wyandotte, MI 48192For SaleMLS ID #26023116, James Lucas, Vantage Realty Group, LLC. MichRIC
- $220,0003 bd2 ba1.3k sqft15212 Orchard Ct, Romulus, MI 48174For SaleMLS ID #26051110, Woody Willis, 3DX Real Estate, LLC. MichRIC
- $199,9994 bd1 ba1.1k sqft14632 Oldham St, Taylor, MI 48180For SaleMLS ID #50223771, Joan Schinderle-King, Realty Executives Home Towne Chesterfield. MiRealSource
- $230,0003 bd1 ba1.2k sqft2846 William R St, Trenton, MI 48183For SaleMLS ID #50224227, Morgan Rokicki, The Danberry Company - Temperance. MiRealSource
- $185,0003 bd1 ba1k sqft20365 Empire St, Taylor, MI 48180For SaleMLS ID #20261070747, Elizabeth Wojt, Keller Williams Realty-Great Lakes. Realcomp II
- $239,9003 bd2 ba1.9k sqft256 Hudson St, Wyandotte, MI 48192For SaleMLS ID #20261061937, Rachel R Pearce, Carol Bollo & Associates. Realcomp II
- $263,9003 bd1 ba1.2k sqft7820 Buckingham Ave, Allen Park, MI 48101For SaleMLS ID #50223362, Dolores M. Heika, The Real Estate Organization. MiRealSource
- $180,0003 bd2 ba1.9k sqft24411 Notre Dame St, Dearborn, MI 48124For SaleMLS ID #20261082808, Nahar Ali, Woodgate Realty. Realcomp II
- $239,9003 bd2 ba1.2k sqft24840 New York St, Dearborn, MI 48124For SaleMLS ID #20261066059, Sam Elrida, Keller Williams Legacy. Realcomp II
- $183,0003 bd2 ba1.2k sqft1656 S Karle Ave, Westland, MI 48186For SaleMLS ID #20261083509, Ali M Beydoun, Got Key'D Realty. Realcomp II
- $255,0003 bd2 ba1.1k sqft24601 Carlysle St, Dearborn, MI 48124For SaleMLS ID #26052800, Robin Massey, North Shores Properties, LLC.. MichRIC
- $220,0003 bd2 ba1.8k sqft33909 Cherry Hill Rd, Westland, MI 48186For SaleMLS ID #20261074488, James Gill, Century 21 Curran & Oberski. Realcomp II
- $229,9004 bd1 ba1.3k sqft32239 Chester St, Garden City, MI 48135For SaleMLS ID #20261081542, Michael M Phillips, Keller Williams Legacy. Realcomp II
- $158,4003 bd1 ba1.1k sqft4177 Hubbard Ave, Lincoln Park, MI 48146For SaleMLS ID #26012282, James Lucas, Vantage Realty Group, LLC. MichRIC
- $219,0003 bd2 ba1.6k sqft611 Monroe St, Carleton, MI 48117For SaleMLS ID #50216230, Tara Standifer, Century 21 Allstar Real Estate Team, Inc. MiRealSource
