Charming bungalow featuring classic character, thoughtful updates, and a convenient location! The welcoming interior showcases refinished original hardwood floors throughout, while the updated kitchen offers granite countertops, ceramic tile flooring, and newer appliances that remain with the home. Enjoy the covered front porch or step outside to the backyard, now enclosed by a brand-new privacy fence! A detached 2-car garage provides additional convenience and storage. The home also features an updated bathroom, large mudroom, and clean basement with plenty of room for storage, hobbies, or future possibilities. Major updates include a roof replaced in 2020, plus a new furnace, A/C, and plumbing in 2023. Just minutes from downtown Trenton and near both Teifer Park and scenic Elizabeth Park, this home offers easy access to shopping, dining, recreation, and local amenities while maintaining the comfort of a residential neighborhood. This home is ready for its next owner!
For sale
$230,000
2846 William R St, Trenton, MI 48183
3beds
1,202sqft
Single Family Residence
Built in 1930
5,227 Square Feet Lot
$228,300 Zestimate®
$191/sqft
$-- HOA
What's special
- 25 days
- 1,001
- 121
Zillow last checked:
Listing updated:
Listed by:
Morgan Rokicki 419-819-9633,
The Danberry Company - Temperance 734-847-6702
Source: MiRealSource,MLS#: 50224227 Originating MLS: Southeastern Border Association of REALTORS
Facts & features
Interior
Bedrooms & bathrooms
- Bedrooms: 3
- Bathrooms: 1
- Full bathrooms: 1
- Main level bathrooms: 1
Rooms
- Room types: Bedroom, Bathroom, Dining Room
Bedroom 1
- Level: Upper
- Area: 126
- Dimensions: 9 x 14
Bedroom 2
- Level: Upper
- Area: 168
- Dimensions: 14 x 12
Bedroom 3
- Level: Upper
- Area: 100
- Dimensions: 10 x 10
Bathroom 1
- Level: Main
Dining room
- Level: Main
- Area: 144
- Dimensions: 12 x 12
Kitchen
- Level: Main
- Area: 98
- Dimensions: 14 x 7
Living room
- Level: Main
- Area: 187
- Dimensions: 11 x 17
Heating
- Forced Air, Natural Gas
Cooling
- Central Air
Appliances
- Included: Dishwasher, Dryer, Microwave, Range/Oven, Refrigerator, Washer, Gas Water Heater
Features
- Flooring: Hardwood
- Basement: Partial
- Number of fireplaces: 1
- Fireplace features: Family Room, Gas
Interior area
- Total structure area: 2,014
- Total interior livable area: 1,202 sqft
- Finished area above ground: 1,202
- Finished area below ground: 0
Property
Parking
- Total spaces: 2
- Parking features: Garage, Detached, Garage Door Opener
- Garage spaces: 2
Features
- Levels: One and One Half
- Stories: 1.5
- Frontage type: Road
- Frontage length: 40
Lot
- Size: 5,227 Square Feet
- Dimensions: 40 x 128
Details
- Parcel number: 54019010148000
- Zoning description: Residential
- Special conditions: Private
Construction
Type & style
- Home type: SingleFamily
- Architectural style: Bungalow
- Property subtype: Single Family Residence
Materials
- Vinyl Siding
- Foundation: Basement
Condition
- Year built: 1930
Utilities & green energy
- Sewer: Public Sanitary
- Water: Public
Community & HOA
Community
- Subdivision: Teifer Sub
HOA
- Has HOA: No
Location
- Region: Trenton
Financial & listing details
- Price per square foot: $191/sqft
- Tax assessed value: $89,500
- Annual tax amount: $4,890
- Date on market: 10/10/2026
- Cumulative days on market: 25 days
- Listing agreement: Exclusive Right To Sell
- Listing terms: Cash,Conventional,FHA,VA Loan
- Road surface type: Paved
Estimated market value
$228,300
$217,000 - $240,000
$1,923/mo
Price history
| Date | Event | Price |
|---|---|---|
| 10/10/2026 | Listed for sale | $230,000+10.6%$191/sqft |
Source:  MiRealSource #50224227 Report a problem | ||
| 6/16/2023 | Sold | $207,900$173/sqft |
Source:  Realcomp II #20230031318 Report a problem | ||
| 5/12/2023 | Pending sale | $207,900$173/sqft |
Source: Realcomp II #20230031318 Report a problem | ||
| 5/8/2023 | Listed for sale | $207,900$173/sqft |
Source: Realcomp II #20230031318 Report a problem | ||
| 5/4/2023 | Pending sale | $207,900$173/sqft |
Source: Realcomp II #20230031318 Report a problem | ||
| 4/26/2023 | Listed for sale | $207,900+131%$173/sqft |
Source: Realcomp II #20230031318 Report a problem | ||
| 2/17/2023 | Sold | $90,000-21.7%$75/sqft |
Source: MiRealSource #50100951 Report a problem | ||
| 2/14/2023 | Pending sale | $115,000$96/sqft |
Source: MiRealSource #50100951 Report a problem | ||
| 2/6/2023 | Listed for sale | $115,000$96/sqft |
Source: MiRealSource #50100951 Report a problem | ||
Public tax history
| Year | Property taxes | Tax assessment |
|---|---|---|
| 2025 | -- | $89,500 +33.4% |
| 2024 | -- | $67,100 +13.9% |
| 2023 | -- | $58,900 +7.7% |
| 2022 | -- | $54,700 +7.7% |
| 2021 | -- | $50,800 |
| 2020 | $2,269 +12.7% | $50,800 +8.1% |
| 2019 | $2,014 | $47,000 +9.3% |
| 2018 | $2,014 | $43,000 +3.6% |
| 2017 | -- | $41,500 +3% |
| 2016 | $1,849 | $40,300 +8.6% |
| 2015 | $1,849 -45.9% | $37,100 +2.5% |
| 2013 | $3,420 +84.9% | $36,200 +6.8% |
| 2012 | $1,849 | $33,900 -14% |
| 2010 | -- | $39,400 -8.8% |
| 2009 | -- | $43,200 -18.6% |
| 2008 | -- | $53,100 -23.6% |
| 2007 | -- | $69,500 +10.1% |
| 2003 | -- | $63,100 +76.3% |
| 2001 | $1,584 +9.1% | $35,801 +3.2% |
| 2000 | $1,452 | $34,691 |
Find assessor info on the county website
Monthly payment
Est. payment
Payment breakdown
Explore the cost of this home by adjusting the details. Changes won't be saved.Climate risks
Neighborhood: 48183
Nearby schools
Schools provided by the listing agent
- District: Trenton Public Schools
Source: MiRealSource. This data may not be complete. We recommend contacting the local school district to confirm school assignments for this home.

Similar homes
- $245,0004 bd2 ba1.5k sqft3811 Syckelmoore St, Trenton, MI 48183For Sale

 MLS ID #20261065775, Mario Santos, Premiere Realty Group LLC. Realcomp II
- $219,9003 bd1 ba1.2k sqft1128 18th St, Wyandotte, MI 48192For Sale
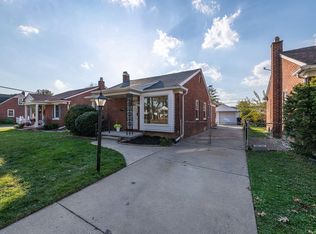
 MLS ID #26057538, Gregory Gossard, Real Estate One Inc Monroe. MichRIC
- $225,0003 bd1 ba936 sqft33106 W Jefferson Ave, Brownstown, MI 48173New Construction
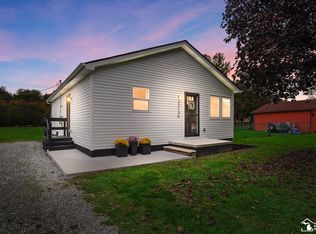
 MLS ID #50224938, Janelle Pfeiffer, Berkshire Hathaway Home Service Kee Realty. MiRealSource
- $180,0002 bd1 ba768 sqft22958 Monterey Dr, Woodhaven, MI 48183For Sale
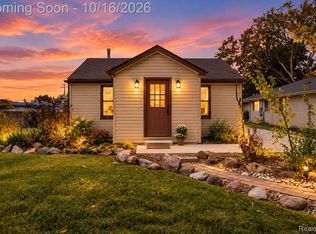 MLS ID #20261083172, Laura Mitchell, @properties Christie's Int'l R.E. Royal Oak. Realcomp II
- $269,0003 bd1 ba1.1k sqft9445 Highland Dr, Grosse Ile, MI 48138For SaleMLS ID #26048822, Trista Cortis-Redfield, Century 21 Riverpointe. MichRIC
- $249,0002 bd1 ba1k sqft25450 6th St, Grosse Ile, MI 48138For SaleMLS ID #20261051644, Heather Polites, MBA Realty. Realcomp II
- $259,9003 bd2 ba1.5k sqft1265 Elm St, Wyandotte, MI 48192For SaleMLS ID #50223988, Val Lancaster, Howard Hanna - Monroe. MiRealSource
- $165,0002 bd2 ba1.2k sqft20594 Gibraltar Rd, Brownstown, MI 48183For SaleMLS ID #20261081134, Susie Armiak, MBA Realty. Realcomp II
- $220,0003 bd2 ba1.3k sqft31643 E Ditner Dr, Rockwood, MI 48173For SaleMLS ID #26054316, Michelle Willibey, Redfin Corporation. MichRIC
- $198,9003 bd2 ba1.2k sqft4215 Duplex Ave, Lincoln Park, MI 48146For SaleMLS ID #20261084458, Ron Anderson Jr, Remirus. Realcomp II
- $250,0003 bd2 ba1.2k sqft1603 Michigan Blvd, Lincoln Park, MI 48146For SaleMLS ID #26044835, Amanda Trudeau, Remerica United Realty. MichRIC
- $189,9002 bd1 ba1.5k sqft6560 Banner St, Taylor, MI 48180For SaleMLS ID #26057678, Ronald Collard, Nu Vision Realty LLC. MichRIC
- $315,0003 bd2 ba1.4k sqft24198 Colonial Dr, Woodhaven, MI 48183For SaleMLS ID #20261075085, Michael Procissi, Power House Group Realty. Realcomp II
- $225,0003 bd2 ba1.4k sqft15865 Auburn St, Detroit, MI 48223For SaleMLS ID #20261086633, Sean McLaughlin, Match Realty. Realcomp II
- $209,9002 bd1 ba804 sqft190 W Spencer Ave, Belleville, MI 48111For SaleMLS ID #50226378, Lynne Fiscelli, RE/MAX Eclipse. MiRealSource
- $220,0003 bd2 ba1.3k sqft15212 Orchard Ct, Romulus, MI 48174For SaleMLS ID #26051110, Woody Willis, 3DX Real Estate, LLC. MichRIC
- $200,0003 bd1 ba1.1k sqft7739 Rosedale Blvd, Allen Park, MI 48101For SaleMLS ID #20261078032, Hassan Makhzoum, Keller Williams Legacy. Realcomp II
- $230,0003 bd1 ba1.4k sqft2619 Wabash St, Detroit, MI 48216For SaleMLS ID #20261082356, Adrienne Ponce, EXP Realty Main. Realcomp II
- $249,9003 bd2 ba1.4k sqft4535 Mead St, Dearborn, MI 48126For SaleMLS ID #20261083962, Ali M Beydoun, Got Key'D Realty. Realcomp II
