Price improvement! Seller's motivated! Welcome home to this warm, modern, and beautifully maintained 4-bedroom, 2-bathroom tri-level home spanning over 1,500 square feet in one of Trenton's most desirable neighborhoods! Step into a bright, open-concept living and dining area featuring soaring vaulted ceilings and stainless steel appliances in the kitchen! Upstairs you'll find 3 spacious bedrooms and a full bath with a large linen closet just outside the door! In the lower level you'll see a dedicated laundry room (washer and dryer included), a large hall closet and a beautifully updated full bath with standing shower completed with glass doors! The lower level bedroom is complete with recessed lighting and a beautiful window to the backyard bringing in great natural light. From here you can exit right out to the large, fenced in back yard and enjoy the outdoor space! This home is truly turn key, all appliances included in the sale and it is ready for it's new owners with the City C of O already completed by the sellers!
For sale
Price cut: $5K (9/8)
$245,000
3811 Syckelmoore St, Trenton, MI 48183
4beds
1,505sqft
Single Family Residence
Built in 1957
6,969 Square Feet Lot
$242,200 Zestimate®
$163/sqft
$-- HOA
What's special
- 54 days
- 783
- 55
Likely to sell faster than
Zillow last checked:
Listing updated:
Listed by:
Mario Santos 313-399-4144,
Premiere Realty Group LLC 734-676-6833
Source: Realcomp II,MLS#: 20261065775
Facts & features
Interior
Bedrooms & bathrooms
- Bedrooms: 4
- Bathrooms: 2
- Full bathrooms: 2
Primary bedroom
- Level: Second
- Area: 135
- Dimensions: 9 X 15
Bedroom
- Level: Lower
- Area: 144
- Dimensions: 12 X 12
Bedroom
- Level: Second
- Area: 99
- Dimensions: 9 X 11
Bedroom
- Level: Second
- Area: 132
- Dimensions: 12 X 11
Other
- Level: Lower
Other
- Level: Second
Dining room
- Level: Entry
- Area: 56
- Dimensions: 7 X 8
Kitchen
- Level: Entry
- Area: 80
- Dimensions: 8 X 10
Laundry
- Level: Lower
- Area: 32
- Dimensions: 8 X 4
Living room
- Level: Entry
- Area: 204
- Dimensions: 17 X 12
Heating
- Forced Air, Natural Gas
Features
- Has basement: No
- Has fireplace: No
Interior area
- Total interior livable area: 1,505 sqft
- Finished area above ground: 1,505
Property
Parking
- Total spaces: 2.5
- Parking features: Twoand Half Car Garage, Detached, Driveway
- Garage spaces: 2.5
Features
- Levels: Tri Level
- Entry location: GroundLevelwSteps
- Pool features: None
Lot
- Size: 6,969 Square Feet
- Dimensions: 55 x 127
Details
- Parcel number: 54021020472000
- Special conditions: Short Sale No,Standard
Construction
Type & style
- Home type: SingleFamily
- Architectural style: Split Level
- Property subtype: Single Family Residence
Materials
- Brick, Vinyl Siding
- Foundation: Slab
Condition
- New construction: No
- Year built: 1957
Utilities & green energy
- Sewer: Public Sewer
- Water: Public
Community & HOA
HOA
- Has HOA: No
Location
- Region: Trenton
Financial & listing details
- Price per square foot: $163/sqft
- Tax assessed value: $88,832
- Annual tax amount: $5,208
- Date on market: 8/21/2026
- Cumulative days on market: 54 days
- Listing agreement: Exclusive Right To Sell
- Listing terms: Cash,Conventional,FHA,Va Loan
Estimated market value
$242,200
$230,000 - $254,000
$2,151/mo
Price history
| Date | Event | Price |
|---|---|---|
| 9/8/2026 | Price change | $245,000-2%$163/sqft |
Source:  Realcomp II #20261065775 Report a problem Realcomp II #20261065775 Report a problem | ||
| 8/21/2026 | Listed for sale | $250,000+2%$166/sqft |
Source: Realcomp II #20261065775 Report a problem | ||
| 8/26/2025 | Sold | $245,000$163/sqft |
Source: Realcomp II #20251019910 Report a problem | ||
| 7/28/2025 | Pending sale | $245,000$163/sqft |
Source: Realcomp II #20251019910 Report a problem | ||
| 7/25/2025 | Listed for sale | $245,000+42.4%$163/sqft |
Source: Realcomp II #20251019910 Report a problem | ||
| 12/11/2020 | Sold | $172,000+1.8%$114/sqft |
Source: Public Record Report a problem | ||
| 11/1/2020 | Pending sale | $169,000$112/sqft |
Source:  MiRealSource #40118413 Report a problem MiRealSource #40118413 Report a problem | ||
| 10/28/2020 | Listed for sale | $169,000+25.3%$112/sqft |
Source: River Oaks Realty #2200089457 Report a problem | ||
| 9/21/2017 | Sold | $134,900$90/sqft |
Source: Public Record Report a problem | ||
| 7/24/2017 | Listed for sale | $134,900+53.5%$90/sqft |
Source: Owner Report a problem | ||
| 7/13/2010 | Sold | $87,900-23.5%$58/sqft |
Source: Public Record Report a problem | ||
| 3/6/2010 | Listing removed | $114,900+194.3%$76/sqft |
Source: A-1 Realty #1063105 Report a problem | ||
| 10/1/2009 | Sold | $39,037-66%$26/sqft |
Source: Public Record Report a problem | ||
| 6/18/2009 | Listed for sale | $114,900-23.9%$76/sqft |
Source: CENTURY 21 A-1 Realty #1063105 Report a problem | ||
| 11/18/2002 | Sold | $151,000$100/sqft |
Source: Public Record Report a problem | ||
Public tax history
| Year | Property taxes | Tax assessment |
|---|---|---|
| 2025 | -- | $100,300 +12.8% |
| 2024 | -- | $88,900 +7.8% |
| 2023 | -- | $82,500 +5.8% |
| 2022 | -- | $78,000 +8.3% |
| 2021 | -- | $72,000 |
| 2020 | $3,958 +3.3% | $72,000 +7.3% |
| 2019 | $3,832 | $67,100 +5.5% |
| 2018 | $3,832 | $63,600 +1.1% |
| 2017 | -- | $62,900 -2% |
| 2016 | $2,678 | $64,200 +8.6% |
| 2015 | $2,678 -46.9% | $59,100 +17.3% |
| 2013 | $5,040 +88.2% | $50,400 -1.8% |
| 2012 | $2,678 | $51,300 -10.9% |
| 2010 | -- | $57,600 -11.7% |
| 2009 | -- | $65,200 -7.4% |
| 2008 | -- | $70,400 -14.9% |
| 2007 | -- | $82,700 +8.2% |
| 2003 | -- | $76,400 +43.7% |
| 2001 | -- | $53,175 +3.2% |
| 2000 | $2,157 | $51,527 |
Find assessor info on the county website
Monthly payment
Est. payment
Payment breakdown
Explore the cost of this home by adjusting the details. Changes won't be saved.Climate risks
Neighborhood: 48183

Similar homes
- $194,9003 bd1 ba1k sqft3469 Van Horn Rd, Trenton, MI 48183For Sale
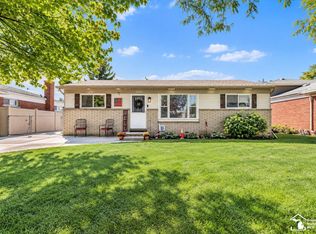
 MLS ID #50221532, Victoria Camaj, Providence Properties, Realty & Management. MiRealSource
 - $239,0003 bd2 ba1.6k sqft1908 Anne Ave, Lincoln Park, MI 48146For Sale

 MLS ID #20261080156, Alison Reedy, Four Seasons Realty Dan Berry Group. Realcomp II
 - $315,0003 bd2 ba1.4k sqft24198 Colonial Dr, Woodhaven, MI 48183For Sale
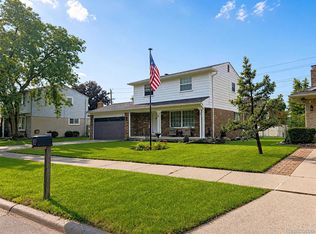 MLS ID #20261075085, Michael Procissi, Power House Group Realty. Realcomp II
 - $210,0003 bd1 ba1.1k sqft826 Goddard St, Wyandotte, MI 48192For Sale
 MLS ID #20261081943, S Brooke MacNee, MBA Realty. Realcomp II
 - $250,0003 bd2 ba1.2k sqft1603 Michigan Blvd, Lincoln Park, MI 48146For Sale
 MLS ID #26044835, Amanda Trudeau, Remerica United Realty. MichRIC
 - $249,9993 bd2 ba1.6k sqft346 Sycamore St, Wyandotte, MI 48192For SaleMLS ID #20261076929, Lesley A Hodge, RE/MAX Dream Properties. Realcomp II
- $249,0002 bd1 ba1k sqft25450 6th St, Grosse Ile, MI 48138For SaleMLS ID #20261051644, Heather Polites, MBA Realty. Realcomp II
- $234,9003 bd2 ba1.2k sqft22961 Koths St, Taylor, MI 48180For SaleMLS ID #20261058541, Mike Hakim, EXP Realty Main. Realcomp II
- $239,0003 bd1 ba2.1k sqft5321 Bedford St, Dearborn Heights, MI 48125For SaleMLS ID #26049320, Rachard Gary Watson, Howard Hanna Real Estate Services. MichRIC
- $234,9003 bd2 ba1.8k sqft13531 Marvin St, Taylor, MI 48180For SaleMLS ID #20261070091, Nick Jaafar, Keller Williams Legacy. Realcomp II
- $263,0003 bd2 ba1.8k sqft13200 Mercier St, Southgate, MI 48195For SaleMLS ID #20251041894, Lisa McCallum, Keller Williams Lakeside. Realcomp II
- $199,9993 bd2 ba1.6k sqft14147 Huntington St, Riverview, MI 48193For SaleMLS ID #50219918, Zach Schlacht, Real Estate One Southgate. MiRealSource
- $220,0003 bd2 ba1.3k sqft15212 Orchard Ct, Romulus, MI 48174For SaleMLS ID #26051110, Woody Willis, 3DX Real Estate, LLC. MichRIC
- $269,9003 bd3 ba1.6k sqft8148 Buckingham Ave, Allen Park, MI 48101For SaleMLS ID #20261078887, Doris LaBeau, RE/MAX Masters. Realcomp II
- $254,9003 bd2 ba1.7k sqft15106 White Ave, Allen Park, MI 48101For SaleMLS ID #26048989, Christopher Cogswell, Preferred, Realtors Ltd. MichRIC
- $244,9003 bd2 ba1.8k sqft3429 Croissant St, Dearborn, MI 48124For SaleMLS ID #20261069177, Andrea Fitzgerald, RE/MAX Leading Edge. Realcomp II
- $279,9003 bd2 ba1.7k sqft2221 Davis St, Wyandotte, MI 48192For SaleMLS ID #20261053919, Marisa Mueller, Real Estate One-Trenton. Realcomp II
- $244,9003 bd2 ba1.5k sqft437 Monroe St, Carleton, MI 48117For SaleMLS ID #50216270, Rhonda Nowitzke, Coldwell Banker Haynes R.E. in Monroe. MiRealSource
- $289,0004 bd2 ba2k sqft32453 Hiveley St, Westland, MI 48186For SaleMLS ID #20261078857, Matthew Talbot, Redefine Real Estate. Realcomp II
- $199,0003 bd2 ba1.6k sqft8533 Mathias Dr APT 35, Grosse Ile, MI 48138For SaleMLS ID #20261081461, Susie Armiak, MBA Realty. Realcomp II
