Welcome to the heart of Southgate's desirable Old Homestead neighborhood! This spacious 3-bedroom, 1.5-bath home offers 1,824 square feet of living space, plenty of character, and a very long list of recent improvements. The home has been freshly painted and features brand new carpet throughout, brand new tile in the kitchen and primary bath, brand new LVP flooring in the kitchen, new living room shades, several new light fixtures, and a new dishwasher. A beautiful bow window fills the living room with natural light, while TWO fireplaces, located in the family room and the primary suite, are accented with elegant Italian marble. The generously sized primary suite offers direct access to the full bath and an impressively sized walk-in cedar closet, creating a private and distinctive retreat. The basement has been waterproofed, providing additional peace of mind and useful storage space. Recent exterior improvements include a new garage roof with reinforced interior support beams, along with significant concrete work around the sidewalk and approach, including mudjacking 19 slabs and installing two new slabs. The backyard features a pond and garden area with plenty of room to enjoy the outdoors. Even better, the home has already received its Certificate of Compliance from the City of Southgate. With many of the updates already completed, this home is ready for its next owner!
For sale
$263,000
13200 Mercier St, Southgate, MI 48195
3beds
1,824sqft
Single Family Residence
Built in 1944
4,791 Square Feet Lot
$263,100 Zestimate®
$144/sqft
$-- HOA
What's special
- 75 days
- 691
- 46
Zillow last checked:
Listing updated:
Listed by:
Lisa McCallum 586-532-0500,
Keller Williams Lakeside 586-532-0500,
Kathy Furlong 248-921-1754,
Keller Williams Lakeside
Source: Realcomp II,MLS#: 20251041894
Facts & features
Interior
Bedrooms & bathrooms
- Bedrooms: 3
- Bathrooms: 2
- Full bathrooms: 1
- 1/2 bathrooms: 1
Primary bedroom
- Level: Second
- Area: 368
- Dimensions: 16 X 23
Bedroom
- Level: Second
- Area: 143
- Dimensions: 11 X 13
Bedroom
- Level: Second
- Area: 81
- Dimensions: 9 X 9
Other
- Level: Second
- Area: 54
- Dimensions: 6 X 9
Other
- Level: Entry
- Area: 21
- Dimensions: 3 X 7
Dining room
- Level: Entry
- Area: 81
- Dimensions: 9 X 9
Family room
- Level: Entry
- Area: 352
- Dimensions: 16 X 22
Kitchen
- Level: Entry
- Area: 104
- Dimensions: 8 X 13
Living room
- Level: Entry
- Area: 242
- Dimensions: 11 X 22
Heating
- Forced Air, Natural Gas
Cooling
- Ceiling Fans, Central Air
Appliances
- Included: Dishwasher, Disposal, Dryer, Free Standing Electric Range, Free Standing Refrigerator, Range Hood, Washer
- Laundry: Electric Dryer Hookup, Washer Hookup
Features
- Basement: Partial,Unfinished
- Has fireplace: Yes
- Fireplace features: Family Room, Master Bedroom
Interior area
- Total interior livable area: 1,824 sqft
- Finished area above ground: 1,824
Property
Parking
- Total spaces: 2
- Parking features: Two Car Garage, Detached, Driveway, Electricityin Garage, Garage Door Opener, Garage Faces Side
- Garage spaces: 2
Features
- Levels: Two
- Stories: 2
- Entry location: GroundLevelwSteps
- Patio & porch: Porch
- Exterior features: Barbecue
- Pool features: None
Lot
- Size: 4,791 Square Feet
- Dimensions: 42.5 x 116.01
Details
- Parcel number: 53018020458000
- Special conditions: Short Sale No,Standard
Construction
Type & style
- Home type: SingleFamily
- Architectural style: Colonial
- Property subtype: Single Family Residence
Materials
- Aluminum Siding, Brick
- Foundation: Basement, Block, Crawl Space
- Roof: Asphalt
Condition
- New construction: No
- Year built: 1944
Details
- Warranty included: Yes
Utilities & green energy
- Electric: Circuit Breakers
- Sewer: Public Sewer
- Water: Public
- Utilities for property: Above Ground Utilities
Community & HOA
Community
- Security: Security System Owned
- Subdivision: OLD HOMESTEAD SUB
HOA
- Has HOA: No
Location
- Region: Southgate
Financial & listing details
- Price per square foot: $144/sqft
- Tax assessed value: $63,819
- Annual tax amount: $3,736
- Date on market: 10/2/2025
- Cumulative days on market: 75 days
- Listing agreement: Exclusive Right To Sell
- Listing terms: Cash,Conventional,FHA
Estimated market value
$263,100
$250,000 - $276,000
$2,032/mo
Price history
| Date | Event | Price |
|---|---|---|
| 9/25/2026 | Listed for sale | $263,000$144/sqft |
Source:  Realcomp II #20251041894 Report a problem Realcomp II #20251041894 Report a problem | ||
| 9/19/2026 | Pending sale | $263,000$144/sqft |
Source: Realcomp II #20251041894 Report a problem | ||
| 8/28/2026 | Listed for sale | $263,000+7.4%$144/sqft |
Source: Realcomp II #20251041894 Report a problem | ||
| 10/30/2025 | Listing removed | $244,900$134/sqft |
Source: Realcomp II #20251041894 Report a problem | ||
| 10/2/2025 | Listed for sale | $244,900$134/sqft |
Source: Realcomp II #20251041894 Report a problem | ||
Public tax history
| Year | Property taxes | Tax assessment |
|---|---|---|
| 2025 | -- | $109,100 +10.3% |
| 2024 | -- | $98,900 +8.2% |
| 2023 | -- | $91,400 +12.1% |
| 2022 | -- | $81,500 +8.4% |
| 2021 | -- | $75,200 |
| 2020 | $3,039 +4.7% | $75,200 +7% |
| 2019 | $2,904 | $70,300 +8.2% |
| 2018 | $2,904 | $65,000 +4.8% |
| 2017 | -- | $62,000 +2.5% |
| 2016 | $2,024 | $60,500 +17.7% |
| 2015 | $2,024 -56.8% | $51,400 +6.9% |
| 2013 | $4,690 +131.7% | $48,100 +4.1% |
| 2012 | $2,024 | $46,200 -25% |
| 2010 | -- | $61,600 -25.6% |
| 2009 | -- | $82,800 -15% |
| 2008 | -- | $97,400 -5.5% |
| 2007 | -- | $103,100 +3.5% |
| 2005 | $2,001 | $99,600 +3% |
| 2003 | -- | $96,700 +63.2% |
| 2001 | -- | $59,269 +3.2% |
| 2000 | $2,397 | $57,432 |
Find assessor info on the county website
Monthly payment
Est. payment
Payment breakdown
Explore the cost of this home by adjusting the details. Changes won't be saved.Climate risks
Neighborhood: 48195
Similar homes
- $245,0003 bd3 ba1.9k sqft12960 Walnut St, Southgate, MI 48195For Sale

 MLS ID #20261080837, Jack Thomas, Jason Mitchell Real Estate Group Michigan LLC. Realcomp II
 - $279,9003 bd2 ba1.7k sqft2221 Davis St, Wyandotte, MI 48192For Sale
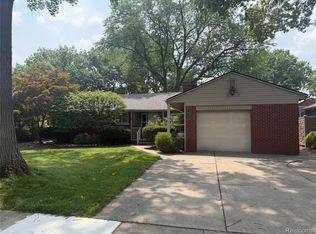 MLS ID #20261053919, Marisa Mueller, Real Estate One-Trenton. Realcomp II
 - $279,9003 bd2 ba1.4k sqft723 6th St, Wyandotte, MI 48192For Sale
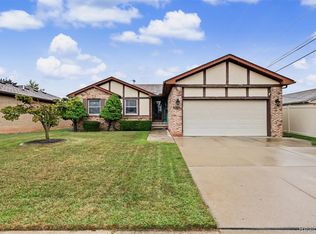 MLS ID #20261069432, Kelly A Matelic, Park Avenue Realty Inc. Realcomp II
 - $269,9003 bd3 ba1.6k sqft8148 Buckingham Ave, Allen Park, MI 48101For Sale
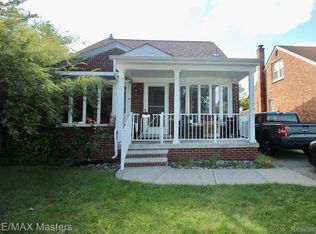 MLS ID #20261078887, Doris LaBeau, RE/MAX Masters. Realcomp II
 - $214,9003 bd2 ba1.2k sqft2128 10th St, Wyandotte, MI 48192For SaleMLS ID #20261081557, Anthony Djon, Anthony Djon Luxury Real Estate. Realcomp II
- $230,0003 bd2 ba1.6k sqft1908 Anne Ave, Lincoln Park, MI 48146For SaleMLS ID #20261080156, Alison Reedy, Four Seasons Realty Dan Berry Group. Realcomp II
- $234,8003 bd2 ba1.2k sqft22961 Koths St, Taylor, MI 48180For SaleMLS ID #20261058541, Mike Hakim, EXP Realty Main. Realcomp II
- $264,9994 bd2 ba2k sqft18894 Reed St, Melvindale, MI 48122For SaleMLS ID #20261075477, Simon Saleh, Got Key'D Realty. Realcomp II
- $239,0004 bd2 ba2k sqft23423 Annapolis St, Dearborn Heights, MI 48125For SaleMLS ID #20261079478, Hassan Bazzi, Keller Williams Legacy. Realcomp II
- $234,9003 bd2 ba1.8k sqft13531 Marvin St, Taylor, MI 48180For SaleMLS ID #20261070091, Nick Jaafar, Keller Williams Legacy. Realcomp II
- $244,9003 bd2 ba1.8k sqft3429 Croissant St, Dearborn, MI 48124For SaleMLS ID #20261069177, Andrea Fitzgerald, RE/MAX Leading Edge. Realcomp II
- $319,9003 bd3 ba2.4k sqft4945 Hillcrest Rd, Trenton, MI 48183For SaleMLS ID #20261083975, Jerry Johnson, EXP Realty. Realcomp II
- $300,0003 bd3 ba2.5k sqft1541 Yellowbrick Rd, Trenton, MI 48183For SaleMLS ID #20261070038, Michael M Phillips, Keller Williams Legacy. Realcomp II
- $259,0004 bd3 ba2.6k sqft17620 Cornell Rd, Southfield, MI 48075For SaleMLS ID #20261082039, Mikhail Grigoryan, Detroit Progress Realty LLC. Realcomp II
- $239,9993 bd1 ba1.6k sqft24163 Ross St, Dearborn, MI 48124For SaleMLS ID #20261073678, Thergam Alshara, Keller Williams Legacy. Realcomp II
- $219,9003 bd1 ba1.1k sqft6740 Larme Ave, Allen Park, MI 48101For SaleMLS ID #20261008959, Jane Ferguson, Island Realty - KW Advantage. Realcomp II
- $143,9003 bd2 ba1.5k sqft40 W Benson St, Ecorse, MI 48229For SaleMLS ID #20261083979, Ali M Beydoun, Got Key'D Realty. Realcomp II
- $279,9994 bd1 ba1.3k sqft5664 Fenton St, Dearborn Heights, MI 48127For SaleMLS ID #20261081224, Michael M Phillips, Keller Williams Legacy. Realcomp II
- $250,0004 bd2 ba2k sqft14200 Woodmont Ave, Detroit, MI 48227For SaleMLS ID #20261074683, Crystal A Jones, REMAX City Centre. Realcomp II
- $305,0003 bd2 ba2.1k sqft4211 Woodworth St, Dearborn, MI 48126For SaleMLS ID #20261074727, Nick Jaafar, Keller Williams Legacy. Realcomp II
