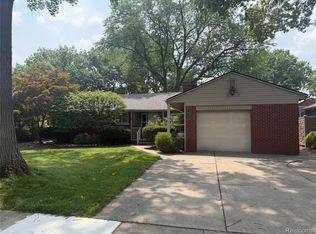
If you’ve been waiting for a solid, spacious, meticulously maintained home to hit the market, this may be the one! Built in 1989 and lovingly cared for, this beautiful broad-front brick ranch is absolutely pristine and offers incredible pride of ownership throughout. Pull up and immediately notice the beautiful curb appeal and convenient 2-car attached garage. Step inside the welcoming vestibule, where beautiful crown molding sets the tone for this exceptionally clean and well-kept home. The spacious great room offers plenty of room for entertaining, beautiful natural light and a cozy gas fireplace. One side of the home features three generously sized bedrooms & full bath. The primary bedroom offers excellent space along w/ large WIC On the opposite side you’ll find the kitchen and dining area w/ doorwall leading directly to the backyard patio—perfect for summer barbecues & outdoor entertaining. A convenient half bath and first-floor laundry area complete the main level. The laundry area is currently being used as an oversized pantry but could easily be converted back to first-floor laundry. Head downstairs and you’ll find a huge, wide-open basement—a true blank canvas ready for whatever fits your lifestyle! Create an additional family room, home theater, game room, man cave, workout area, kids’ space or simply enjoy the incredible amount of storage. Pool table stays with the home! Outside, enjoy a very spacious backyard with patio and storage shed, giving you plenty of room to relax, entertain, garden or play. Additional highlights include Wallside vinyl windows w/ transferable warranty plus a furnace and central air that have been updated within the last few years. Great layout, spacious rooms, attached garage, huge basement and a beautiful yard—all centrally located in Wyandotte.
Clean, solid and cared for—this one is ready for its next chapter! Schedule your private showing today.
For sale
$279,900
723 6th St, Wyandotte, MI 48192
3beds
1,441sqft
Single Family Residence
Built in 1989
6,969 Square Feet Lot
$278,200 Zestimate®
$194/sqft
$-- HOA
What's special
- 47 days
- 809
- 71
Likely to sell faster than
Zillow last checked:
Listing updated:
Listed by:
Kelly A Matelic 313-477-4030,
Park Avenue Realty Inc 313-382-2300,
Johnny Medrek 313-739-7413,
Park Avenue Realty Inc
Source: Realcomp II,MLS#: 20261069432
Facts & features
Interior
Bedrooms & bathrooms
- Bedrooms: 3
- Bathrooms: 2
- Full bathrooms: 1
- 1/2 bathrooms: 1
Primary bedroom
- Level: Entry
- Area: 156
- Dimensions: 13 X 12
Bedroom
- Level: Entry
- Area: 130
- Dimensions: 13 X 10
Bedroom
- Level: Entry
- Area: 120
- Dimensions: 12 X 10
Other
- Level: Entry
- Area: 70
- Dimensions: 7 X 10
Other
- Level: Entry
- Area: 36
- Dimensions: 6 X 6
Dining room
- Level: Entry
- Area: 120
- Dimensions: 12 X 10
Family room
- Level: Entry
- Area: 288
- Dimensions: 16 X 18
Kitchen
- Level: Entry
- Area: 144
- Dimensions: 12 X 12
Laundry
- Level: Entry
- Area: 60
- Dimensions: 10 X 6
Heating
- Forced Air, Natural Gas
Cooling
- Ceiling Fans, Central Air
Appliances
- Included: Dishwasher, Dryer, Free Standing Gas Oven, Free Standing Refrigerator, Washer
- Laundry: Gas Dryer Hookup, Laundry Room, Washer Hookup
Features
- Basement: Unfinished
- Has fireplace: Yes
- Fireplace features: Family Room, Gas
Interior area
- Total interior livable area: 1,441 sqft
- Finished area above ground: 1,441
Property
Parking
- Total spaces: 2
- Parking features: Two Car Garage, Attached, Direct Access, Driveway, Garage Door Opener
- Attached garage spaces: 2
Features
- Levels: One
- Stories: 1
- Entry location: GroundLevel
- Patio & porch: Patio, Porch
- Pool features: None
- Fencing: Back Yard,Fenced,Fencing Allowed
Lot
- Size: 6,969 Square Feet
- Dimensions: 60 x 115
Details
- Parcel number: 57004060276302
- Special conditions: Short Sale No,Standard
Construction
Type & style
- Home type: SingleFamily
- Architectural style: Ranch
- Property subtype: Single Family Residence
Materials
- Brick
- Foundation: Basement, Block
- Roof: Asphalt
Condition
- New construction: No
- Year built: 1989
Utilities & green energy
- Sewer: Public Sewer, Sewer At Street
- Water: Public, Waterat Street
Community & HOA
Community
- Subdivision: FORD MANOR 1 SUB
HOA
- Has HOA: No
Location
- Region: Wyandotte
Financial & listing details
- Price per square foot: $194/sqft
- Tax assessed value: $99,387
- Annual tax amount: $5,195
- Date on market: 8/31/2026
- Cumulative days on market: 48 days
- Listing agreement: Exclusive Right To Sell
- Listing terms: Cash,Conventional,FHA
- Exclusions: Exclusion(s) Do Not Exist
Estimated market value
$278,200
$264,000 - $292,000
$1,785/mo
Price history
| Date | Event | Price |
|---|---|---|
| 8/31/2026 | Listed for sale | $279,900$194/sqft |
Source:  Realcomp II #20261069432 Report a problem Realcomp II #20261069432 Report a problem | ||
Public tax history
| Year | Property taxes | Tax assessment |
|---|---|---|
| 2025 | -- | $144,700 +11.1% |
| 2024 | -- | $130,200 +11.5% |
| 2023 | -- | $116,800 +16.3% |
| 2022 | -- | $100,400 +14.4% |
| 2021 | -- | $87,800 |
| 2020 | $4,438 +25.9% | $87,800 +2.8% |
| 2019 | $3,525 | $85,400 +18% |
| 2018 | $3,525 -0.9% | $72,400 |
| 2017 | $3,558 | $72,400 |
| 2016 | $3,558 +23.8% | $72,400 +7.7% |
| 2015 | $2,874 -53.3% | $67,200 +9.3% |
| 2013 | $6,150 +114% | $61,500 -4.5% |
| 2012 | $2,874 | $64,400 -19% |
| 2010 | -- | $79,500 -16.5% |
| 2009 | -- | $95,200 -11.4% |
| 2008 | -- | $107,500 -3.1% |
| 2007 | -- | $110,900 +5% |
| 2005 | $2,392 | $105,600 +2% |
| 2003 | -- | $103,500 +71.9% |
| 2001 | $2,620 | $60,208 +3.2% |
| 2000 | -- | $58,342 |
Find assessor info on the county website
Monthly payment
Est. payment
Payment breakdown
Explore the cost of this home by adjusting the details. Changes won't be saved.Climate risks
Neighborhood: 48192

Similar homes
- $279,9003 bd2 ba1.7k sqft2221 Davis St, Wyandotte, MI 48192For Sale
 MLS ID #20261053919, Marisa Mueller, Real Estate One-Trenton. Realcomp II
 - $249,9993 bd2 ba1.6k sqft346 Sycamore St, Wyandotte, MI 48192For Sale
 MLS ID #20261076929, Lesley A Hodge, RE/MAX Dream Properties. Realcomp II
 - $210,0003 bd1 ba1.1k sqft826 Goddard St, Wyandotte, MI 48192For Sale
 MLS ID #20261081943, S Brooke MacNee, MBA Realty. Realcomp II
 - $214,9003 bd2 ba1.2k sqft2128 10th St, Wyandotte, MI 48192For Sale
 MLS ID #20261081557, Anthony Djon, Anthony Djon Luxury Real Estate. Realcomp II
 - $170,0003 bd2 ba1.4k sqft1270 Lincoln St, Wyandotte, MI 48192For SaleMLS ID #20261062020, Billy Sobh, Keller Williams Legacy. Realcomp II
- $263,0003 bd2 ba1.8k sqft13200 Mercier St, Southgate, MI 48195For SaleMLS ID #20251041894, Lisa McCallum, Keller Williams Lakeside. Realcomp II
- $245,0003 bd3 ba1.9k sqft12960 Walnut St, Southgate, MI 48195For SaleMLS ID #20261080837, Jack Thomas, Jason Mitchell Real Estate Group Michigan LLC. Realcomp II
- $269,9993 bd2 ba1.3k sqft8063 Pelham Rd, Allen Park, MI 48101For SaleMLS ID #20261065813, Marnette Watkins Cobb, Cobb Realty Group. Realcomp II
- $230,0003 bd2 ba1.6k sqft1908 Anne Ave, Lincoln Park, MI 48146For SaleMLS ID #20261080156, Alison Reedy, Four Seasons Realty Dan Berry Group. Realcomp II
- $279,9994 bd1 ba1.3k sqft5664 Fenton St, Dearborn Heights, MI 48127For SaleMLS ID #20261081224, Michael M Phillips, Keller Williams Legacy. Realcomp II
- $143,9003 bd2 ba1.5k sqft40 W Benson St, Ecorse, MI 48229For SaleMLS ID #20261083979, Ali M Beydoun, Got Key'D Realty. Realcomp II
- $265,0003 bd3 ba1.8k sqft11583 Cape Cod St, Taylor, MI 48180For SaleMLS ID #20261040098, Kyle De La Rosa, Social House Real Estate Group LLC. Realcomp II
- $234,9003 bd2 ba1.2k sqft22961 Koths St, Taylor, MI 48180For SaleMLS ID #20261058541, Mike Hakim, EXP Realty Main. Realcomp II
- $249,9004 bd2 ba1.9k sqft23423 Annapolis St, Dearborn Heights, MI 48125For SaleMLS ID #20261079478, Hassan Bazzi, Keller Williams Legacy. Realcomp II
- $249,9003 bd2 ba2k sqft1339 Venice St, Dearborn, MI 48124For SaleMLS ID #20261079647, Al Abdallah, EXP Realty Main. Realcomp II
- $305,0003 bd2 ba2.1k sqft4211 Woodworth St, Dearborn, MI 48126For SaleMLS ID #20261074727, Nick Jaafar, Keller Williams Legacy. Realcomp II
- $234,9003 bd2 ba1.8k sqft13531 Marvin St, Taylor, MI 48180For SaleMLS ID #20261070091, Nick Jaafar, Keller Williams Legacy. Realcomp II
- $244,9003 bd2 ba1.8k sqft3429 Croissant St, Dearborn, MI 48124For SaleMLS ID #20261069177, Andrea Fitzgerald, RE/MAX Leading Edge. Realcomp II
- $185,0004 bd1 ba1.2k sqft2378 River Dr, Lincoln Park, MI 48146For SaleMLS ID #20261069698, Ashley Najarian, RE/MAX Dream Properties. Realcomp II
- $199,9003 bd1 ba1.8k sqft1520 Michigan Blvd, Lincoln Park, MI 48146For SaleMLS ID #20261065305, Celeste Gee, RE/MAX Leading Edge. Realcomp II
