Charming, spacious, and full of timeless character, this beautifully maintained **4-bedroom Cape Cod** in Lincoln Park offers generous living space, classic appeal, and a move-in-ready feel with endless potential to make it your own. Perfect for growing households, home offices, or extra guest space, this versatile home combines comfort and functionality in one inviting package. Convenient location near parks, shopping, dining, and quick access to major freeways for an easy commute to Detroit, the airport, and surrounding suburbs, this home is the perfect blend of value, location, and opportunity. Seller is providing a 1yr home warranty, and all the appliances stay, so all you have to do is move in!
For sale
$190,000
2378 River Dr, Lincoln Park, MI 48146
4beds
1,232sqft
Single Family Residence
Built in 1961
3,920 Square Feet Lot
$189,200 Zestimate®
$154/sqft
$-- HOA
What's special
- 13 days |
- 655 |
- 24 |
Likely to sell faster than
Zillow last checked:
Listing updated:
Listed by:
Ashley Najarian 313-686-9909,
RE/MAX Dream Properties 734-462-3600
Source: Realcomp II,MLS#: 20261060546
Facts & features
Interior
Bedrooms & bathrooms
- Bedrooms: 4
- Bathrooms: 1
- Full bathrooms: 1
Primary bedroom
- Level: Second
- Area: 121
- Dimensions: 11 X 11
Bedroom
- Level: Second
- Area: 110
- Dimensions: 10 X 11
Bedroom
- Level: Entry
- Area: 90
- Dimensions: 10 X 9
Bedroom
- Level: Entry
- Area: 90
- Dimensions: 10 X 9
Other
- Level: Entry
- Area: 35
- Dimensions: 5 X 7
Kitchen
- Level: Entry
- Area: 90
- Dimensions: 10 X 9
Laundry
- Level: Entry
- Area: 63
- Dimensions: 9 X 7
Living room
- Level: Entry
- Area: 143
- Dimensions: 11 X 13
Heating
- Electric, Forced Air, Natural Gas
Cooling
- Central Air
Appliances
- Included: Dishwasher, Dryer, Free Standing Gas Range, Free Standing Refrigerator, Microwave, Stainless Steel Appliances, Washer
Features
- Has basement: No
- Has fireplace: No
Interior area
- Total interior livable area: 1,232 sqft
- Finished area above ground: 1,232
Property
Parking
- Total spaces: 1
- Parking features: One Car Garage, Detached
- Garage spaces: 1
Features
- Levels: Two
- Stories: 2
- Entry location: GroundLevelwSteps
- Pool features: None
- Fencing: Back Yard
Lot
- Size: 3,920 Square Feet
- Dimensions: 35 x 108
Details
- Parcel number: 45008060114002
- Special conditions: Short Sale No,Standard
Construction
Type & style
- Home type: SingleFamily
- Architectural style: Cape Cod
- Property subtype: Single Family Residence
Materials
- Brick, Vinyl Siding
- Foundation: Crawl Space
Condition
- New construction: No
- Year built: 1961
- Major remodel year: 2015
Details
- Warranty included: Yes
Utilities & green energy
- Sewer: Public Sewer
- Water: Public
Community & HOA
Community
- Subdivision: G P EMRICKS SCHOOL LAWN SUB
HOA
- Has HOA: No
Location
- Region: Lincoln Park
Financial & listing details
- Price per square foot: $154/sqft
- Tax assessed value: $28,027
- Annual tax amount: $1,469
- Date on market: 8/3/2026
- Cumulative days on market: 106 days
- Listing agreement: Exclusive Right To Sell
- Listing terms: Cash,Conventional,FHA,Va Loan
Estimated market value
$189,200
$180,000 - $199,000
$1,637/mo
Price history
| Date | Event | Price |
|---|---|---|
| 8/3/2026 | Listed for sale | $190,000$154/sqft |
Source:  Realcomp II #20261060546 Report a problem Realcomp II #20261060546 Report a problem | ||
| 8/3/2026 | Listing removed | $190,000$154/sqft |
Source: Realcomp II #20261052428 Report a problem | ||
| 7/9/2026 | Listed for sale | $190,000-2.6%$154/sqft |
Source: Realcomp II #20261052428 Report a problem | ||
| 7/9/2026 | Listing removed | $195,000$158/sqft |
Source: Realcomp II #20261034726 Report a problem | ||
| 5/14/2026 | Listed for sale | $195,000$158/sqft |
Source: Realcomp II #20261034726 Report a problem | ||
| 5/14/2026 | Listing removed | $195,000$158/sqft |
Source: Realcomp II #20261030820 Report a problem | ||
| 5/3/2026 | Listed for sale | $195,000+179%$158/sqft |
Source: Realcomp II #20261030820 Report a problem | ||
| 12/2/2014 | Listing removed | $69,900$57/sqft |
Source: Remerica Inc. #214103123 Report a problem | ||
| 10/3/2014 | Listed for sale | $69,900-0.1%$57/sqft |
Source: Remerica Inc. #214103123 Report a problem | ||
| 3/19/2009 | Sold | $70,000+218.2%$57/sqft |
Source: Public Record Report a problem | ||
| 7/14/2008 | Sold | $22,000-78%$18/sqft |
Source: Public Record Report a problem | ||
| 2/23/2007 | Sold | $99,932$81/sqft |
Source: Public Record Report a problem | ||
Public tax history
| Year | Property taxes | Tax assessment |
|---|---|---|
| 2025 | -- | $52,000 +8.3% |
| 2024 | -- | $48,000 +23.4% |
| 2023 | -- | $38,900 +3.7% |
| 2022 | -- | $37,500 +21% |
| 2021 | -- | $31,000 |
| 2020 | $1,285 | $31,000 +15.2% |
| 2019 | -- | $26,900 +15% |
| 2018 | -- | $23,400 +7.3% |
| 2017 | -- | $21,800 -2.7% |
| 2016 | $1,398 | $22,400 +1.8% |
| 2015 | $1,398 -38.4% | $22,000 -7.2% |
| 2013 | $2,270 +62.4% | $23,700 -2.9% |
| 2012 | $1,398 | $24,400 -25.4% |
| 2010 | -- | $32,700 -18.3% |
| 2009 | -- | $40,000 -8.7% |
| 2008 | -- | $43,800 -8% |
| 2007 | -- | $47,600 +5.8% |
| 2005 | $1,032 | $45,000 +3% |
| 2003 | -- | $43,700 +70% |
| 2001 | -- | $25,704 +3.2% |
| 2000 | $1,469 | $24,907 |
Find assessor info on the county website
Monthly payment
Est. payment
Payment breakdown
Explore the cost of this home by adjusting the details. Changes won't be saved.Climate risks
Neighborhood: 48146
Nearby schools
GreatSchools rating
- 4/10Keppen SchoolGrades: PK-5Distance: 0.3 mi
- 5/10Lincoln Park Middle SchoolGrades: 6-8Distance: 1.3 mi
- 5/10Lincoln Park High SchoolGrades: 9-12Distance: 1.5 mi
- $120,400-- bd1 ba880 sqft2382 River Dr, Lincoln Park, MI 48146Off Market
- $176,6004 bd2 ba1.5k sqft2370 River Dr, Lincoln Park, MI 48146Off Market
- $167,8003 bd2 ba1k sqft422 Farnham Ave, Lincoln Park, MI 48146Off Market
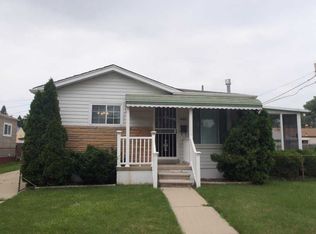
- $133,100-- bd1 ba864 sqft2408 River Dr, Lincoln Park, MI 48146Off Market
- $150,700-- bd1 ba864 sqft2366 River Dr, Lincoln Park, MI 48146Off Market
- $143,3003 bd1 ba888 sqft426 Farnham Ave, Lincoln Park, MI 48146Off Market
- $162,1003 bd2 ba864 sqft2420 River Dr, Lincoln Park, MI 48146Off Market
- $194,400-- bd2 ba1.7k sqft421 Mill St, Lincoln Park, MI 48146Off Market
A local agent can set up tours, give advice and negotiate with sellers.
Similar homes
- $135,0003 bd1 ba960 sqft439 Cleveland Ave, Lincoln Park, MI 48146For Sale
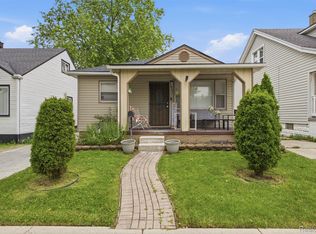
 MLS ID #20261054294, Crystal Flores-Benavides, RE/MAX Leading Edge. Realcomp II
 - $179,9003 bd2 ba1.4k sqft1270 Lincoln St, Wyandotte, MI 48192For Sale
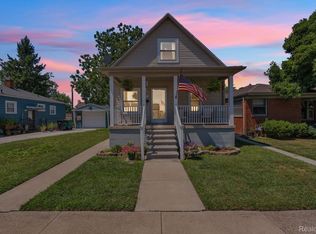 MLS ID #20261062020, Billy Sobh, Keller Williams Legacy. Realcomp II
 - $150,0003 bd1 ba1k sqft2140 Ford Blvd, Lincoln Park, MI 48146For Sale
 MLS ID #20261057593, Sina Aoun, Keller Williams Legacy. Realcomp II
 - $216,0003 bd1 ba1.1k sqft826 Goddard St, Wyandotte, MI 48192For Sale
 MLS ID #20261062998, S Brooke MacNee, MBA Realty. Realcomp II
 - $199,9003 bd2 ba1k sqft30523 Grandview Ave, Westland, MI 48186For SaleMLS ID #20261054050, Anthony Djon, Anthony Djon Luxury Real Estate. Realcomp II
- $185,0003 bd3 ba1.2k sqft12051 Bramell St, Redford, MI 48239For SaleMLS ID #20261060423, Octavia Autrey, The Agency Hall & Hunter. Realcomp II
- $196,0003 bd2 ba1.2k sqft15924 Orchard St, Romulus, MI 48174For SaleMLS ID #20261057503, Michael Procissi, Power House Group Realty. Realcomp II
- $169,9994 bd1 ba1.1k sqft7715 Abington Ave, Detroit, MI 48228For SaleMLS ID #20261050435, Ali Nasser, Keller Williams Legacy. Realcomp II
- $119,9003 bd1 ba1.6k sqft22116 Wick Rd, Taylor, MI 48180For SaleMLS ID #20261060639, Moe Kassem, EXP Realty Main. Realcomp II
- $199,9003 bd1 ba959 sqft10660 Jackson St, Van Buren Township, MI 48111For SaleMLS ID #20261059973, David R Brooks, Social House Real Estate Group LLC. Realcomp II
- $199,9002 bd1 ba848 sqft2129 Geneva St, Dearborn, MI 48124For SaleMLS ID #20261060552, Michael M Phillips, Keller Williams Legacy. Realcomp II
- $179,0003 bd1 ba1.6k sqft25529 Stanford St, Dearborn Heights, MI 48125For SaleMLS ID #20261058205, Nader Rammal, RE/MAX Leading Edge. Realcomp II
- $250,0003 bd2 ba1.2k sqft22961 Koths St, Taylor, MI 48180For SaleMLS ID #20261058541, Mike Hakim, EXP Realty Main. Realcomp II
- $189,9002 bd1 ba945 sqft23830 Scotia Rd, Oak Park, MI 48237For SaleMLS ID #20261055670, Michael Mason, The Agency Hall & Hunter. Realcomp II
- $220,0002 bd2 ba1.6k sqft15807 Meyer Ave, Allen Park, MI 48101For SaleMLS ID #20261056750, Brian Lilly, EXP Realty Main. Realcomp II
- $199,0003 bd2 ba1k sqft31535 Rush St, Garden City, MI 48135For SaleMLS ID #20261058199, Nader Rammal, RE/MAX Leading Edge. Realcomp II
- $175,0003 bd1 ba1.1k sqft26357 Eton Ave, Dearborn Heights, MI 48125For SaleMLS ID #20261053526, Brandon Lewandowski, Berkshire Hathaway HomeServices Kee Realty Bham. Realcomp II
- $194,9993 bd2 ba1k sqft21326 Ithaca Ave, Ferndale, MI 48220For SaleMLS ID #20261044766, Lashawn Peterson, EXP Realty Main. Realcomp II
- $189,9003 bd1 ba1.3k sqft18966 San Juan Dr, Detroit, MI 48221For SaleMLS ID #20261047933, Jasmine Gonzalez, REMAX City Centre. Realcomp II
- $170,0003 bd2 ba1.5k sqft2049 Edwin St, Hamtramck, MI 48212For SaleMLS ID #20261060570, Rebecca Smith, Five Star Real Estate-Plymouth. Realcomp II
