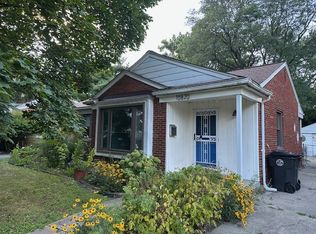
Unique opportunity! Updated home on 1/2-acre lot in Oak Park with Ferndale schools. Set back from the road with a private circular driveway, this cozy ranch is hidden amongst mature trees and features original mid-century character. Inside, an oversized living room includes original hardwood floors & a box-out with sliding patio door. Kitchen has been remodeled with white shaker-style cabinetry, designer tile backsplash, tongue & groove ceiling, and butcher-block countertops. Large bedrooms also include custom ceiling trim (wood beam or tongue & groove details). Bathroom has been remodeled with newer tile flooring, vanity, and fixtures. Laundry/mechanical room includes built-in cabinet storage and utility sink. Outside, the extra deep lot leaves ample room for hobbies, entertaining, gardening, & more! Storage shed and all appliances are included with sale. Immediate occupancy. Some photos virtually staged.
For sale
$189,900
23830 Scotia Rd, Oak Park, MI 48237
2beds
945sqft
Single Family Residence
Built in 1949
0.51 Acres Lot
$187,300 Zestimate®
$201/sqft
$-- HOA
What's special
- 33 days
- 275
- 19
Zillow last checked:
Listing updated:
Listed by:
Michael Mason 248-762-5180,
The Agency Hall & Hunter 248-644-3500
Source: Realcomp II,MLS#: 20261055670
Facts & features
Interior
Bedrooms & bathrooms
- Bedrooms: 2
- Bathrooms: 1
- Full bathrooms: 1
Bedroom
- Level: Entry
- Area: 120
- Dimensions: 10 X 12
Bedroom
- Level: Entry
- Area: 117
- Dimensions: 13 X 9
Other
- Level: Entry
- Area: 45
- Dimensions: 9 X 5
Other
- Level: Entry
- Area: 63
- Dimensions: 7 X 9
Kitchen
- Level: Entry
- Area: 99
- Dimensions: 11 X 9
Laundry
- Level: Entry
- Area: 45
- Dimensions: 9 X 5
Living room
- Level: Entry
- Area: 240
- Dimensions: 24 X 10
Heating
- Forced Air, Natural Gas
Cooling
- Ceiling Fans, Central Air
Appliances
- Included: Dryer, Free Standing Gas Range, Free Standing Refrigerator, Washer
- Laundry: Electric Dryer Hookup, Laundry Room, Washer Hookup
Features
- Has basement: No
- Has fireplace: No
Interior area
- Total interior livable area: 945 sqft
- Finished area above ground: 945
Property
Parking
- Parking features: No Garage
Features
- Levels: One
- Stories: 1
- Entry location: GroundLevel
- Pool features: None
Lot
- Size: 0.51 Acres
- Dimensions: 60 x 367
- Features: Level
Details
- Additional structures: Sheds
- Parcel number: 2529401004
- Special conditions: Short Sale No,Standard
Construction
Type & style
- Home type: SingleFamily
- Architectural style: Ranch
- Property subtype: Single Family Residence
Materials
- Aluminum Siding, Stone
- Foundation: Crawl Space
- Roof: Asphalt
Condition
- Platted Sub
- New construction: No
- Year built: 1949
Utilities & green energy
- Electric: Circuit Breakers
- Sewer: Public Sewer
- Water: Public
- Utilities for property: Above Ground Utilities, Cable Available
Community & HOA
Community
- Features: Sidewalks
- Subdivision: OAK PARK- OAK PARK
HOA
- Has HOA: No
Location
- Region: Oak Park
Financial & listing details
- Price per square foot: $201/sqft
- Tax assessed value: $86,604
- Annual tax amount: $5,200
- Date on market: 7/21/2026
- Cumulative days on market: 33 days
- Listing agreement: Exclusive Right To Sell
- Listing terms: Cash,Conventional
Estimated market value
$187,300
$178,000 - $197,000
$1,479/mo
Price history
| Date | Event | Price |
|---|---|---|
| 7/22/2026 | Listed for sale | $189,900-11.7%$201/sqft |
Source:  Realcomp II #20261055670 Report a problem Realcomp II #20261055670 Report a problem | ||
| 7/10/2026 | Listing removed | $215,000$228/sqft |
Source:  MichRIC #26027146 Report a problem MichRIC #26027146 Report a problem | ||
| 6/18/2026 | Price change | $215,000-4.4%$228/sqft |
Source: MichRIC #26027146 Report a problem | ||
| 6/4/2026 | Listed for sale | $225,000+66.7%$238/sqft |
Source: MichRIC #26027146 Report a problem | ||
| 11/8/2022 | Sold | $135,000-8.7%$143/sqft |
Source:  MiRealSource #50089028 Report a problem MiRealSource #50089028 Report a problem | ||
| 11/1/2022 | Pending sale | $147,900$157/sqft |
Source: MiRealSource #50089028 Report a problem | ||
| 10/11/2022 | Price change | $147,900-3.3%$157/sqft |
Source: MiRealSource #50089028 Report a problem | ||
| 9/4/2022 | Listed for sale | $152,900+212%$162/sqft |
Source: MiRealSource #50089028 Report a problem | ||
| 10/9/2019 | Sold | $49,000-2%$52/sqft |
Source: Public Record Report a problem | ||
| 9/26/2019 | Listed for sale | $50,000$53/sqft |
Source: REALTEAM Real Estate #219099372 Report a problem | ||
Public tax history
| Year | Property taxes | Tax assessment |
|---|---|---|
| 2025 | -- | $88,700 +2.5% |
| 2024 | -- | $86,500 +8.1% |
| 2023 | -- | $80,000 +17.8% |
| 2022 | -- | $67,900 +29.3% |
| 2021 | -- | $52,500 +15.9% |
| 2020 | -- | $45,300 |
| 2019 | -- | $45,300 +23.8% |
| 2018 | -- | $36,600 +22.4% |
| 2015 | $78 | $29,900 +17.7% |
| 2014 | -- | $25,400 -20.1% |
| 2011 | -- | $31,800 -40.9% |
| 2010 | -- | $53,800 |
| 2009 | -- | $53,800 -4.1% |
| 2003 | -- | $56,100 +24.4% |
| 2002 | -- | $45,100 +76.2% |
| 2001 | -- | $25,600 +3.2% |
| 2000 | $1,619 | $24,810 |
Find assessor info on the county website
Monthly payment
Est. payment
Payment breakdown
Explore the cost of this home by adjusting the details. Changes won't be saved.Climate risks
Neighborhood: 48237
Similar homes
- $189,9003 bd2 ba1.4k sqft25774 Forestview Dr, Southfield, MI 48033For Sale

 MLS ID #20261063402, Al Abdallah, EXP Realty Main. Realcomp II
 - $181,4503 bd2 ba1k sqft19783 Ardmore St, Detroit, MI 48235For Sale
 MLS ID #20261068830, Lashawn Peterson, EXP Realty Main. Realcomp II
 - $125,0002 bd1 ba829 sqft10720 Albany St, Oak Park, MI 48237For Sale
 MLS ID #20261071948, Avrohom Knopf, KW Domain. Realcomp II
 - $174,9003 bd2 ba1.2k sqft20620 Westhampton Ave, Southfield, MI 48075For Sale

 MLS ID #50221932, Eric Crayton, 21 United. MiRealSource
 - $192,9003 bd2 ba1k sqft22435 Pembroke Ave, Detroit, MI 48219For SaleMLS ID #20261074360, Kyera Lewis, Cadillac Realty Group, LLC. Realcomp II
- $127,5002 bd1 ba828 sqft10401 Albany St, Oak Park, MI 48237For SaleMLS ID #20261054648, Christie Delly, EXP Realty Main. Realcomp II
- $218,0003 bd1 ba910 sqft16915 W Twelve Mile Rd, Southfield, MI 48076For Sale
 MLS ID #26050620, David Bobr, National Realty Centers. MichRIC
 - $179,9002 bd1 ba821 sqft2814 Crooks Rd, Royal Oak, MI 48073For SaleMLS ID #20261061662, Jeff Glover, KW Professionals. Realcomp II
- $149,9993 bd1 ba1k sqft19050 Melrose Ave, Southfield, MI 48075For SaleMLS ID #20261042358, Nick Jaafar, Keller Williams Legacy. Realcomp II
- $224,5002 bd1 ba864 sqft555 Donald Ave, Clawson, MI 48017For SaleMLS ID #20261063488, Anthony Moreno, Berkley Realty Group LLC. Realcomp II
- $175,0003 bd1 ba1k sqft20201 Grandville Ave, Detroit, MI 48219For SaleMLS ID #20261040404, Anuj Chand, Keller Williams First. Realcomp II
- $179,0003 bd3 ba1.2k sqft12051 Bramell St, Redford, MI 48239For SaleMLS ID #20261060423, Octavia Autrey, The Agency Hall & Hunter. Realcomp II
- $220,0002 bd1 ba943 sqft1350 Spencer St, Ferndale, MI 48220For SaleMLS ID #20261064399, David Rabior, Clyde Realty LLC. Realcomp II
- $184,9003 bd1 ba1k sqft30064 Ann Arbor Trl, Westland, MI 48185For SaleMLS ID #20261073265, Jerry Weaver, EXP Realty Main. Realcomp II
- $189,9002 bd1 ba848 sqft2129 Geneva St, Dearborn, MI 48124For SaleMLS ID #20261067498, Michael M Phillips, Keller Williams Legacy. Realcomp II
- $165,0003 bd2 ba1.3k sqft15887 Robson St, Detroit, MI 48227For SaleMLS ID #20261069096, David Rabior, Clyde Realty LLC. Realcomp II
- $162,0004 bd2 ba1.3k sqft23074 Powell Ave, Hazel Park, MI 48030For SaleMLS ID #20261071959, Anthony Djon, Anthony Djon Luxury Real Estate. Realcomp II
- $187,0002 bd1 ba720 sqft22771 Purdue Ave, Farmington Hills, MI 48336For SaleMLS ID #20261037431, Katie A Wright, Keller Williams Premier. Realcomp II
- $190,0003 bd2 ba1.1k sqft21156 Manchester Blvd, Harper Woods, MI 48225For SaleMLS ID #20261066771, Claire Imbrunnone, EXP Realty Rochester. Realcomp II
- $199,7002 bd1 ba770 sqft5712 Drexel St, Dearborn Heights, MI 48127For SaleMLS ID #20261073868, Chad Jishi, KW Professionals. Realcomp II
