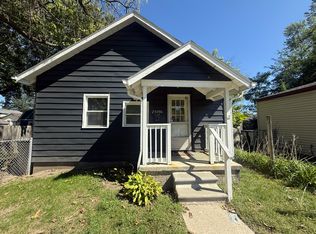
Opportunity awaits! This spacious 4-bedroom, 2-bath Colonial in Hazel Park offers plenty of room to make your vision a reality. Featuring over 1,300 square feet of living space, a functional floor plan, a full basement for additional storage or future finishing potential, and a detached 2-car garage. The generous lot provides space for outdoor entertaining, gardening, or relaxing. Conveniently located near shopping, restaurants, parks, schools, and major expressways for an easy commute. Whether you’re looking for your next home or an investment opportunity, this property offers outstanding potential to build equity and customize to your style. Don’t miss the chance to make this home your own!
For sale
$162,000
23074 Powell Ave, Hazel Park, MI 48030
4beds
1,377sqft
Single Family Residence
Built in 1925
4,356 Square Feet Lot
$158,100 Zestimate®
$118/sqft
$-- HOA
What's special
- 38 days
- 947
- 94
Zillow last checked:
Listing updated:
Listed by:
Anthony Djon 248-747-4834,
Anthony Djon Luxury Real Estate 248-747-4834,
Thomas Keyser 248-747-4834,
Anthony Djon Luxury Real Estate
Source: Realcomp II,MLS#: 20261071959
Facts & features
Interior
Bedrooms & bathrooms
- Bedrooms: 4
- Bathrooms: 2
- Full bathrooms: 2
Primary bedroom
- Level: Second
- Area: 196
- Dimensions: 14 X 14
Bedroom
- Level: Entry
- Area: 144
- Dimensions: 9 X 16
Bedroom
- Level: Entry
- Area: 81
- Dimensions: 9 X 9
Bedroom
- Level: Second
- Area: 182
- Dimensions: 13 X 14
Other
- Level: Entry
- Area: 30
- Dimensions: 6 X 5
Other
- Level: Basement
- Area: 40
- Dimensions: 5 X 8
Kitchen
- Level: Entry
- Area: 285
- Dimensions: 15 X 19
Living room
- Level: Entry
- Area: 352
- Dimensions: 16 X 22
Heating
- Forced Air, Natural Gas
Appliances
- Included: Dryer, Free Standing Gas Range, Free Standing Refrigerator, Washer
Features
- Programmable Thermostat
- Basement: Unfinished
- Has fireplace: No
Interior area
- Total interior livable area: 1,377 sqft
- Finished area above ground: 1,377
Video & virtual tour
Property
Parking
- Total spaces: 2
- Parking features: Two Car Garage, Detached
- Garage spaces: 2
Features
- Levels: Two
- Stories: 2
- Entry location: GroundLevelwSteps
- Patio & porch: Deck
- Pool features: None
Lot
- Size: 4,356 Square Feet
- Dimensions: 40 x 105.11
Details
- Parcel number: 2526460008
- Special conditions: Short Sale No,Standard
Construction
Type & style
- Home type: SingleFamily
- Architectural style: Colonial
- Property subtype: Single Family Residence
Materials
- Vinyl Siding
- Foundation: Basement, Block
- Roof: Asphalt
Condition
- New construction: No
- Year built: 1925
- Major remodel year: 2019
Utilities & green energy
- Sewer: Public Sewer
- Water: Public
Community & HOA
Community
- Subdivision: PILGRIM HEIGHTS
HOA
- Has HOA: No
Location
- Region: Hazel Park
Financial & listing details
- Price per square foot: $118/sqft
- Tax assessed value: $65,010
- Annual tax amount: $4,609
- Date on market: 9/8/2026
- Cumulative days on market: 101 days
- Listing agreement: Exclusive Right To Sell
- Listing terms: Cash,Conventional,FHA,Va Loan
Estimated market value
$158,100
$150,000 - $166,000
$2,026/mo
Price history
| Date | Event | Price |
|---|---|---|
| 9/8/2026 | Listed for sale | $162,000$118/sqft |
Source:  Realcomp II #20261071959 Report a problem Realcomp II #20261071959 Report a problem | ||
| 9/8/2026 | Listing removed | $162,000$118/sqft |
Source: Realcomp II #20261051014 Report a problem | ||
| 9/3/2026 | Price change | $162,000-4.1%$118/sqft |
Source: Realcomp II #20261051014 Report a problem | ||
| 8/15/2026 | Price change | $169,000-3.4%$123/sqft |
Source: Realcomp II #20261051014 Report a problem | ||
| 7/8/2026 | Listed for sale | $175,000+0.6%$127/sqft |
Source: Realcomp II #20261051014 Report a problem | ||
| 4/25/2022 | Sold | $174,000-0.5%$126/sqft |
Source: Realcomp II #2220018210 Report a problem | ||
| 3/25/2022 | Pending sale | $174,900$127/sqft |
Source: Realcomp II #2220018210 Report a problem | ||
| 3/18/2022 | Listed for sale | $174,900+41%$127/sqft |
Source: Realcomp II #2220018210 Report a problem | ||
| 7/5/2019 | Sold | $124,000+1.6%$90/sqft |
Source: Public Record Report a problem | ||
| 4/28/2019 | Listed for sale | $122,000+23.4%$89/sqft |
Source: Berkeley Champlin #219038362 Report a problem | ||
| 4/17/2019 | Listing removed | $1,200$1/sqft |
Source: Astoria Property Management, LLC Report a problem | ||
| 3/12/2019 | Listed for rent | $1,200+60%$1/sqft |
Source: Astoria Property Management, LLC Report a problem | ||
| 4/8/2014 | Listing removed | $750$1/sqft |
Source: Zillow Rental Network Report a problem | ||
| 2/17/2014 | Listed for rent | $750$1/sqft |
Source: Garner Properties & Management Report a problem | ||
| 9/18/2009 | Listing removed | $98,840+31.8%$72/sqft |
Source: Owner Report a problem | ||
| 5/11/2009 | Sold | $75,000-24.1%$54/sqft |
Source: Public Record Report a problem | ||
| 1/13/2009 | Listed for sale | $98,840+449.1%$72/sqft |
Source: Owner Report a problem | ||
| 10/23/2008 | Sold | $18,000-83.8%$13/sqft |
Source: Public Record Report a problem | ||
| 1/23/2008 | Sold | $111,323-13%$81/sqft |
Source: Public Record Report a problem | ||
| 8/20/2004 | Sold | $127,900$93/sqft |
Source: Public Record Report a problem | ||
Public tax history
| Year | Property taxes | Tax assessment |
|---|---|---|
| 2025 | $4,525 -2.3% | $74,520 +9.7% |
| 2024 | $4,633 +26.3% | $67,950 +13.1% |
| 2023 | $3,668 +1.6% | $60,060 +15.5% |
| 2022 | $3,610 +0.1% | $51,990 +11.8% |
| 2021 | $3,607 | $46,500 +4.1% |
| 2020 | -- | $44,660 +36% |
| 2019 | $6,740 +203.8% | $32,840 +10.3% |
| 2018 | $2,218 +0.2% | $29,780 +6.1% |
| 2017 | $2,214 | $28,080 +15.1% |
| 2016 | $2,214 | $24,390 +6.8% |
| 2015 | -- | $22,830 +7.7% |
| 2014 | -- | $21,200 -24.8% |
| 2011 | -- | $28,190 -21.4% |
| 2010 | $2,446 -22.7% | $35,870 -21.5% |
| 2009 | $3,165 +22.1% | $45,670 -63.4% |
| 2005 | $2,592 | $124,900 +107.9% |
| 2003 | -- | $60,070 +26.7% |
| 2002 | -- | $47,400 +70.4% |
| 2001 | $1,175 +5.2% | $27,810 +3.2% |
| 2000 | $1,117 | $26,950 |
Find assessor info on the county website
Monthly payment
Est. payment
Payment breakdown
Explore the cost of this home by adjusting the details. Changes won't be saved.Climate risks
Neighborhood: 48030

Similar homes
- $179,9503 bd1 ba822 sqft2147 Almont St, Ferndale, MI 48220For Sale

 MLS ID #20261080642, Joseph Bergin, AXEN Realty LLC. Realcomp II
 - $149,9993 bd1 ba1k sqft19050 Melrose Ave, Southfield, MI 48075For Sale
 MLS ID #20261082282, Nick Jaafar, Keller Williams Legacy. Realcomp II
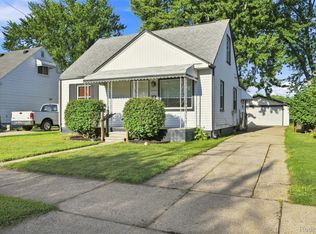
 - $159,9004 bd2 ba1.2k sqft24495 Stewart Ave, Warren, MI 48089For Sale
 MLS ID #20261063434, Fate Carson IV, Utica Realty LLC. Realcomp II
 - $150,0004 bd2 ba1.9k sqft15730 Winthrop St, Detroit, MI 48227For Sale
 MLS ID #20261069937, Jasmiria Penn, My Realty LLC. Realcomp II
 - $150,0003 bd2 ba1.9k sqft7308 Winthrop St, Detroit, MI 48228For SaleMLS ID #20261084120, Ali M Beydoun, Got Key'D Realty. Realcomp II
- $135,0002 bd1 ba700 sqft27036 Townley St, Madison Heights, MI 48071For SaleMLS ID #20261082458, Pete Gallagher, Keller Williams Premier. Realcomp II
- $164,9004 bd2 ba1.5k sqft20309 Elkhart St, Harper Woods, MI 48225For SaleMLS ID #20261072355, Paul Gjelaj, Community Choice Realty Inc. Realcomp II
- $139,9003 bd2 ba1.2k sqft21927 Curie Ave, Warren, MI 48091For SaleMLS ID #20261066651, Nabeel Uddin, Wasim International Realty. Realcomp II
- $169,0003 bd2 ba1.5k sqft16549 Washburn St, Detroit, MI 48221For SaleMLS ID #20261050553, Casey Ahlbrandt Rains, Douglas Rose Realty. Realcomp II
- $169,7002 bd1 ba696 sqft712 E Lincoln Ave, Madison Heights, MI 48071For SaleMLS ID #20261069637, Chad Jishi, KW Professionals. Realcomp II
- $165,0003 bd2 ba1.2k sqft16829 Stricker Ave, Eastpointe, MI 48021For SaleMLS ID #20261080129, Darlene Coker, RCH Brokerage Legacy Inc. Realcomp II
- $143,9003 bd2 ba1.5k sqft40 W Benson St, Ecorse, MI 48229For SaleMLS ID #20261083979, Ali M Beydoun, Got Key'D Realty. Realcomp II
- $175,0003 bd1 ba1.3k sqft25181 Lawn St, Roseville, MI 48066For SaleMLS ID #20261070161, Whitney Myers, EXP Realty Main. Realcomp II
- $125,0003 bd1 ba1k sqft19391 Greeley St, Highland Park, MI 48203For SaleMLS ID #20261070676, Justin P Neil, JNA Real Estate. Realcomp II
- $120,0003 bd2 ba1.4k sqft14774 Woodmont Ave, Detroit, MI 48227For SaleMLS ID #20261082856, Lawrence Else, Realtyflo Inc. Realcomp II
- $149,9003 bd1 ba1.3k sqft20211 Ashton Ave, Detroit, MI 48219For SaleMLS ID #20261064396, Jamila S Jackson, Hawkins Realty Group, Inc. Realcomp II
- $129,9004 bd1 ba906 sqft3149 Poplar Ave, Warren, MI 48091For SaleMLS ID #20261049217, Jeff Glover, KW Professionals. Realcomp II
- $149,9002 bd1 ba1.2k sqft25801 Fern St, Roseville, MI 48066For SaleMLS ID #20261059549, Amanda Hanton, Berkshire Hathaway HomeServices Kee Realty Bham. Realcomp II
- $145,0003 bd1 ba1.1k sqft21763 Dexter Ct, Warren, MI 48089For SaleMLS ID #20261062580, Jeanette C Lucy, IQ Properties LLC. Realcomp II
- $159,9003 bd1 ba1.1k sqft16608 Mansfield St, Detroit, MI 48235For SaleMLS ID #20261001329, Juan P Clavon, A Star National Realty. Realcomp II
