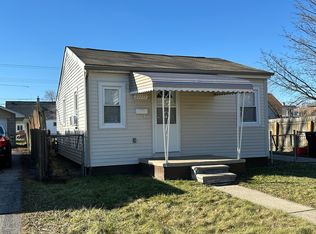
Welcome to 25801 Fern St. in Roseville! Offered for the first time by its original owners, this well-cared-for home reflects years of pride of ownership and is ready for its next chapter. Featuring 2 bedrooms and 1 full bathroom, the flexible layout offers potential for future modifications, including the possibility of creating a third bedroom and/or an additional full bathroom, subject to buyer verification and any necessary approvals.
The spacious kitchen offers abundant cabinetry, beautiful natural light, recessed lighting, and includes the existing white appliances. Character and warmth can be found throughout the home, making it comfortable to enjoy as-is while also offering opportunities for cosmetic updates to suit your personal style.
One of the standout features is the impressive approximately 37’ x 19’ detached garage with electricity, providing exceptional versatility. Whether you’re a car enthusiast, need additional storage, workshop space, hobby space, or extra room for entertaining, this oversized garage offers endless possibilities.
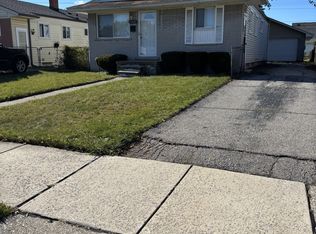
Situated on over a quarter-acre lot, this property provides a rare amount of outdoor space for the area. The well-maintained asphalt circle driveway adds convenience, curb appeal, and plenty of parking.
Whether you’re a first-time buyer, someone looking to downsize, or searching for a home with room to personalize over time, this property offers outstanding potential. Schedule your private showing today and discover everything 25801 Fern St. has to offer!
For sale
Price cut: $5K (8/18)
$164,900
25801 Fern St, Roseville, MI 48066
2beds
1,248sqft
Single Family Residence
Built in 1940
0.26 Acres Lot
$163,500 Zestimate®
$132/sqft
$-- HOA
What's special
- 28 days
- 346
- 27
Zillow last checked:
Listing updated:
Listed by:
Amanda Hanton 586-944-5056,
Berkshire Hathaway HomeServices Kee Realty Bham 248-646-6200
Source: Realcomp II,MLS#: 20261059549
Facts & features
Interior
Bedrooms & bathrooms
- Bedrooms: 2
- Bathrooms: 1
- Full bathrooms: 1
Primary bedroom
- Level: Second
- Area: 198
- Dimensions: 11 X 18
Bedroom
- Level: Entry
- Area: 126
- Dimensions: 9 X 14
Other
- Level: Entry
- Area: 72
- Dimensions: 8 X 9
Dining room
- Level: Entry
- Area: 130
- Dimensions: 10 X 13
Family room
- Level: Entry
- Area: 130
- Dimensions: 10 X 13
Other
- Level: Entry
- Area: 126
- Dimensions: 6 X 21
Kitchen
- Level: Entry
- Area: 100
- Dimensions: 10 X 10
Living room
- Level: Entry
- Area: 176
- Dimensions: 11 X 16
Mud room
- Level: Entry
- Area: 42
- Dimensions: 6 X 7
Other
- Level: Entry
- Area: 108
- Dimensions: 9 X 12
Heating
- Forced Air, Natural Gas
Cooling
- Central Air
Appliances
- Included: Dishwasher, Free Standing Gas Range, Free Standing Refrigerator, Microwave, Range Hood
Features
- Has basement: No
- Has fireplace: No
Interior area
- Total interior livable area: 1,248 sqft
- Finished area above ground: 1,248
Property
Parking
- Total spaces: 3
- Parking features: Three Car Garage, Circular Driveway, Detached, Direct Access, Electricityin Garage, Garage Door Opener, Oversized, Side Entrance
- Garage spaces: 3
Features
- Levels: One And One Half
- Stories: 1.5
- Entry location: GroundLevel
- Patio & porch: Patio
- Exterior features: Lighting
- Pool features: None
- Fencing: Fenced,Front Yard
Lot
- Size: 0.26 Acres
- Dimensions: 80 x 144
- Features: Part Larger Parcel
Details
- Parcel number: 1419327060
- Special conditions: Short Sale No,Standard
Construction
Type & style
- Home type: SingleFamily
- Architectural style: Bungalow,Cape Cod
- Property subtype: Single Family Residence
Materials
- Aluminum Siding
- Foundation: Crawl Space, Slab
Condition
- New construction: No
- Year built: 1940
Utilities & green energy
- Sewer: Sewer At Street
- Water: Waterat Street
Community & HOA
Community
- Subdivision: A/P COBURNS FRAZHO ROAD
HOA
- Has HOA: No
Location
- Region: Roseville
Financial & listing details
- Price per square foot: $132/sqft
- Tax assessed value: $34,463
- Annual tax amount: $2,064
- Date on market: 8/1/2026
- Cumulative days on market: 29 days
- Listing agreement: Exclusive Right To Sell
- Listing terms: Cash,Conventional
- Exclusions: Exclusion(s) Do Not Exist
Estimated market value
$163,500
$155,000 - $172,000
$1,501/mo
Price history
| Date | Event | Price |
|---|---|---|
| 8/18/2026 | Price change | $164,900-2.9%$132/sqft |
Source:  Realcomp II #20261059549 Report a problem Realcomp II #20261059549 Report a problem | ||
| 8/1/2026 | Listed for sale | $169,900$136/sqft |
Source: Realcomp II #20261059549 Report a problem | ||
Public tax history
| Year | Property taxes | Tax assessment |
|---|---|---|
| 2025 | $1,978 +4.5% | $82,800 +12.3% |
| 2024 | $1,893 +7.1% | $73,700 +13.6% |
| 2023 | $1,767 +3% | $64,900 +19.5% |
| 2022 | $1,716 | $54,300 +8.4% |
| 2021 | -- | $50,100 +19.9% |
| 2020 | -- | $41,800 +11.2% |
| 2019 | -- | $37,600 |
| 2018 | $1,378 +39.7% | -- |
| 2017 | $987 | $30,305 |
| 2016 | $987 | $30,305 +12.9% |
| 2015 | $987 | $26,851 -9% |
| 2013 | -- | $29,502 -19.5% |
| 2011 | -- | $36,641 -18.2% |
| 2010 | -- | $44,797 -18.8% |
| 2009 | -- | $55,139 -11.3% |
| 2008 | -- | $62,169 -10.7% |
| 2007 | -- | $69,597 -1.7% |
| 2006 | -- | $70,828 |
| 2005 | -- | -- |
| 2004 | -- | $65,519 +72.3% |
| 2001 | $1,313 +3.3% | $38,019 +3.2% |
| 2000 | $1,271 | $36,841 |
Find assessor info on the county website
Monthly payment
Est. payment
Payment breakdown
Explore the cost of this home by adjusting the details. Changes won't be saved.Climate risks
Neighborhood: 48066
Similar homes
- $149,9993 bd1 ba1.1k sqft26295 Kathy St, Roseville, MI 48066For Sale
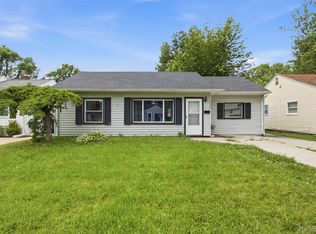
 MLS ID #20261044329, Breauna Browning, EXP Realty Main. Realcomp II
 - $175,0003 bd2 ba1k sqft18727 Marquette St, Roseville, MI 48066For Sale
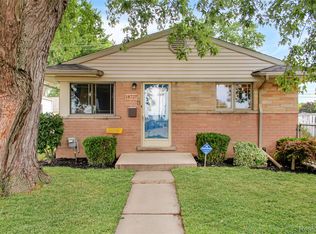 MLS ID #20261057583, Matthew Trontl, Real Estate One-Sterling Heights. Realcomp II
 - $175,0003 bd1 ba1k sqft18535 Marquette St, Roseville, MI 48066For Sale
 MLS ID #20261068405, Julius Hallac, Top Agent Realty. Realcomp II
 - $159,9003 bd1 ba1k sqft25210 Rosenbusch Blvd, Warren, MI 48089For Sale
 MLS ID #20261068088, Brianna Card, Blue Heron Realty. Realcomp II
 - $164,9003 bd1 ba1.2k sqft21846 Redmond Ave, Eastpointe, MI 48021For SaleMLS ID #20261065968, Anthony Messina, Real Estate One-Sterling Heights. Realcomp II
- $162,0004 bd2 ba1.3k sqft23074 Powell Ave, Hazel Park, MI 48030For SaleMLS ID #20261071959, Anthony Djon, Anthony Djon Luxury Real Estate. Realcomp II
- $174,9003 bd1 ba1k sqft23833 Couzens Ave, Hazel Park, MI 48030For SaleMLS ID #20261068151, Stefanie Sanders, @properties Christie's Int'l R.E. Royal Oak. Realcomp II
- $158,0003 bd3 ba1.5k sqft5808 Wayburn St, Detroit, MI 48224For SaleMLS ID #20261065010, Lori S Ware, Luxury Home Enterprise LLC. Realcomp II
- $195,5004 bd2 ba1.5k sqft19615 Eastwood Dr, Harper Woods, MI 48225For SaleMLS ID #20261057088, Victor F Fawaz, RE/MAX Team 2000. Realcomp II
- $159,9003 bd2 ba970 sqft21227 Panama St, Warren, MI 48091For SaleMLS ID #20261067800, Emad Islam, Amin Realty. Realcomp II
- $180,0003 bd2 ba1.4k sqft25141 Burt St, Center Line, MI 48015For SaleMLS ID #20261048301, Kapil Roy, Brookstone, Realtors LLC. Realcomp II
- $135,0003 bd1 ba1.1k sqft8262 Packard Ave, Warren, MI 48089For SaleMLS ID #20261062430, Robert Condie, MBA Real Estate Services. Realcomp II
- $189,0003 bd2 ba1.4k sqft25253 Eureka Dr, Warren, MI 48091For SaleMLS ID #20261060242, Adil Sarder, PurePath Realty Group. Realcomp II
- $209,9003 bd1 ba912 sqft20147 Lakeworth St, Roseville, MI 48066For SaleMLS ID #20261062330, Erick Monzo, Keller Williams Realty-Great Lakes. Realcomp II
- $124,5002 bd1 ba1k sqft21096 Flora St, Roseville, MI 48066For SaleMLS ID #20261069599, Hanna Nicholson, RE/MAX First. Realcomp II
- $185,0002 bd1 ba988 sqft29309 Milton Ave, Madison Heights, MI 48071For SaleMLS ID #20261068507, Robert Coburn, RE/MAX First. Realcomp II
- $129,9003 bd2 ba1.4k sqft7268 Chalmers Ave, Warren, MI 48091For SaleMLS ID #20261060765, Emad Islam, Amin Realty. Realcomp II
- $119,9994 bd2 ba1.3k sqft14725 Agnes Ave, Eastpointe, MI 48021For SaleMLS ID #20261066111, Demontay Scott, EXP Z Real Estate. Realcomp II
- $180,0002 bd1 ba720 sqft84 E Kalama Ave, Madison Heights, MI 48071For SaleMLS ID #20261054735, Savannah Cavender Lemieux, Berkshire Hathaway HomeServices Kee Realty Clinton. Realcomp II
