Welcome home to this completely remodeled Warren ranch. Truly move in ready from top to bottom! Enjoy the peace of mind with a new roof and new furnace, along with a beautifully renovated interior featuring a completely remodeled kitchen, updated bathroom, updated copper plumbing, fresh finishes and all-new carpet through-out. A 2 car detached garage provides plenty of additional parking and storage.
Adding even more potential, the vacant parcel directly next door may offer the opportunity to expand the property into a double lot, giving the next owner additional yard space, privacy, or possible future development potential. Investors and home-owners alike will appreciate the flexibility this unique opportunity could provide. Buyer to verify parcel availability, acquisition requirements, taxes, zoning and intended use with the appropriate municipality.
Fully updated, turn-key, investment opportunities and ready for its next owner! Schedule your showing today!
Coming soon 08/28
$159,900
25210 Rosenbusch Blvd, Warren, MI 48089
3beds
1,073sqft
Single Family Residence
Built in 1951
5,227 Square Feet Lot
$135,300 Zestimate®
$149/sqft
$-- HOA
What's special
- 1 day |
- 74 |
- 4 |
Zillow last checked:
Listing updated:
Listed by:
Brianna Card 248-529-3610,
Blue Heron Realty 248-529-3610
Source: Realcomp II,MLS#: 20261068088
Facts & features
Interior
Bedrooms & bathrooms
- Bedrooms: 3
- Bathrooms: 1
- Full bathrooms: 1
Primary bedroom
- Level: Entry
- Area: 120
- Dimensions: 10 X 12
Bedroom
- Level: Entry
- Area: 110
- Dimensions: 11 X 10
Bedroom
- Level: Entry
- Area: 80
- Dimensions: 8 X 10
Other
- Level: Entry
- Area: 50
- Dimensions: 5 X 10
Dining room
- Level: Entry
- Area: 180
- Dimensions: 15 X 12
Kitchen
- Level: Entry
- Area: 99
- Dimensions: 9 X 11
Living room
- Level: Entry
- Area: 247
- Dimensions: 13 X 19
Heating
- Forced Air, Natural Gas
Cooling
- Central Air
Appliances
- Included: Portable Dishwasher
Features
- Dual Flush Toilets
- Has basement: No
- Has fireplace: No
Interior area
- Total interior livable area: 1,073 sqft
- Finished area above ground: 1,073
Property
Parking
- Total spaces: 2
- Parking features: Two Car Garage, Detached
- Garage spaces: 2
Features
- Levels: One
- Stories: 1
- Entry location: GroundLevel
- Pool features: None
- Fencing: Back Yard,Fenced
Lot
- Size: 5,227 Square Feet
- Dimensions: 40 x 135
Details
- Parcel number: 1324479010
- Special conditions: Short Sale No,Standard
Construction
Type & style
- Home type: SingleFamily
- Architectural style: Ranch
- Property subtype: Single Family Residence
Materials
- Vinyl Siding
- Foundation: Slab
Condition
- New construction: No
- Year built: 1951
Utilities & green energy
- Electric: Circuit Breakers
- Sewer: Public Sewer
- Water: Public
Community & HOA
Community
- Subdivision: HAYES BLVD SUB
HOA
- Has HOA: No
Location
- Region: Warren
Financial & listing details
- Price per square foot: $149/sqft
- Tax assessed value: $47,603
- Annual tax amount: $2,542
- Date on market: 8/28/2026
- Cumulative days on market: 1 day
- Listing agreement: Exclusive Right To Sell
- Listing terms: Cash,Conventional,FHA,Va Loan
Estimated market value
$135,300
$115,000 - $152,000
$1,366/mo
Price history
| Date | Event | Price |
|---|---|---|
| 12/17/2008 | Sold | $32,000-71.6%$30/sqft |
Source:  MiRealSource #154244 Report a problem MiRealSource #154244 Report a problem | ||
| 6/2/2006 | Sold | $112,607+20.4%$105/sqft |
Source: Public Record Report a problem | ||
| 1/7/2002 | Sold | $93,500$87/sqft |
Source: Public Record Report a problem | ||
Public tax history
| Year | Property taxes | Tax assessment |
|---|---|---|
| 2025 | $2,806 -12.9% | $65,580 +13.3% |
| 2024 | $3,221 +10.4% | $57,860 +19.6% |
| 2023 | $2,918 -3.2% | $48,390 +15.5% |
| 2022 | $3,015 +11.4% | $41,880 +7.4% |
| 2021 | $2,707 | $38,990 +4.8% |
| 2020 | $2,707 +21.3% | $37,210 +0.1% |
| 2019 | $2,232 +4.2% | $37,170 +13.7% |
| 2018 | $2,141 | $32,690 +6.3% |
| 2017 | -- | $30,760 |
| 2016 | -- | $30,760 +8.6% |
| 2015 | -- | $28,330 +13% |
| 2012 | -- | $25,070 |
| 2010 | -- | -- |
| 2009 | -- | $39,560 -14% |
| 2008 | -- | $45,990 -7.3% |
| 2007 | -- | $49,610 +4.6% |
| 2006 | -- | $47,430 +7.8% |
| 2005 | -- | $43,980 +1.4% |
| 2004 | -- | $43,390 +71% |
| 2001 | $951 +3.4% | $25,370 +3.2% |
| 2000 | $920 | $24,590 |
Find assessor info on the county website
Monthly payment
Est. payment
Payment breakdown
Explore the cost of this home by adjusting the details. Changes won't be saved.Climate risks
Neighborhood: 48089
Nearby schools
GreatSchools rating
- 5/10Briarwood Elementary SchoolGrades: K-5Distance: 1.6 mi
- 6/10Warren Woods Middle SchoolGrades: 6-8Distance: 2 mi
- 6/10Warren Woods Tower High SchoolGrades: 9-12Distance: 1.3 mi
- $4,280-- bd1 ba903 sqft25218 Rosenbusch Blvd, Warren, MI 48089Off Market
- $143,4003 bd1 ba1.1k sqft25202 Rosenbusch Blvd, Warren, MI 48089Off Market
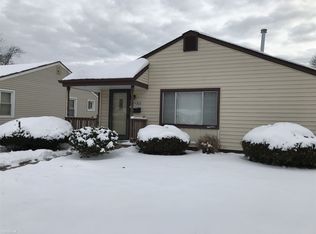
- $27,7403 bd1 ba903 sqft25226 Rosenbusch Blvd, Warren, MI 48089Off Market
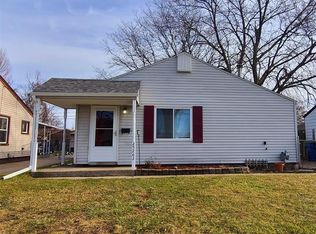
- $67,460-- bd-- ba-- sqft25226 Rosenbusch Blvd, Warren, MI 48089Off Market
- $139,0003 bd1 ba-- sqft25226 Rosenbusch Blvd, Warren, MI 48089Off Market
- $104,2002 bd1 ba903 sqft25194 Rosenbusch Blvd, Warren, MI 48089Off Market
- $155,0003 bd1 ba903 sqft25231 Hayes Blvd, Warren, MI 48089Sold
- $151,0003 bd1 ba1.3k sqft25234 Rosenbusch Blvd, Warren, MI 48089Off Market
A local agent can set up tours, give advice and negotiate with sellers.
Similar homes
- $--3 bd1 ba914 sqft26491 Schoenherr Rd, Warren, MI 48089Auction
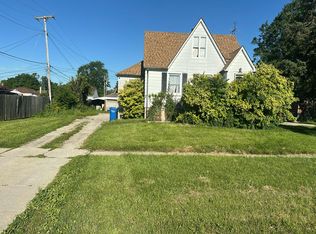 Auction.com 2
 - $--3 bd1 ba935 sqft25339 Wagner Ave, Warren, MI 48089Auction
 Auction.com 2
 - $129,9993 bd1 ba1k sqft25106 Rosenbusch Blvd, Warren, MI 48089For Sale

 MLS ID #50219495, Tony Dragich, Berkshire Hathaway HomeServices Kee Realty. MiRealSource
 - $--3 bd1 ba961 sqft24616 Stewart Ave, Warren, MI 48089Auction
 ServiceLink Auction
 - $175,0003 bd2 ba1.4k sqft25865 Firwood Ave, Warren, MI 48089For Sale
 MLS ID #20261061993, Lyle G Schaefer, NHL Real Estate. Realcomp II
 - $--3 bd1 ba936 sqft25318 Palomino Ave, Warren, MI 48089AuctionAuction.com 2
- $--3 bd1 ba988 sqft21709 Weller Ave, Warren, MI 48089AuctionAuction.com 2
- $159,9003 bd1 ba1k sqft21715 Dexter Ct, Warren, MI 48089For SaleMLS ID #20261063296, Rita Tohme, Top Agent Realty. Realcomp II
- $169,9003 bd1 ba960 sqft25530 Tecla Ave, Warren, MI 48089For Sale By Owner
- $159,9003 bd1 ba1k sqft24409 Bolam Ave, Warren, MI 48089For SaleMLS ID #20261064209, Erick Howard, Amin Realty. Realcomp II
- $159,9003 bd1 ba1k sqft14854-10 Mile Rd, Warren, MI 48091For SaleMLS ID #20261046332, Joseph Sinishtaj, Showtime Realty. Realcomp II
- $149,9003 bd1 ba1.1k sqft21763 Dexter Ct, Warren, MI 48089For SaleMLS ID #20261062580, Jeanette C Lucy, IQ Properties LLC. Realcomp II
- $144,9003 bd1 ba910 sqft14921 Myola Ave, Warren, MI 48089For SaleMLS ID #20261061467, Samuel M Kaplunov, @properties Christie's Int'l R.E. Birmingham. Realcomp II
- $166,0003 bd1 ba1.3k sqft13849 Leonard Ave, Warren, MI 48089For SaleMLS ID #20261062048, John Pickell, RE/MAX Classic. Realcomp II
- $150,0003 bd1 ba1.1k sqft14027 Hobart Ave, Warren, MI 48089For SaleMLS ID #20261061554, Shanelle Mavis, EXP Realty - Mark White & Associates. Realcomp II
- $140,0003 bd1 ba956 sqft22447 Oaklane St, Warren, MI 48089For SaleMLS ID #20261067036, Katelyn Meyers, MHR Real Estate LLC. Realcomp II
- $150,0003 bd1 ba975 sqft13723 Hendricks Ave, Warren, MI 48089For SaleMLS ID #20261059006, Joseph Hammel, Keller Williams Somerset. Realcomp II
- $--3 bd2 ba1.3k sqft16426 Manchester Ave, Eastpointe, MI 48021AuctionAuction.com 2
- $134,9003 bd1 ba1.3k sqft26721 Lehner St, Roseville, MI 48066For SaleMLS ID #20261067872, John Graham, John Graham Realty, LLC. Realcomp II
- $165,0003 bd1 ba954 sqft24725 Saxony Ave, Eastpointe, MI 48021For Sale
 MLS ID #26044175, Yolanda Williams-Davis, 61 Houses Real Estate Brokerag. MichRIC
