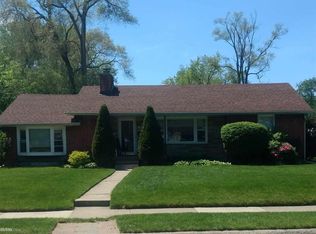
Charming brick ranch in a highly sought-after location near Eureka & Ryan! This 3-bedroom, 1.5-bath home features a spacious 2.5-car garage, deep driveway, and a large backyard perfect for entertaining. Enjoy fresh interior paint completed in October 2026, along with major updates including a newer boiler system and a roof replaced in 2021. Conveniently located near shopping, dining, major roads, and highways, with a place of worship just a 3-minute walk away. A great combination of comfort, convenience, and location!
For sale
$189,000
25253 Eureka Dr, Warren, MI 48091
3beds
1,421sqft
Single Family Residence
Built in 1958
0.25 Acres Lot
$182,600 Zestimate®
$133/sqft
$-- HOA
What's special
- 1 day
- 168
- 14
Zillow last checked:
Listing updated:
Listed by:
Adil Sarder 313-759-2960,
PurePath Realty Group 313-759-2960
Source: Realcomp II,MLS#: 20261086267
Facts & features
Interior
Bedrooms & bathrooms
- Bedrooms: 3
- Bathrooms: 2
- Full bathrooms: 1
- 1/2 bathrooms: 1
Primary bedroom
- Level: Entry
- Area: 156
- Dimensions: 13 X 12
Bedroom
- Level: Entry
- Area: 120
- Dimensions: 12 X 10
Bedroom
- Level: Entry
- Area: 132
- Dimensions: 12 X 11
Other
- Level: Entry
- Area: 70
- Dimensions: 10 X 7
Other
- Level: Entry
- Area: 42
- Dimensions: 6 X 7
Other
- Level: Entry
- Area: 80
- Dimensions: 10 X 8
Family room
- Level: Entry
- Area: 252
- Dimensions: 18 X 14
Kitchen
- Level: Entry
- Area: 168
- Dimensions: 14 X 12
Living room
- Level: Entry
- Area: 238
- Dimensions: 17 X 14
Heating
- Forced Air, Natural Gas, Steam
Features
- Has basement: No
- Has fireplace: No
Interior area
- Total interior livable area: 1,421 sqft
- Finished area above ground: 1,421
Property
Parking
- Total spaces: 2.5
- Parking features: Twoand Half Car Garage, Detached
- Garage spaces: 2.5
Features
- Levels: One
- Stories: 1
- Entry location: GroundLevelwSteps
- Pool features: None
- Fencing: Back Yard,Fenced
Lot
- Size: 0.25 Acres
- Dimensions: 60 x 178
Details
- Parcel number: 1320352030
- Special conditions: Short Sale No,Standard
Construction
Type & style
- Home type: SingleFamily
- Architectural style: Ranch
- Property subtype: Single Family Residence
Materials
- Brick
- Foundation: Crawl Space
Condition
- New construction: No
- Year built: 1958
Utilities & green energy
- Sewer: Public Sewer
- Water: Public
Community & HOA
HOA
- Has HOA: No
Location
- Region: Warren
Financial & listing details
- Price per square foot: $133/sqft
- Tax assessed value: $77,697
- Annual tax amount: $4,846
- Date on market: 10/23/2026
- Cumulative days on market: 168 days
- Listing agreement: Exclusive Right To Sell
- Listing terms: Cash,Conventional,FHA,FHA 203K,Trade 1031 Exchange,Va Loan
Estimated market value
$182,600
$173,000 - $192,000
$1,580/mo
Price history
| Date | Event | Price |
|---|---|---|
| 10/24/2026 | Listed for sale | $189,000$133/sqft |
Source:  Realcomp II #20261086267 Report a problem Realcomp II #20261086267 Report a problem | ||
| 10/1/2026 | Listing removed | $189,000$133/sqft |
Source: Realcomp II #20261060242 Report a problem | ||
| 8/2/2026 | Listed for sale | $189,000-5%$133/sqft |
Source: Realcomp II #20261060242 Report a problem | ||
| 8/1/2026 | Listing removed | $199,000$140/sqft |
Source: Realcomp II #20261025603 Report a problem | ||
| 6/4/2026 | Price change | $199,000-5.2%$140/sqft |
Source: Realcomp II #20261025603 Report a problem | ||
| 5/10/2026 | Price change | $209,900-2.1%$148/sqft |
Source: Realcomp II #20261025603 Report a problem | ||
| 4/24/2026 | Price change | $214,490-2.5%$151/sqft |
Source: Realcomp II #20261025603 Report a problem | ||
| 4/16/2026 | Listed for sale | $219,900+46.7%$155/sqft |
Source: Realcomp II #20261025603 Report a problem | ||
| 4/25/2019 | Listing removed | $1,150$1/sqft |
Source: RE/MAX First #31372074 Report a problem | ||
| 4/23/2019 | Listing removed | $149,900$105/sqft |
Source: RE/MAX First #31372314 Report a problem | ||
| 4/15/2019 | Pending sale | $149,900$105/sqft |
Source: RE/MAX First #31372314 Report a problem | ||
| 3/5/2019 | Listed for sale | $149,900+76.1%$105/sqft |
Source: RE/MAX First #31372314 Report a problem | ||
| 3/3/2019 | Listed for rent | $1,150$1/sqft |
Source: RE/MAX First #31372074 Report a problem | ||
| 7/10/2018 | Sold | $85,100+0.7%$60/sqft |
Source:  MiRealSource #31346815 Report a problem MiRealSource #31346815 Report a problem | ||
| 5/11/2018 | Pending sale | $84,500$59/sqft |
Source: Real Estate One #31346815 Report a problem | ||
| 5/10/2018 | Listed for sale | $84,500$59/sqft |
Source: Real Estate One #31346815 Report a problem | ||
Public tax history
| Year | Property taxes | Tax assessment |
|---|---|---|
| 2026 | $4,864 +1.7% | $110,750 +4.9% |
| 2025 | $4,781 +3.2% | $105,550 +10.4% |
| 2024 | $4,635 +6.1% | $95,630 +14.7% |
| 2023 | $4,367 +1.6% | $83,410 +11.5% |
| 2022 | $4,298 -6.5% | $74,790 +5% |
| 2021 | $4,597 | $71,250 +7.7% |
| 2020 | $4,597 +6.1% | $66,130 +3.2% |
| 2019 | $4,332 +98.3% | $64,050 +21% |
| 2018 | $2,185 | $52,950 +13.6% |
| 2017 | -- | $46,620 |
| 2016 | -- | $46,620 +25.5% |
| 2015 | $2,329 | $37,160 +1.3% |
| 2013 | $2,329 | $36,690 |
| 2010 | -- | -- |
| 2009 | -- | $60,690 -15.2% |
| 2008 | -- | $71,530 -6.7% |
| 2007 | -- | $76,670 0% |
| 2006 | -- | $76,700 +1.8% |
| 2005 | -- | $75,330 +5% |
| 2004 | -- | $71,770 +57% |
| 2001 | $2,257 +3.4% | $45,710 +3.2% |
| 2000 | $2,183 | $44,300 |
Find assessor info on the county website
Monthly payment
Est. payment
Payment breakdown
Explore the cost of this home by adjusting the details. Changes won't be saved.Climate risks
Neighborhood: 48091

Similar homes
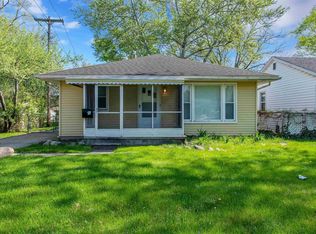
- $214,9003 bd1 ba2k sqft23095 Hill Ave, Warren, MI 48091For Sale
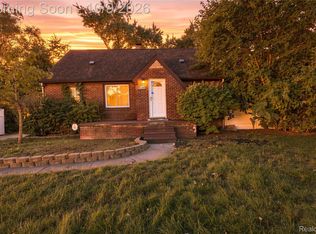
 MLS ID #20261080406, Nathaniel Korkis, Summit Union Real Estate. Realcomp II
 - $149,9003 bd2 ba1.5k sqft21227 Panama St, Warren, MI 48091For Sale
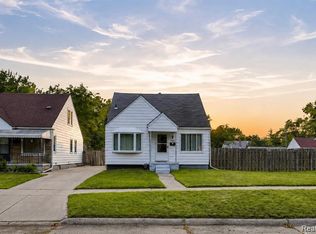 MLS ID #20261078045, Fahad Hussain, Amin Realty. Realcomp II
 - $199,9003 bd2 ba1.8k sqft25317 Wagner Ave, Warren, MI 48089For Sale
 MLS ID #20261079090, Anthony Djon, Anthony Djon Luxury Real Estate. Realcomp II
 - $199,9003 bd2 ba1.2k sqft7511 Sterling St, Center Line, MI 48015For Sale
 MLS ID #20261074408, Renie Jihad, Community Choice Realty Inc. Realcomp II
 - $235,0002 bd1 ba822 sqft2400 Oxford Rd, Berkley, MI 48072For SaleMLS ID #20261085364, Jason H McKevitt, The Agency Hall & Hunter. Realcomp II
- $199,0003 bd2 ba1.6k sqft33200 Edgegrove Ave, Fraser, MI 48026For SaleMLS ID #20261061079, Bryan Ball, KW Platinum. Realcomp II
- $140,0003 bd2 ba1.2k sqft20791 Westland Dr, Southfield, MI 48075For SaleMLS ID #20261084671, Collin Shopshear, Thrive Realty Company. Realcomp II
- $159,9993 bd1 ba988 sqft21920 Morton Ave, Oak Park, MI 48237For SaleMLS ID #20261083540, Ali Nasser, Keller Williams Legacy. Realcomp II
- $200,0004 bd2 ba1.4k sqft22010 Colony St, Saint Clair Shores, MI 48080For SaleMLS ID #20261080675, Michael Perna, EXP Realty The Perna Team. Realcomp II
- $195,0003 bd1 ba1.7k sqft2121 Cicotte Ave, Lincoln Park, MI 48146For SaleMLS ID #20261084882, Ali Nasser, Keller Williams Legacy. Realcomp II
- $164,9993 bd2 ba1.4k sqft19676 Woodmont St, Harper Woods, MI 48225For SaleMLS ID #20261078580, Chad Apap, EXP Z Real Estate. Realcomp II
- $179,0003 bd2 ba1.1k sqft3899 Trowbridge St, Hamtramck, MI 48212For SaleMLS ID #20261047279, Naim Ahmed, Amin Realty. Realcomp II
- $230,0003 bd1 ba1.4k sqft1579 Dulong Ave, Madison Heights, MI 48071For SaleMLS ID #20261070482, Stephan Naamo, Community Choice Realty Inc. Realcomp II
- $189,9003 bd1 ba1.3k sqft15160 Warwick St, Detroit, MI 48223For SaleMLS ID #20261064292, Katie Wheeler, Match Realty. Realcomp II
- $175,0002 bd1 ba720 sqft84 E Kalama Ave, Madison Heights, MI 48071For SaleMLS ID #20261054735, Savannah Cavender Lemieux, Berkshire Hathaway HomeServices Kee Realty Clinton. Realcomp II
- $190,0004 bd1 ba1.9k sqft115 Moss St, Highland Park, MI 48203For SaleMLS ID #20261063170, Joseph Delia, Keller Williams Paint Creek. Realcomp II
- $159,9003 bd2 ba1.7k sqft19485 Eastwood Dr, Harper Woods, MI 48225For SaleMLS ID #20261058208, Kevin Mahone, Keller Williams Realty-Great Lakes. Realcomp II
- $144,9003 bd1 ba910 sqft22434 Hillock Ave, Warren, MI 48089For SaleMLS ID #20261074148, Delon Ramo, Summit Union Real Estate. Realcomp II
- $195,9003 bd2 ba2k sqft4805 Carolee Ln, Dearborn Heights, MI 48125For SaleMLS ID #20261083587, Annmarie Nardi, Epique Realty. Realcomp II
- $169,9993 bd2 ba1.4k sqft16653 Woodingham Dr, Detroit, MI 48221For SaleMLS ID #20261074645, Javan Moore, EXP Realty Main. Realcomp II
