Welcome to 4805 Carolee Lane! This charming, well-maintained brick ranch offers 3 bedrooms, 2 full bathrooms, and 1,007 square feet of comfortable living space, plus a finished basement providing additional room to relax and entertain. Pride of ownership shines throughout this exceptionally clean and lovingly cared-for home! The spacious finished basement features a second full bathroom and offers plenty of possibilities for a family room, recreation area, or additional entertaining space. The kitchen and bathrooms have been beautifully maintained, preserving their original charm and character. Outside, you'll appreciate the attractive curb appeal, lovely landscaping, and oversized 2-car detached garage offering plenty of room for parking and storage. This home has been thoughtfully cared for over the years and is ready for its next owner to move right in and make it their own. A wonderful opportunity to own a solid brick ranch with great space, character, and potential. Schedule your showing today! BTVAI measurements are estimated.
Pending
$195,900
4805 Carolee Ln, Dearborn Heights, MI 48125
3beds
2,014sqft
Single Family Residence
Built in 1959
6,098 Square Feet Lot
$193,600 Zestimate®
$97/sqft
$-- HOA
What's special
- 23 days
- 2,620
- 268
Zillow last checked:
Listing updated:
Listed by:
Annmarie Nardi 586-610-9893,
Epique Realty 248-218-2604
Source: Realcomp II,MLS#: 20261083587
Facts & features
Interior
Bedrooms & bathrooms
- Bedrooms: 3
- Bathrooms: 2
- Full bathrooms: 2
Primary bedroom
- Level: Entry
- Area: 130
- Dimensions: 13 X 10
Bedroom
- Level: Entry
- Area: 108
- Dimensions: 12 X 9
Bedroom
- Level: Entry
- Area: 81
- Dimensions: 9 X 9
Other
- Level: Entry
- Area: 50
- Dimensions: 10 X 5
Other
- Level: Basement
Great room
- Level: Entry
- Area: 221
- Dimensions: 17 X 13
Kitchen
- Level: Entry
- Area: 180
- Dimensions: 15 X 12
Heating
- Forced Air, Natural Gas
Cooling
- Central Air
Appliances
- Included: Dryer, Free Standing Refrigerator, Gas Cooktop, Washer
Features
- Basement: Finished,Full
- Has fireplace: No
Interior area
- Total interior livable area: 2,014 sqft
- Finished area above ground: 1,007
- Finished area below ground: 1,007
Property
Parking
- Total spaces: 2
- Parking features: Two Car Garage, Detached
- Garage spaces: 2
Features
- Levels: One
- Stories: 1
- Entry location: GroundLevelwSteps
- Patio & porch: Porch
- Pool features: None
- Fencing: Fenced
Lot
- Size: 6,098 Square Feet
- Dimensions: 55 x 111
Details
- Parcel number: 33043050293000
- Special conditions: Short Sale No,Standard
Construction
Type & style
- Home type: SingleFamily
- Architectural style: Ranch
- Property subtype: Single Family Residence
Materials
- Brick
- Foundation: Basement, Block
- Roof: Asphalt
Condition
- New construction: No
- Year built: 1959
Utilities & green energy
- Sewer: Public Sewer
- Water: Public
Community & HOA
Community
- Subdivision: STUDIO VILLAGE SUB 4 - DBN HEIGHTS
HOA
- Has HOA: No
Location
- Region: Dearborn Heights
Financial & listing details
- Price per square foot: $97/sqft
- Tax assessed value: $42,315
- Annual tax amount: $2,173
- Date on market: 10/22/2026
- Cumulative days on market: 23 days
- Listing agreement: Exclusive Right To Sell
- Listing terms: Cash,Conventional,FHA
Estimated market value
$193,600
$184,000 - $203,000
$2,014/mo
Price history
| Date | Event | Price |
|---|---|---|
| 11/1/2026 | Pending sale | $195,900$97/sqft |
Source:  Realcomp II #20261083587 Report a problem | ||
| 10/22/2026 | Listed for sale | $195,900$97/sqft |
Source: Realcomp II #20261083587 Report a problem | ||
Public tax history
| Year | Property taxes | Tax assessment |
|---|---|---|
| 2025 | -- | $80,300 +26.3% |
| 2024 | -- | $63,600 +16.3% |
| 2023 | -- | $54,700 +16.1% |
| 2022 | -- | $47,100 +9.3% |
| 2021 | -- | $43,100 |
| 2020 | $1,635 +3.8% | $43,100 +14% |
| 2019 | $1,576 | $37,800 +11.2% |
| 2018 | $1,576 | $34,000 +0.6% |
| 2017 | -- | $33,800 -1.7% |
| 2016 | $1,664 | $34,400 +7.2% |
| 2015 | $1,664 -51.2% | $32,100 -8% |
| 2013 | $3,410 +105% | $34,900 -20.3% |
| 2010 | $1,664 | $43,800 -31% |
| 2008 | -- | $63,500 +1.9% |
| 2006 | $1,277 -32.2% | $62,300 -5.2% |
| 2005 | $1,884 +5.2% | $65,700 +3.8% |
| 2003 | $1,791 | $63,300 +50.7% |
| 2001 | -- | $42,006 +3.2% |
| 2000 | $1,603 | $40,704 |
Find assessor info on the county website
Monthly payment
Est. payment
Payment breakdown
Explore the cost of this home by adjusting the details. Changes won't be saved.Climate risks
Neighborhood: 48125
- $145,6003 bd2 ba1.7k sqftCarolee, Dearborn Heights, MI 48125Off Market
- $176,400-- bd1 ba1.1k sqft4683 Carolee Ln, Dearborn Heights, MI 48125Off Market
- $182,6003 bd2 ba1k sqft4665 Carolee Ln, Dearborn Heights, MI 48125Off Market
- $245,1003 bd1 ba1.4k sqft4845 Carolee Ln, Dearborn Heights, MI 48125Off Market
Similar homes
- $189,9993 bd2 ba1.7k sqft24434 Penn St, Dearborn, MI 48124For Sale
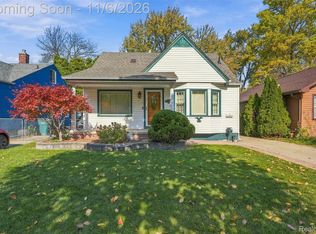
 MLS ID #20261089045, Tinaesha Sims, Front Page Properties. Realcomp II
- $185,0003 bd2 ba1.8k sqft24052 Notre Dame St, Dearborn, MI 48124For Sale
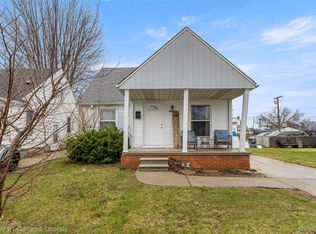 MLS ID #20261090068, Roberta Turk, Century 21 Curran & Oberski. Realcomp II
- $199,9004 bd2 ba1.8k sqft6224 Wellington St, Taylor, MI 48180For Sale
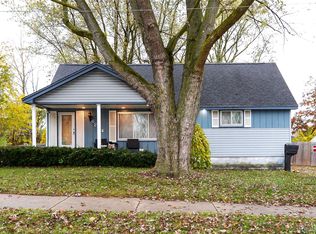 MLS ID #20261088287, Gary Spisz Jr, KW Realty Livingston. Realcomp II
- $199,9004 bd2 ba1.8k sqft5735 Huron St, Dearborn Heights, MI 48125For Sale
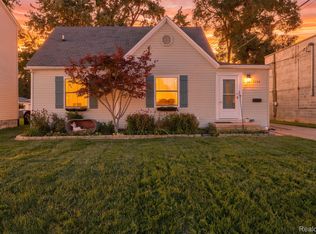 MLS ID #20261080512, Christopher M Gilland, EXP Realty. Realcomp II
- $174,9993 bd2 ba1.2k sqft5418 Harding St, Dearborn Heights, MI 48125For SaleMLS ID #20261071097, Wasam Kasem, Amin Realty. Realcomp II
- $199,0003 bd1 ba1.1k sqft4421 Gloria St, Wayne, MI 48184For SaleMLS ID #20261087909, Renee L Crynick, Oak and Stone Real Estate. Realcomp II
- $194,0003 bd2 ba1.6k sqft9273 Chamberlain St, Romulus, MI 48174For SaleMLS ID #20261089089, Brady ODowd, Social House Real Estate Group LLC. Realcomp II
- $174,9003 bd2 ba1.7k sqft9081 Roosevelt St, Taylor, MI 48180For SaleMLS ID #20261080192, Ronald E Fox, Downriver Homes LLC. Realcomp II
- $195,0003 bd1 ba1.7k sqft4324 Myron Ave, Wayne, MI 48184For SaleMLS ID #20261083484, Viktoria Blair, National Realty Centers, Inc. Realcomp II
- $199,9003 bd2 ba1.8k sqft9055 Columbia, Redford, MI 48239For SaleMLS ID #20261086680, Adriana Leaf, Max Broock, REALTORS®-Birmingham. Realcomp II
- $215,0003 bd1 ba1.4k sqft7917 Campbell St, Taylor, MI 48180For SaleMLS ID #20261071558, Deborah Storck, Real Estate One-Southgate. Realcomp II
- $249,9003 bd2 ba1.9k sqft17083 Arlington Ave, Allen Park, MI 48101For SaleMLS ID #20261089658, Ali M Sobh, RE/MAX Team 2000. Realcomp II
- $204,9993 bd2 ba1.9k sqft23410 Joy Rd, Redford, MI 48239For SaleMLS ID #20261032987, Deborah Darling, EXP Realty Main. Realcomp II
- $179,9003 bd2 ba1.7k sqft14924 Euclid Ave, Allen Park, MI 48101For SaleMLS ID #20261080223, Cynthia Moreno, RE/MAX Innovation. Realcomp II
- $198,9994 bd1 ba1.1k sqft15553 Wellington St, Taylor, MI 48180For SaleMLS ID #20261087787, Rimi Hirmiz, Community Choice Realty Inc. Realcomp II
- $230,0003 bd2 ba1.7k sqft31524 Windsor St, Garden City, MI 48135For SaleMLS ID #20261089175, Brittany Thomas, Opul Realty. Realcomp II
- $225,0003 bd1 ba1.6k sqft20732 Champaign St, Taylor, MI 48180For SaleMLS ID #20261085644, John Peszko, AmeriTrust Realty Corporation. Realcomp II
- $199,9003 bd2 ba1.6k sqft18497 Wakenden, Redford, MI 48240For SaleMLS ID #20261085402, Adam York, Max Broock Realtors. Realcomp II
- $200,0003 bd1 ba1k sqft15730 Churchill St, Southgate, MI 48195For SaleMLS ID #20261085647, Janel Barber, Remerica Hometown One. Realcomp II
- $210,0002 bd1 ba1.1k sqft6331 Buckingham Ave, Allen Park, MI 48101For SaleMLS ID #20261082465, Danielle Jozsa, Real Estate One-Southgate. Realcomp II
