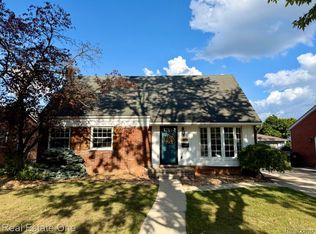
Welcome home to this charming brick ranch offering IMMEDIATE OCCUPANCY, with the seller providing the Certificate of Occupancy! Fantastic location within walking distance to Davidson Middle School and Allen Elementary, and just a few houses from Anderson High School, Rotary Park, and the Southgate Nature Center! Enjoy the hometown atmosphere of Friday night football games and the sounds of the marching band!
This home is an ideal starter home with plenty to offer! Features include an updated kitchen and bath, updated electrical, vinyl windows, glass block basement windows, and a NEW A/C installed in 2021. Two bedrooms feature double closets for extra storage, and the attic fan is perfect for those warm evenings before you're ready to turn on the A/C! The full basement offers endless possibilities for additional living space, a recreation room, or whatever fits your needs. A 2-car garage completes the package! BONUS: Ask your agent about the potential to assume the seller's FHA mortgage at an incredible 3.99% interest rate! Subject to lender approval and FHA assumption requirements. Great location, wonderful features, and immediate occupancy—don't miss your opportunity to make this house your home!
For sale
$200,000
15730 Churchill St, Southgate, MI 48195
3beds
1,044sqft
Single Family Residence
Built in 1953
6,098 Square Feet Lot
$194,700 Zestimate®
$192/sqft
$-- HOA
What's special
- 1 day
- 71
- 15
Zillow last checked:
Listing updated:
Listed by:
Janel Barber 734-420-3400,
Remerica Hometown One 734-420-3400,
Joseph Bertera 248-521-6443,
Remerica Hometown One
Source: Realcomp II,MLS#: 20261085647
Facts & features
Interior
Bedrooms & bathrooms
- Bedrooms: 3
- Bathrooms: 1
- Full bathrooms: 1
Primary bedroom
- Level: Entry
- Area: 132
- Dimensions: 12 X 11
Bedroom
- Level: Entry
- Area: 108
- Dimensions: 12 X 9
Bedroom
- Level: Entry
- Area: 110
- Dimensions: 11 X 10
Other
- Level: Entry
Dining room
- Level: Entry
- Area: 99
- Dimensions: 11 X 9
Kitchen
- Level: Entry
- Area: 135
- Dimensions: 15 X 9
Living room
- Level: Entry
- Area: 154
- Dimensions: 14 X 11
Heating
- Forced Air, Natural Gas
Cooling
- Ceiling Fans, Central Air
Appliances
- Included: Disposal
Features
- Basement: Unfinished
- Has fireplace: No
Interior area
- Total interior livable area: 1,044 sqft
- Finished area above ground: 1,044
Property
Parking
- Total spaces: 2.5
- Parking features: Twoand Half Car Garage, Detached, Electricityin Garage
- Garage spaces: 2.5
Features
- Levels: One
- Stories: 1
- Entry location: GroundLevelwSteps
- Patio & porch: Porch
- Pool features: None
- Fencing: Back Yard,Fenced
Lot
- Size: 6,098 Square Feet
- Dimensions: 50 x 120.35
Details
- Parcel number: 53021040087001
- Special conditions: Short Sale No,Standard
Construction
Type & style
- Home type: SingleFamily
- Architectural style: Ranch
- Property subtype: Single Family Residence
Materials
- Brick
- Foundation: Basement, Poured
- Roof: Asphalt
Condition
- New construction: No
- Year built: 1953
Utilities & green energy
- Electric: Circuit Breakers
- Sewer: Public Sewer
- Water: Public
Community & HOA
Community
- Subdivision: LEEMON & ROSENHAUS SUB
HOA
- Has HOA: No
Location
- Region: Southgate
Financial & listing details
- Price per square foot: $192/sqft
- Tax assessed value: $71,285
- Annual tax amount: $4,098
- Date on market: 10/22/2026
- Cumulative days on market: 1 day
- Listing agreement: Exclusive Right To Sell
- Listing terms: Cash,Conventional,FHA,Va Loan
- Exclusions: Exclusion(s) Do Not Exist
Estimated market value
$194,700
$181,000 - $206,000
$1,724/mo
Price history
| Date | Event | Price |
|---|---|---|
| 10/22/2026 | Listed for sale | $200,000+80.2%$192/sqft |
Source:  Realcomp II #20261085647 Report a problem | ||
| 8/26/2019 | Sold | $111,000-7.5%$106/sqft |
Source: Public Record Report a problem | ||
| 6/7/2019 | Listed for sale | $120,000-4%$115/sqft |
Source: RE/MAX Innovation #219048215 Report a problem | ||
| 3/16/2007 | Sold | $125,000$120/sqft |
Source:  MiRealSource #457504 Report a problem | ||
Public tax history
| Year | Property taxes | Tax assessment |
|---|---|---|
| 2025 | -- | $84,500 +8.6% |
| 2024 | -- | $77,800 +9.7% |
| 2023 | -- | $70,900 +9.9% |
| 2022 | -- | $64,500 +10.6% |
| 2021 | -- | $58,300 |
| 2020 | $3,322 +49.2% | $58,300 +7.4% |
| 2019 | $2,226 | $54,300 +10.8% |
| 2018 | $2,226 | $49,000 +6.3% |
| 2017 | -- | $46,100 +6.2% |
| 2016 | $1,506 | $43,400 +6.9% |
| 2015 | $1,506 -59.1% | $40,600 +8% |
| 2013 | $3,680 +144.4% | $37,600 +5% |
| 2012 | $1,506 | $35,800 -25.7% |
| 2010 | -- | $48,200 -16.5% |
| 2009 | -- | $57,700 -15% |
| 2008 | -- | $67,900 -5.4% |
| 2007 | -- | $71,800 +3.6% |
| 2005 | $1,391 | $69,300 +3% |
| 2003 | -- | $67,300 +63.3% |
| 2001 | -- | $41,211 +3.2% |
| 2000 | $1,635 | $39,934 |
Find assessor info on the county website
Monthly payment
Est. payment
Payment breakdown
Explore the cost of this home by adjusting the details. Changes won't be saved.Climate risks
Neighborhood: 48195

Similar homes
- $--3 bd1 ba1k sqft18520 Matthews St, Riverview, MI 48193AuctionAuction.com 2
- $234,9004 bd2 ba1.5k sqft16343 Drake St, Southgate, MI 48195For Sale
 MLS ID #20261083300, Michael J Moore, Real Estate One-Dbn Hts/Dbn. Realcomp II
- $169,0003 bd1 ba1k sqft15690 McCann St, Southgate, MI 48195Auction
 MLS ID #11939960, Brian Brockman, Williams & Williams Real Estate Auctions. My State MLS
- $--4 bd1 ba1.5k sqft11155 Mortenview Dr, Taylor, MI 48180Auction
 Auction.com 2
- $149,9002 bd1 ba768 sqft14082 Irene St, Southgate, MI 48195For SaleMLS ID #20261085194, Suzane Jaghbir, Pro Realty Group. Realcomp II
- $198,9003 bd2 ba1.2k sqft4215 Duplex Ave, Lincoln Park, MI 48146For SaleMLS ID #20261084458, Ron Anderson Jr, Remirus. Realcomp II
- $224,9003 bd2 ba1.3k sqft13835 Helen St, Southgate, MI 48195For Sale
 MLS ID #50220379, Lisa Kinney, BBR Realty. MiRealSource
- $180,0002 bd1 ba1k sqft12656 Helen St, Southgate, MI 48195For SaleMLS ID #20261075757, Michael Perna, EXP Realty The Perna Team. Realcomp II
- $219,9003 bd1 ba1k sqft12796 Pullman St, Southgate, MI 48195For SaleMLS ID #20261063606, Violetta G Vilenchuk, Michigan First Realty LLC. Realcomp II
- $149,9003 bd1 ba1.1k sqft15340 Drysdale St, Southgate, MI 48195For SaleMLS ID #20261074797, Sophia Brown, National Realty Centers, Inc. Realcomp II
- $159,9003 bd1 ba1k sqft1040 Ford Blvd, Lincoln Park, MI 48146For SaleMLS ID #20261084523, Geraldine Mitchell, Premiere Realty Group LLC. Realcomp II
- $224,9003 bd2 ba1.3k sqft12748 Argyle St, Southgate, MI 48195For SaleMLS ID #20261043627, Jason Senior, JBlake Realty LLC. Realcomp II
- $199,9002 bd1 ba1k sqft18157 Valade St, Riverview, MI 48193For SaleMLS ID #20261081033, Ali Fawaz, Keller Williams Realty-Great Lakes. Realcomp II
- $209,9004 bd2 ba1.1k sqft2110 5th St, Wyandotte, MI 48192For SaleMLS ID #50224998, Marcia Siddall, Key Realty One LLC in Monroe. MiRealSource
- $200,0003 bd2 ba1.5k sqft15625 Moore Ave, Allen Park, MI 48101For SaleMLS ID #20261082077, Greg Kime, Kime Realty. Realcomp II
- $199,9003 bd1 ba1k sqft14325 Bailey St, Taylor, MI 48180For SaleMLS ID #20261081268, Billy Sobh, Keller Williams Legacy. Realcomp II
- $210,0003 bd1 ba1.1k sqft826 Goddard St, Wyandotte, MI 48192For SaleMLS ID #20261081943, S Brooke MacNee, MBA Realty. Realcomp II
- $178,0003 bd1 ba1k sqft16108 Ziegler St, Taylor, MI 48180For SaleMLS ID #20261079897, Daniel Beirne, OpenDoor Brokerage LLC. Realcomp II
