Welcome to this bright 2-bedroom Southgate ranch offering a fenced backyard, 2-car detached garage, spacious basement and an abundance of natural light, all just a block from Shelters Elementary. A large front window fills the living room with sunlight, while the adjoining dining area continues the bright, open feel into the kitchen. Wood flooring carries through the kitchen and dining space, where a new 2026 gas range and dishwasher add everyday convenience.
Down the hall, the primary bedroom is a standout. Previously configured as two separate rooms, it now provides an exceptionally spacious retreat with three windows bringing in even more natural light. A second bedroom and full bath complete the main level.
Downstairs, the large unfinished basement adds valuable flexibility beyond the main living areas. With room for a second TV and lounge setup, hobbies, projects, laundry and storage, it’s a spacious extension of the home that can comfortably serve several purposes at once.
Outside, the fenced backyard receives abundant sunshine and features three raised garden beds, including a generous garden area that has been used for vegetables and strawberries. Start the morning on the covered front porch, enjoy the backyard throughout the day, and take advantage of the 2-car detached garage with electricity. With appliances included and a layout that makes smart use of every space, this Southgate ranch is ready for its next chapter.
For sale
Price cut: $10K (10/15)
$180,000
12656 Helen St, Southgate, MI 48195
2beds
1,017sqft
Single Family Residence
Built in 1948
5,662 Square Feet Lot
$177,900 Zestimate®
$177/sqft
$-- HOA
What's special
- 17 days
- 510
- 45
Zillow last checked:
Listing updated:
Listed by:
Michael Perna 248-886-4450,
EXP Realty The Perna Team 888-501-7085,
Jonathan Stevens 888-501-7085,
EXP Realty The Perna Team
Source: Realcomp II,MLS#: 20261075757
Facts & features
Interior
Bedrooms & bathrooms
- Bedrooms: 2
- Bathrooms: 1
- Full bathrooms: 1
Bedroom
- Level: Entry
- Area: 108
- Dimensions: 12 X 9
Bedroom
- Level: Entry
- Area: 266
- Dimensions: 19 X 14
Other
- Level: Entry
- Area: 54
- Dimensions: 9 X 6
Dining room
- Level: Entry
- Area: 132
- Dimensions: 12 X 11
Kitchen
- Level: Entry
- Area: 132
- Dimensions: 12 X 11
Living room
- Level: Entry
- Area: 195
- Dimensions: 15 X 13
Heating
- Forced Air, Natural Gas
Cooling
- Ceiling Fans, Central Air
Appliances
- Included: Dishwasher, Disposal, Dryer, Free Standing Gas Oven, Free Standing Gas Range, Free Standing Refrigerator, Microwave, Washer
- Laundry: Gas Dryer Hookup, Washer Hookup
Features
- High Speed Internet, Programmable Thermostat
- Basement: Full,Unfinished
- Has fireplace: No
Interior area
- Total interior livable area: 1,017 sqft
- Finished area above ground: 1,017
Video & virtual tour
Property
Parking
- Total spaces: 2
- Parking features: Two Car Garage, Detached, Driveway, Electricityin Garage
- Garage spaces: 2
Features
- Levels: One
- Stories: 1
- Entry location: GroundLevelwSteps
- Patio & porch: Covered, Porch
- Exterior features: Lighting
- Pool features: None
- Fencing: Fenced
Lot
- Size: 5,662 Square Feet
- Dimensions: 48 x 119
- Features: Level
Details
- Additional structures: Other
- Parcel number: 53008010358002
- Special conditions: Short Sale No,Standard
Construction
Type & style
- Home type: SingleFamily
- Architectural style: Ranch
- Property subtype: Single Family Residence
Materials
- Aluminum Siding
- Foundation: Basement, Crawl Space, Poured
- Roof: Asphalt
Condition
- Platted Sub
- New construction: No
- Year built: 1948
Utilities & green energy
- Electric: Circuit Breakers
- Sewer: Public Sewer
- Water: Public
- Utilities for property: Above Ground Utilities, Cable Available
Community & HOA
Community
- Features: Sidewalks
- Subdivision: DIX NORTHLINE SUB 1
HOA
- Has HOA: No
Location
- Region: Southgate
Financial & listing details
- Price per square foot: $177/sqft
- Tax assessed value: $63,669
- Annual tax amount: $3,666
- Date on market: 10/3/2026
- Cumulative days on market: 18 days
- Listing agreement: Exclusive Right To Sell
- Listing terms: Cash,Conventional,FHA,Va Loan
- Exclusions: Exclusion(s) Do Not Exist
Estimated market value
$177,900
$169,000 - $187,000
$1,599/mo
Price history
| Date | Event | Price |
|---|---|---|
| 10/15/2026 | Price change | $180,000-5.3%$177/sqft |
Source:  Realcomp II #20261075757 Report a problem | ||
| 10/3/2026 | Listed for sale | $190,000+39.6%$187/sqft |
Source: Realcomp II #20261075757 Report a problem | ||
| 12/9/2020 | Sold | $136,100+3.1%$134/sqft |
Source: Public Record Report a problem | ||
| 10/17/2020 | Listed for sale | $132,000+5.6%$130/sqft |
Source: Zanglin & Associates Real Estate #2200084701 Report a problem | ||
| 11/9/2004 | Sold | $125,000$123/sqft |
Source: Public Record Report a problem | ||
Public tax history
| Year | Property taxes | Tax assessment |
|---|---|---|
| 2025 | -- | $71,800 +11% |
| 2024 | -- | $64,700 +10.8% |
| 2023 | -- | $58,400 +10.6% |
| 2022 | -- | $52,800 +11.2% |
| 2021 | -- | $47,500 |
| 2020 | $2,555 +5.2% | $47,500 +10% |
| 2019 | $2,428 | $43,200 +14.9% |
| 2018 | $2,428 | $37,600 +7.4% |
| 2017 | -- | $35,000 +0.3% |
| 2016 | $1,893 | $34,900 +3.3% |
| 2015 | $1,893 -37.9% | $33,800 +6% |
| 2013 | $3,050 +61.1% | $31,900 +6.3% |
| 2012 | $1,893 | $30,000 -25.9% |
| 2010 | -- | $40,500 -23.7% |
| 2009 | -- | $53,100 -15% |
| 2008 | -- | $62,500 -5.4% |
| 2007 | -- | $66,100 +3.6% |
| 2005 | $3,124 | $63,800 +2.9% |
| 2003 | -- | $62,000 +87.7% |
| 2001 | -- | $33,024 +3.2% |
| 2000 | $1,313 | $32,000 |
Find assessor info on the county website
Monthly payment
Est. payment
Payment breakdown
Explore the cost of this home by adjusting the details. Changes won't be saved.Climate risks
Neighborhood: 48195
Similar homes
- $150,0003 bd1 ba1k sqft13361 Helen St, Southgate, MI 48195For Sale
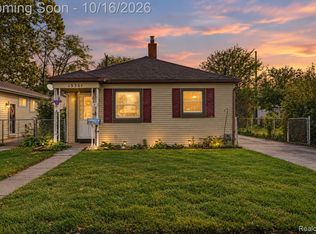
 MLS ID #20261082591, Robert Neely, Keller Williams Legacy. Realcomp II
- $--3 bd2 ba1.2k sqft1689 Goddard Rd, Lincoln Park, MI 48146Auction
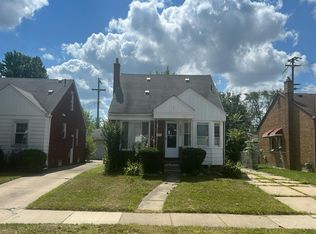 Auction.com 1
- $--2 bd1 ba850 sqft1420 Capitol Ave, Lincoln Park, MI 48146Auction
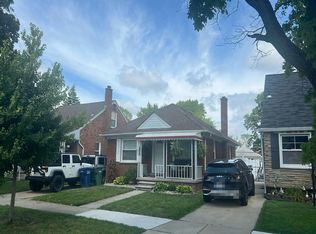 Auction.com 2
- $198,9003 bd2 ba1.2k sqft4215 Duplex Ave, Lincoln Park, MI 48146For Sale
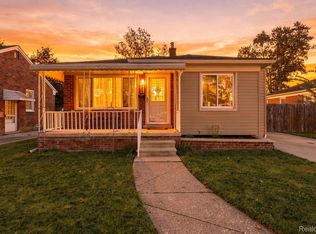 MLS ID #20261084458, Ron Anderson Jr, Remirus. Realcomp II
- $174,9002 bd2 ba1.1k sqft12504 2nd Ave S, Southgate, MI 48195For SaleMLS ID #20261077040, Jacqueline Studnicka, EXP Realty. Realcomp II
- $155,0002 bd1 ba840 sqft14589 Helen St, Southgate, MI 48195For SaleMLS ID #20261060789, Kristen Bain, Epique Realty. Realcomp II
- $175,0003 bd2 ba1.3k sqft4241 Fordline Rd, Lincoln Park, MI 48146For SaleMLS ID #20261067188, Karina Gonzalez, KW Professionals. Realcomp II
- $214,9003 bd2 ba1.3k sqft13835 Helen St, Southgate, MI 48195For Sale
 MLS ID #50220379, Lisa Kinney, BBR Realty. MiRealSource
- $169,9002 bd2 ba1.1k sqft15745 Parkway Ln APT 1, Southgate, MI 48195For Sale
 MLS ID #26052772, Stacy Damman, Open The Door Realty LLC. MichRIC
- $149,9003 bd1 ba1.1k sqft15340 Drysdale St, Southgate, MI 48195For SaleMLS ID #20261074797, Sophia Brown, National Realty Centers, Inc. Realcomp II
- $180,0003 bd1 ba1.1k sqft2430 Elliott Ave, Lincoln Park, MI 48146For SaleMLS ID #20261084160, Pamela S Yerman, EXP Realty Grosse Ile. Realcomp II
- $175,0002 bd1 ba788 sqft1228 Poplar St, Wyandotte, MI 48192For SaleMLS ID #26053990, Jennifer Black, Century 21 Riverpointe. MichRIC
- $165,0003 bd2 ba994 sqft1819 Goddard Rd, Lincoln Park, MI 48146For SaleMLS ID #26053281, Mahmoud Alkahala, Keller Williams Ann Arbor Mrkt. MichRIC
- $219,9003 bd1 ba1k sqft12796 Pullman St, Southgate, MI 48195For SaleMLS ID #20261063606, Violetta G Vilenchuk, Michigan First Realty LLC. Realcomp II
- $192,1993 bd2 ba1k sqft11192 Dudley St, Taylor, MI 48180For SaleMLS ID #26054644, Deanna Brown, Keller Williams Hometowne. MichRIC
- $185,0002 bd2 ba939 sqft1444 19th St, Wyandotte, MI 48192For SaleMLS ID #20261072566, Ida DeGiuli, RE/MAX Innovation. Realcomp II
- $165,0003 bd2 ba1.5k sqft630 White Ave, Lincoln Park, MI 48146For SaleMLS ID #20261082889, David Binkley Jr, Real Broker LLC - The Binkley Group. Realcomp II
