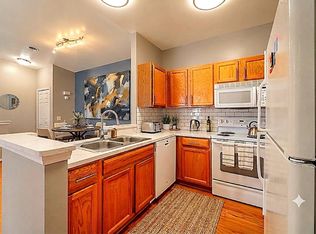
Welcome to easy, low-maintenance living in this desirable upper ranch END-UNIT condo in the Village at Southtown! Ideally positioned overlooking green space rather than the road, this 2-bedroom, 2-full-bath home offers a wonderful combination of comfort, convenience, and privacy. Soaring cathedral ceilings in the living room, dining area, and primary bedroom create an open, airy feel, while the electric FIREPLACE adds warmth and charm. Step outside onto your private balcony to enjoy the outdoors. The spacious primary suite features a walk-in closet and private bath with a walk-in shower. A second bedroom and full bath provide flexibility for guests, a home office, or additional living space. The kitchen offers a pantry, ALL APPLIANCES INCLUDED, and a conveniently located laundry room. One of the standout features is the ATTACHED 2-CAR GARAGE, offering exceptional storage and convenience! Additional highlights include a newer roof (2020), water heater (2020), carpet (2022), and refrigerator (2023). Conveniently located near shopping, dining, and major expressways. IMMEDIATE OCCUPANCY means you can move in and start enjoying the benefits of condo living right away. Don't miss this opportunity to own an end-unit condo with green space views, cathedral ceilings, and an attached two-car garage!
For sale
$174,900
12504 2nd Ave S, Southgate, MI 48195
2beds
1,156sqft
Condominium
Built in 2006
-- sqft lot
$172,500 Zestimate®
$151/sqft
$325/mo HOA
What's special
- 20 days
- 841
- 71
Zillow last checked:
Listing updated:
Listed by:
Jacqueline Studnicka 734-363-5727,
EXP Realty 888-778-3172
Source: Realcomp II,MLS#: 20261077040
Facts & features
Interior
Bedrooms & bathrooms
- Bedrooms: 2
- Bathrooms: 2
- Full bathrooms: 2
Primary bedroom
- Level: Second
- Area: 180
- Dimensions: 12 X 15
Bedroom
- Level: Second
- Area: 121
- Dimensions: 11 X 11
Primary bathroom
- Level: Second
- Area: 45
- Dimensions: 9 X 5
Other
- Level: Second
- Area: 40
- Dimensions: 8 X 5
Great room
- Level: Second
- Area: 308
- Dimensions: 28 X 11
Kitchen
- Level: Second
- Area: 80
- Dimensions: 8 X 10
Laundry
- Level: Second
- Area: 24
- Dimensions: 8 X 3
Heating
- Forced Air, Natural Gas
Cooling
- Ceiling Fans, Central Air
Appliances
- Included: Dishwasher, Disposal, Dryer, Free Standing Electric Range, Free Standing Refrigerator, Microwave, Washer
- Laundry: Laundry Room
Features
- Programmable Thermostat
- Has basement: No
- Has fireplace: Yes
- Fireplace features: Electric, Living Room
Interior area
- Total interior livable area: 1,156 sqft
- Finished area above ground: 1,156
Property
Parking
- Total spaces: 2
- Parking features: Two Car Garage, Attached, Garage Door Opener
- Attached garage spaces: 2
Features
- Levels: One Story Up
- Stories: 1
- Entry location: GroundLevel
- Exterior features: Balcony, Private Entrance
Lot
- Features: Sprinklers
Details
- Parcel number: 53004020077000
- Special conditions: Short Sale No,Standard
Construction
Type & style
- Home type: Condo
- Architectural style: Raised Ranch
- Property subtype: Condominium
Materials
- Brick, Vinyl Siding
- Foundation: Slab
- Roof: Asphalt
Condition
- New construction: No
- Year built: 2006
Utilities & green energy
- Sewer: Public Sewer
- Water: Public
Community & HOA
Community
- Features: Sidewalks
- Subdivision: WAYNE COUNTY CONDO SUB PLAN 903
HOA
- Has HOA: Yes
- Services included: Maintenance Grounds, Maintenance Structure, Snow Removal, Water
- HOA fee: $325 monthly
- HOA phone: 734-285-4442
Location
- Region: Southgate
Financial & listing details
- Price per square foot: $151/sqft
- Tax assessed value: $76,765
- Annual tax amount: $4,413
- Date on market: 10/2/2026
- Cumulative days on market: 20 days
- Listing agreement: Exclusive Right To Sell
- Listing terms: Cash,Conventional,FHA
- Exclusions: Exclusion(s) Do Not Exist
Estimated market value
$172,500
$164,000 - $181,000
$1,900/mo
Price history
| Date | Event | Price |
|---|---|---|
| 10/2/2026 | Listed for sale | $174,900+9.3%$151/sqft |
Source:  Realcomp II #20261077040 Report a problem | ||
| 4/25/2023 | Sold | $160,000+1.9%$138/sqft |
Source: Realcomp II #20230017426 Report a problem | ||
| 3/22/2023 | Pending sale | $157,000$136/sqft |
Source: Realcomp II #20230017426 Report a problem | ||
| 3/13/2023 | Listed for sale | $157,000+2%$136/sqft |
Source: Realcomp II #20230017426 Report a problem | ||
| 5/4/2022 | Listing removed | -- |
Source: Realcomp II #2220024219 Report a problem | ||
| 4/28/2022 | Pending sale | $153,900$133/sqft |
Source: Realcomp II #2220024219 Report a problem | ||
| 4/18/2022 | Listed for sale | $153,900$133/sqft |
Source: Realcomp II #2220024219 Report a problem | ||
| 4/15/2022 | Pending sale | $153,900$133/sqft |
Source: Realcomp II #2220024219 Report a problem | ||
| 4/14/2022 | Listed for sale | $153,900$133/sqft |
Source: Realcomp II #2220024219 Report a problem | ||
| 4/13/2022 | Pending sale | $153,900$133/sqft |
Source: Realcomp II #2220024219 Report a problem | ||
| 4/7/2022 | Listed for sale | $153,900+50.9%$133/sqft |
Source: Realcomp II #2220024219 Report a problem | ||
| 6/22/2018 | Sold | $102,000+7.4%$88/sqft |
Source: Public Record Report a problem | ||
| 2/3/2016 | Sold | $95,000-4.9%$82/sqft |
Source: Public Record Report a problem | ||
| 10/31/2015 | Listed for sale | $99,900$86/sqft |
Source: MBA Realty Group, Inc #215117303 Report a problem | ||
Public tax history
| Year | Property taxes | Tax assessment |
|---|---|---|
| 2025 | -- | $72,500 +19.2% |
| 2024 | -- | $60,800 +8.2% |
| 2023 | -- | $56,200 +3.5% |
| 2022 | -- | $54,300 +6.7% |
| 2021 | -- | $50,900 |
| 2020 | $2,903 +1.2% | $50,900 +1.2% |
| 2019 | $2,867 | $50,300 +2.9% |
| 2018 | $2,867 | $48,900 -0.4% |
| 2017 | -- | $49,100 -14.5% |
| 2016 | $1,602 | $57,400 +7.1% |
| 2015 | $1,602 -58.7% | $53,600 +35% |
| 2013 | $3,880 +142.3% | $39,700 +3.4% |
| 2012 | $1,602 | $38,400 -25.1% |
| 2010 | -- | $51,300 -7.4% |
| 2009 | -- | $55,400 -15% |
| 2008 | -- | $65,200 +147% |
| 2007 | -- | $26,400 |
Find assessor info on the county website
Monthly payment
Est. payment
Payment breakdown
Explore the cost of this home by adjusting the details. Changes won't be saved.Climate risks
Neighborhood: 48195
Similar homes
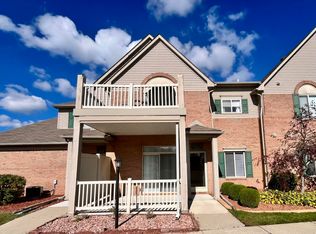
- $169,9002 bd2 ba1.1k sqft15745 Parkway Ln APT 1, Southgate, MI 48195For Sale
 MLS ID #26052772, Stacy Damman, Open The Door Realty LLC. MichRIC
- $169,8002 bd2 ba1.1k sqft16064 Holz Dr Unit 87, Southgate, MI 48195For Sale
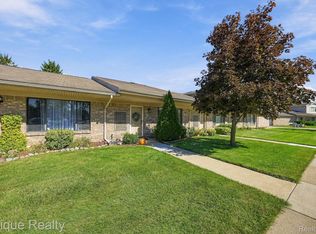
 MLS ID #20261076845, Nicholas Blalock, Epique Realty. Realcomp II
- $180,0002 bd1 ba1k sqft12656 Helen St, Southgate, MI 48195For Sale
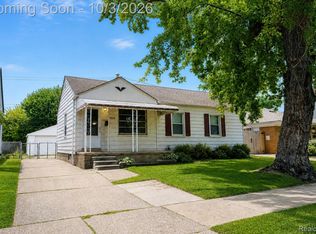 MLS ID #20261075757, Michael Perna, EXP Realty The Perna Team. Realcomp II
- $--4 bd1 ba1.5k sqft11155 Mortenview Dr, Taylor, MI 48180Auction
 Auction.com 2
- $149,9003 bd2 ba1.6k sqft12768 Elaine Dr, Southgate, MI 48195For SaleMLS ID #20261079517, Ryan N Wrathell, Real Broker, LLC. Realcomp II
- $219,9003 bd2 ba1.6k sqft13206 Catalpa St, Southgate, MI 48195For Sale
 MLS ID #50225425, Jordan J Bobbitt, Synergy Realty Group. MiRealSource
- $149,9003 bd1 ba1.1k sqft15340 Drysdale St, Southgate, MI 48195For SaleMLS ID #20261074797, Sophia Brown, National Realty Centers, Inc. Realcomp II
- $249,9003 bd2 ba1.6k sqft15110 Drake St, Southgate, MI 48195For SaleMLS ID #20261084983, Charles N Tamou, Top Agent Realty. Realcomp II
- $174,9003 bd2 ba1.7k sqft9081 Roosevelt St, Taylor, MI 48180For SaleMLS ID #20261080192, Ronald E Fox, Downriver Homes LLC. Realcomp II
- $169,9993 bd2 ba1.6k sqft1659 18th St, Wyandotte, MI 48192For SaleMLS ID #20261083380, Timothy Hillmer, Century 21 Curran & Oberski. Realcomp II
- $185,0003 bd1 ba1k sqft20365 Empire St, Taylor, MI 48180For SaleMLS ID #20261070747, Elizabeth Wojt, Keller Williams Realty-Great Lakes. Realcomp II
- $198,9003 bd2 ba1.2k sqft4215 Duplex Ave, Lincoln Park, MI 48146For SaleMLS ID #20261084458, Ron Anderson Jr, Remirus. Realcomp II
