Welcome to 13361 Helen Street, a charming 3-bedroom ranch in the heart of Southgate with everything on one level and just one step into the home. The bright living room is filled with natural light and flows into a dining area that makes everyday living and entertaining easy. The kitchen offers warm oak cabinetry and plenty of counter space. Two of the bedrooms are Jack and Jill style, giving you flexibility for a home office, nursery, guest room, or hobby space, and the spacious primary features two double closets and a ceiling fan. A first-floor utility room keeps laundry convenient, and central air keeps you comfortable all summer long. Step outside to the fenced backyard with mature greenery and a patio, perfect for relaxing, pets, or summer gatherings. An extra-long driveway offers plenty of parking and leads to the detached garage. Located on a quiet street with no HOA, close to shopping and with easy expressway access, this home is centrally located to everything Downriver. Whether you’re a first time buyer, downsizing, or looking for an investment, this one checks the boxes. Being sold as is. Schedule your private showing today!
For sale
$150,000
13361 Helen St, Southgate, MI 48195
3beds
1,003sqft
Single Family Residence
Built in 1946
4,791 Square Feet Lot
$158,200 Zestimate®
$150/sqft
$-- HOA
What's special
- 4 days
- 233
- 18
Zillow last checked:
Listing updated:
Listed by:
Robert Neely 734-365-9536,
Keller Williams Legacy 313-752-0000
Source: Realcomp II,MLS#: 20261082591
Facts & features
Interior
Bedrooms & bathrooms
- Bedrooms: 3
- Bathrooms: 1
- Full bathrooms: 1
Primary bedroom
- Level: Entry
- Area: 195
- Dimensions: 15 X 13
Bedroom
- Level: Entry
- Area: 120
- Dimensions: 12 X 10
Bedroom
- Level: Entry
- Area: 100
- Dimensions: 10 X 10
Other
- Level: Entry
- Area: 40
- Dimensions: 8 X 5
Heating
- Forced Air, Natural Gas
Cooling
- Ceiling Fans, Central Air
Features
- Has basement: No
- Has fireplace: No
Interior area
- Total interior livable area: 1,003 sqft
- Finished area above ground: 1,003
Property
Parking
- Total spaces: 2
- Parking features: Two Car Garage, Detached, Electricityin Garage, Garage Door Opener
- Garage spaces: 2
Features
- Levels: One
- Stories: 1
- Entry location: GroundLevel
- Pool features: None
Lot
- Size: 4,791 Square Feet
- Dimensions: 40 x 115
Details
- Parcel number: 53009030197000
- Special conditions: Short Sale No,Standard
Construction
Type & style
- Home type: SingleFamily
- Architectural style: Ranch
- Property subtype: Single Family Residence
Materials
- Aluminum Siding
- Foundation: Poured, Slab
Condition
- New construction: No
- Year built: 1946
Utilities & green energy
- Sewer: Public Sewer
- Water: Public
Community & HOA
Community
- Subdivision: DIX-TOLEDO HWY SUB
HOA
- Has HOA: No
Location
- Region: Southgate
Financial & listing details
- Price per square foot: $150/sqft
- Tax assessed value: $55,798
- Annual tax amount: $3,285
- Date on market: 10/16/2026
- Cumulative days on market: 4 days
- Listing agreement: Exclusive Right To Sell
- Listing terms: Cash,Conventional,FHA,Va Loan
- Exclusions: Exclusion(s) Do Not Exist
Estimated market value
$158,200
$149,000 - $168,000
$1,715/mo
Price history
| Date | Event | Price |
|---|---|---|
| 10/16/2026 | Listed for sale | $150,000+28.2%$150/sqft |
Source:  Realcomp II #20261082591 Report a problem Realcomp II #20261082591 Report a problem | ||
| 10/19/2021 | Sold | $117,000$117/sqft |
Source: Public Record Report a problem | ||
| 7/12/2021 | Sold | $117,000$117/sqft |
Source: eXp Realty #154117721 Report a problem | ||
| 6/21/2021 | Pending sale | $117,000+6.5%$117/sqft |
Source: Realcomp II #2210043928 Report a problem | ||
| 6/16/2021 | Contingent | $109,900$110/sqft |
Source: Realcomp II #2210043928 Report a problem | ||
| 6/11/2021 | Listed for sale | $109,900$110/sqft |
Source: Realcomp II #2210043928 Report a problem | ||
Public tax history
| Year | Property taxes | Tax assessment |
|---|---|---|
| 2025 | -- | $58,700 +10.8% |
| 2024 | -- | $53,000 +10.9% |
| 2023 | -- | $47,800 +10.6% |
| 2022 | -- | $43,200 +12.5% |
| 2021 | -- | $38,400 |
| 2020 | $1,620 +4.6% | $38,400 +9.7% |
| 2019 | $1,549 | $35,000 +15.1% |
| 2018 | $1,549 | $30,400 +7% |
| 2017 | -- | $28,400 +1.1% |
| 2016 | $1,084 | $28,100 +2.9% |
| 2015 | $1,084 -55.9% | $27,300 +6.2% |
| 2013 | $2,460 +126.9% | $25,700 +6.2% |
| 2012 | $1,084 | $24,200 -26% |
| 2010 | -- | $32,700 -19.7% |
| 2009 | -- | $40,700 -15% |
| 2008 | -- | $47,900 -5.5% |
| 2007 | -- | $50,700 +3.5% |
| 2005 | $984 | $49,000 +2.9% |
| 2003 | -- | $47,600 +63.3% |
| 2001 | -- | $29,145 +3.2% |
| 2000 | $1,199 | $28,242 |
Find assessor info on the county website
Monthly payment
Est. payment
Payment breakdown
Explore the cost of this home by adjusting the details. Changes won't be saved.Climate risks
Neighborhood: 48195
Similar homes
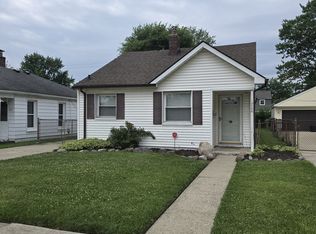
- $--3 bd2 ba1.2k sqft1689 Goddard Rd, Lincoln Park, MI 48146Auction
 Auction.com 1
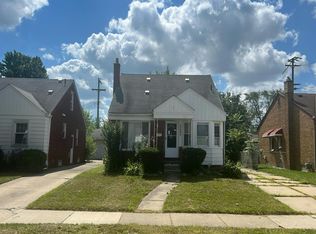
 - $149,9003 bd1 ba1.1k sqft15340 Drysdale St, Southgate, MI 48195For Sale

 MLS ID #20261074797, Sophia Brown, National Realty Centers, Inc. Realcomp II
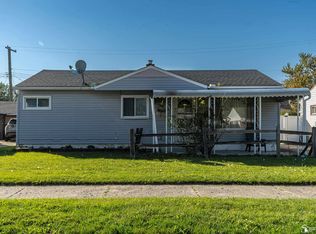
 - $134,9003 bd1 ba912 sqft4238 16th St, Wyandotte, MI 48192For Sale
 MLS ID #50225212, Deanna Coleman, Real Estate One Southgate. MiRealSource
 - $155,0002 bd1 ba840 sqft14589 Helen St, Southgate, MI 48195For Sale
 MLS ID #20261060789, Kristen Bain, Epique Realty. Realcomp II
 - $180,0002 bd1 ba1k sqft12656 Helen St, Southgate, MI 48195For SaleMLS ID #20261075757, Michael Perna, EXP Realty The Perna Team. Realcomp II
- $165,0003 bd2 ba1.5k sqft630 White Ave, Lincoln Park, MI 48146For SaleMLS ID #20261082889, David Binkley Jr, Real Broker LLC - The Binkley Group. Realcomp II
- $159,9003 bd2 ba1.1k sqft1153 Lincoln Ave, Lincoln Park, MI 48146For SaleMLS ID #20261082932, Batoul Abdallah, RE/MAX Leading Edge. Realcomp II
- $145,0002 bd1 ba853 sqft2224 Markese Ave, Lincoln Park, MI 48146For SaleMLS ID #20261083569, Daniel Beirne, OpenDoor Brokerage LLC. Realcomp II
- $165,0003 bd2 ba994 sqft1819 Goddard Rd, Lincoln Park, MI 48146For Sale
 MLS ID #26053281, Mahmoud Alkahala, Keller Williams Ann Arbor Mrkt. MichRIC
 - $129,9002 bd1 ba708 sqft12937 Castle St, Southgate, MI 48195For SaleMLS ID #20261075815, Steffanie Jozsa, Real Estate One-Southgate. Realcomp II
- $198,9003 bd2 ba1.2k sqft4215 Duplex Ave, Lincoln Park, MI 48146For SaleMLS ID #20261084458, Ron Anderson Jr, Remirus. Realcomp II
- $155,0003 bd1 ba1.1k sqft716 Mayflower Ave, Lincoln Park, MI 48146For SaleMLS ID #26043514, Lindsay Silcott, eXp Realty, LLC. MichRIC
- $145,0003 bd2 ba1.3k sqft1335 Merrill Ave, Lincoln Park, MI 48146For SaleMLS ID #20261081631, Shawn Wilmot, Four Seasons Realty Dan Berry Group. Realcomp II
