Welcome to Wyandotte! This 3-bedroom ranch offers a great opportunity to make a house your own. Vinyl-sided exterior and an extra-large garage are just a couple of the features this home has to offer. The home is clean and tidy but ready for updating, giving the next owner the chance to add their own style with fresh paint, new flooring, and a few cosmetic improvements. With some vision and a little work, this home has wonderful potential! Enjoy all that Wyandotte has to offer, including parks, restaurants, activities for all ages, nearby hospitals, and proximity to the water. Property is being sold AS IS.
For sale
$134,900
4238 16th St, Wyandotte, MI 48192
3beds
912sqft
Single Family Residence
Built in 1955
5,662 Square Feet Lot
$159,200 Zestimate®
$148/sqft
$-- HOA
What's special
Vinyl-sided exteriorExtra-large garage
- 1 day
- 287
- 27
Likely to sell faster than
Zillow last checked:
Listing updated:
Listed by:
Deanna Coleman 313-732-5304,
Real Estate One Southgate 734-284-5400
Source: MiRealSource,MLS#: 50225212 Originating MLS: Southeastern Border Association of REALTORS
Originating MLS: Southeastern Border Association of REALTORSFacts & features
Interior
Bedrooms & bathrooms
- Bedrooms: 3
- Bathrooms: 1
- Full bathrooms: 1
Rooms
- Room types: Bedroom, Laundry, Living Room, Dining "L"
Bedroom 1
- Features: Carpet
- Level: Entry
- Area: 81
- Dimensions: 9 x 9
Bedroom 2
- Features: Carpet
- Level: Entry
- Area: 143
- Dimensions: 11 x 13
Bedroom 3
- Level: Entry
- Area: 121
- Dimensions: 11 x 11
Bathroom 1
- Features: Laminate
- Level: Entry
- Area: 42
- Dimensions: 6 x 7
Dining room
- Features: Laminate
- Level: Entry
- Area: 90
- Dimensions: 9 x 10
Kitchen
- Features: Laminate
- Level: Entry
- Area: 100
- Dimensions: 10 x 10
Living room
- Features: Carpet
- Level: Entry
- Area: 234
- Dimensions: 18 x 13
Heating
- Forced Air, Natural Gas
Cooling
- Central Air
Appliances
- Included: Disposal, Dryer, Microwave, Range/Oven, Refrigerator, Gas Water Heater
- Laundry: First Floor Laundry, Common Area, Entry
Features
- Flooring: Carpet, Laminate
- Windows: Storms/Screens
- Basement: None
- Has fireplace: No
Interior area
- Total structure area: 912
- Total interior livable area: 912 sqft
- Finished area above ground: 912
- Finished area below ground: 0
Property
Parking
- Total spaces: 2.5
- Parking features: 2 Spaces, Garage, Lighted, On Street, Driveway, Detached, Electric in Garage
- Garage spaces: 2.5
- Has uncovered spaces: Yes
Features
- Levels: One
- Stories: 1
- Patio & porch: Porch
- Exterior features: Sidewalks, Street Lights
- Fencing: Fenced
- Frontage type: Road
- Frontage length: 53
Lot
- Size: 5,662 Square Feet
- Dimensions: 53 x 103
- Features: Subdivision, Sidewalks, City Lot
Details
- Additional structures: Shed(s)
- Parcel number: 57019120004000
- Zoning description: Residential
- Special conditions: Private
- Other equipment: Satellite Dish
Construction
Type & style
- Home type: SingleFamily
- Architectural style: Ranch
- Property subtype: Single Family Residence
Materials
- Vinyl Siding, Vinyl Trim
- Foundation: Slab
Condition
- New construction: No
- Year built: 1955
Utilities & green energy
- Sewer: Public Sanitary
- Water: Public
- Utilities for property: Cable/Internet Avail.
Community & HOA
Community
- Subdivision: Basney Sub
HOA
- Has HOA: No
- Amenities included: Sidewalks, Street Lights, Private Entry
Location
- Region: Wyandotte
Financial & listing details
- Price per square foot: $148/sqft
- Tax assessed value: $65,400
- Annual tax amount: $2,837
- Date on market: 10/17/2026
- Cumulative days on market: 2 days
- Listing agreement: Exclusive Right To Sell
- Listing terms: Cash,Conventional,FHA,VA Loan
Estimated market value
$159,200
$139,000 - $175,000
$1,543/mo
Price history
| Date | Event | Price |
|---|---|---|
| 10/17/2026 | Listed for sale | $134,900$148/sqft |
Source:  MiRealSource #50225212 Report a problem MiRealSource #50225212 Report a problem | ||
Public tax history
| Year | Property taxes | Tax assessment |
|---|---|---|
| 2025 | -- | $65,400 +8.8% |
| 2024 | -- | $60,100 -0.5% |
| 2023 | -- | $60,400 +6.7% |
| 2022 | -- | $56,600 +12.1% |
| 2021 | -- | $50,500 |
| 2020 | $1,811 +6% | $50,500 +8.8% |
| 2019 | $1,708 | $46,400 +28.5% |
| 2018 | $1,708 -0.9% | $36,100 |
| 2017 | $1,724 | $36,100 +3.1% |
| 2016 | $1,724 +23.9% | $35,000 +7.7% |
| 2015 | $1,392 -53.3% | $32,500 +9.1% |
| 2013 | $2,980 +114.1% | $29,800 -4.5% |
| 2012 | $1,392 | $31,200 -22.8% |
| 2010 | -- | $40,400 -16.5% |
| 2009 | -- | $48,400 -13.6% |
| 2008 | -- | $56,000 -8.9% |
| 2007 | -- | $61,500 |
| 2005 | $1,420 | $61,500 |
| 2003 | -- | $61,500 +72% |
| 2001 | $1,555 | $35,748 +3.2% |
| 2000 | -- | $34,640 |
Find assessor info on the county website
Monthly payment
Est. payment
Payment breakdown
Explore the cost of this home by adjusting the details. Changes won't be saved.Climate risks
Neighborhood: 48192
Nearby schools
Schools provided by the listing agent
- District: Wyandotte City School District
Source: MiRealSource. This data may not be complete. We recommend contacting the local school district to confirm school assignments for this home.
Similar homes
- $--3 bd2 ba1.2k sqft1689 Goddard Rd, Lincoln Park, MI 48146Auction
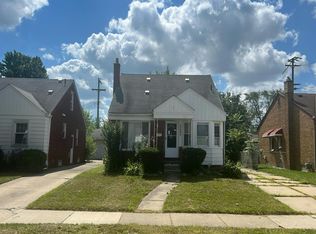 Auction.com 1
 - $150,0003 bd1 ba1k sqft13361 Helen St, Southgate, MI 48195For Sale
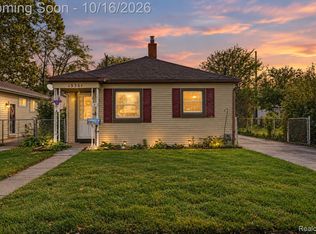
 MLS ID #20261082591, Robert Neely, Keller Williams Legacy. Realcomp II
 - $148,7003 bd1 ba1k sqft3342 11th St, Wyandotte, MI 48192For Sale
 MLS ID #20261069913, Kevin A Stewart, Stewart Team R E Partners Inc. Realcomp II
 - $154,9002 bd1 ba800 sqft1045 5th St, Wyandotte, MI 48192For Sale

 MLS ID #26053158, Magen Larsen, Real Estate One Inc. MichRIC
 - $155,0002 bd1 ba789 sqft3892 18th St, Wyandotte, MI 48192For SaleMLS ID #26038247, Melody Stevens, Vantage Realty Group, LLC. MichRIC
- $150,9002 bd1 ba796 sqft1727 Sycamore St, Wyandotte, MI 48192For Sale
 MLS ID #50219729, Nathan C Loranger, 3Sixty5 Realty. MiRealSource
 - $110,0002 bd1 ba858 sqft1715 3rd St, Wyandotte, MI 48192For SaleMLS ID #20261081874, Gerald Maliszewski, Tailored Real Estate Solutions. Realcomp II
- $145,0002 bd1 ba853 sqft2224 Markese Ave, Lincoln Park, MI 48146For SaleMLS ID #20261083569, Daniel Beirne, OpenDoor Brokerage LLC. Realcomp II
- $175,0002 bd1 ba788 sqft1228 Poplar St, Wyandotte, MI 48192For SaleMLS ID #26053990, Jennifer Black, Century 21 Riverpointe. MichRIC
- $162,9002 bd2 ba1k sqft1886 15th St, Wyandotte, MI 48192For SaleMLS ID #20261073629, Susan A Berry, Berkshire Hathaway HomeServices Kee Realty Bham. Realcomp II
- $129,9002 bd1 ba708 sqft12937 Castle St, Southgate, MI 48195For SaleMLS ID #20261075815, Steffanie Jozsa, Real Estate One-Southgate. Realcomp II
- $159,9003 bd2 ba1.1k sqft1316 Vinewood St, Wyandotte, MI 48192For SaleMLS ID #25047329, Jessica Graves, Vantage Realty Group, LLC. MichRIC
- $129,9002 bd2 ba968 sqft1701 Monticello St #8F, Trenton, MI 48183For SaleMLS ID #20261082463, Vicki Ashton Hendrixson, Real Estate One-Southgate. Realcomp II
- $159,9003 bd2 ba1.1k sqft1153 Lincoln Ave, Lincoln Park, MI 48146For SaleMLS ID #20261082932, Batoul Abdallah, RE/MAX Leading Edge. Realcomp II
- $165,0002 bd1 ba720 sqft3363 16th St, Wyandotte, MI 48192For SaleMLS ID #20261068741, Barbara Ulin, Real Estate One-Southgate. Realcomp II
- $132,0001 bd1 ba912 sqft3152 9th St, Wyandotte, MI 48192For SaleMLS ID #26001329, Jessica Graves, Vantage Realty Group, LLC. MichRIC
- $131,0003 bd1 ba884 sqft1334 Wilson Ave, Lincoln Park, MI 48146For SaleMLS ID #20261076172, Lashawn Peterson, EXP Realty Main. Realcomp II
