This 3-bedroom, 1-bath Wyandotte bungalow offers great bones with several recent updates already done for you. New siding and a new cemented parking pad off the back alley were both added in 2026, along with new flooring in the bedrooms and laundry room. The eat-in kitchen was renovated with a rustic shiplap ceiling, gray cabinetry, subway tile backsplash, stainless steel appliances, a butcher-block breakfast bar, and flooring refreshed about 5 years ago. The full bath features a reclaimed-wood accent wall and tub/shower combo. The boiler was replaced roughly 8 years ago. Enjoy an enclosed front porch, first-floor laundry, a backyard with a patio and storage shed, and street parking out front. Located in the Wyandotte school district, minutes from downtown Wyandotte's shops, restaurants, and Bishop Park on the Detroit River, with easy access to Detroit. Bring your vision and make this one shine!
For sale
Price cut: $6.3K (10/13)
$148,700
3342 11th St, Wyandotte, MI 48192
3beds
1,097sqft
Single Family Residence
Built in 1914
3,049 Square Feet Lot
$146,600 Zestimate®
$136/sqft
$-- HOA
What's special
- 40 days
- 922
- 75
Likely to sell faster than
Zillow last checked:
Listing updated:
Listed by:
Kevin A Stewart 586-255-0480,
Stewart Team R E Partners Inc 248-759-5474,
Brody Parker 248-759-5474,
Stewart Team R E Partners Inc
Source: Realcomp II,MLS#: 20261069913
Facts & features
Interior
Bedrooms & bathrooms
- Bedrooms: 3
- Bathrooms: 1
- Full bathrooms: 1
Bedroom
- Level: Second
- Area: 192
- Dimensions: 16 X 12
Bedroom
- Level: Entry
- Area: 180
- Dimensions: 20 X 9
Bedroom
- Level: Second
- Area: 204
- Dimensions: 17 X 12
Other
- Level: Entry
- Area: 70
- Dimensions: 10 X 7
Kitchen
- Level: Entry
- Area: 176
- Dimensions: 16 X 11
Living room
- Level: Entry
- Area: 242
- Dimensions: 22 X 11
Mud room
- Level: Entry
- Area: 81
- Dimensions: 9 X 9
Heating
- Baseboard, Hot Water, Natural Gas
Cooling
- Ceiling Fans
Appliances
- Included: Dishwasher, Dryer, Free Standing Gas Range, Washer
Features
- Has basement: No
- Has fireplace: No
Interior area
- Total interior livable area: 1,097 sqft
- Finished area above ground: 1,097
Property
Parking
- Parking features: No Garage
Features
- Levels: Two
- Stories: 2
- Entry location: GroundLevelwSteps
- Patio & porch: Enclosed, Porch
- Pool features: None
Lot
- Size: 3,049 Square Feet
- Dimensions: 30 x 100
Details
- Additional structures: Sheds
- Parcel number: 57021100078000
- Special conditions: Short Sale No,Standard
Construction
Type & style
- Home type: SingleFamily
- Architectural style: Bungalow
- Property subtype: Single Family Residence
Materials
- Aluminum Siding
- Foundation: Block, Crawl Space
Condition
- New construction: No
- Year built: 1914
Utilities & green energy
- Sewer: Public Sewer
- Water: Public
Community & HOA
Community
- Subdivision: WHITCOMB SUB
HOA
- Has HOA: No
Location
- Region: Wyandotte
Financial & listing details
- Price per square foot: $136/sqft
- Tax assessed value: $24,383
- Annual tax amount: $1,274
- Date on market: 9/8/2026
- Cumulative days on market: 40 days
- Listing agreement: Exclusive Right To Sell
- Listing terms: Cash,Conventional
- Exclusions: Exclusion(s) Do Not Exist
Estimated market value
$146,600
$139,000 - $154,000
$1,457/mo
Price history
| Date | Event | Price |
|---|---|---|
| 10/13/2026 | Price change | $148,700-4.1%$136/sqft |
Source:  Realcomp II #20261069913 Report a problem Realcomp II #20261069913 Report a problem | ||
| 9/8/2026 | Listed for sale | $155,000+355.9%$141/sqft |
Source: Realcomp II #20261069913 Report a problem | ||
| 12/1/2014 | Sold | $34,000-20%$31/sqft |
Source:  MiRealSource #31198782 Report a problem MiRealSource #31198782 Report a problem | ||
| 10/26/2014 | Pending sale | $42,500$39/sqft |
Source: DOWNRIVER R.E. GROUP, LLC #31198782 Report a problem | ||
| 10/25/2014 | Price change | $42,500+13.3%$39/sqft |
Source: DOWNRIVER R.E. GROUP, LLC #31198782 Report a problem | ||
| 10/7/2014 | Price change | $37,500-11.8%$34/sqft |
Source: Downriver Real Estate Group #214059701 Report a problem | ||
| 9/24/2014 | Price change | $42,500+13.3%$39/sqft |
Source: DOWNRIVER R.E. GROUP, LLC #214059701 Report a problem | ||
| 9/7/2014 | Price change | $37,500-11.8%$34/sqft |
Source: Downriver Real Estate Group #214059701 Report a problem | ||
| 7/19/2014 | Price change | $42,500-14.8%$39/sqft |
Source: DOWNRIVER R.E. GROUP, LLC #214059701 Report a problem | ||
| 7/11/2014 | Price change | $49,900-5%$45/sqft |
Source: DOWNRIVER R.E. GROUP, LLC #214059701 Report a problem | ||
| 6/27/2014 | Price change | $52,500-12.4%$48/sqft |
Source: DOWNRIVER R.E. GROUP, LLC #214059701 Report a problem | ||
| 6/20/2014 | Listed for sale | $59,900$55/sqft |
Source: Downriver Real Estate Group #214059701 Report a problem | ||
Public tax history
| Year | Property taxes | Tax assessment |
|---|---|---|
| 2025 | -- | $58,700 +8.7% |
| 2024 | -- | $54,000 +23.9% |
| 2023 | -- | $43,600 +4.3% |
| 2022 | -- | $41,800 +4.5% |
| 2021 | -- | $40,000 |
| 2020 | $1,089 +6% | $40,000 +9.6% |
| 2019 | $1,027 | $36,500 +66.7% |
| 2018 | $1,027 -0.9% | $21,900 |
| 2017 | $1,037 | $21,900 +10.1% |
| 2016 | $1,037 +9.5% | $19,900 +7.6% |
| 2015 | $947 -44% | $18,500 +9.5% |
| 2013 | $1,690 +78.5% | $16,900 |
| 2012 | $947 | $16,900 -24.9% |
| 2010 | -- | $22,500 -16.4% |
| 2009 | -- | $26,900 -13.5% |
| 2008 | -- | $31,100 |
| 2007 | -- | $31,100 +4% |
| 2005 | $1,086 | $29,900 +4.9% |
| 2003 | -- | $28,500 +30.3% |
| 2001 | $952 | $21,878 +3.2% |
| 2000 | -- | $21,200 |
Find assessor info on the county website
Monthly payment
Est. payment
Payment breakdown
Explore the cost of this home by adjusting the details. Changes won't be saved.Climate risks
Neighborhood: 48192
Similar homes
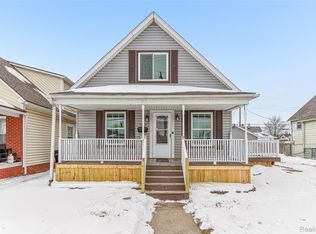
- $143,9003 bd2 ba1.5k sqft40 W Benson St, Ecorse, MI 48229For Sale

 MLS ID #20261083979, Ali M Beydoun, Got Key'D Realty. Realcomp II
 - $170,0003 bd2 ba1.4k sqft1270 Lincoln St, Wyandotte, MI 48192For Sale
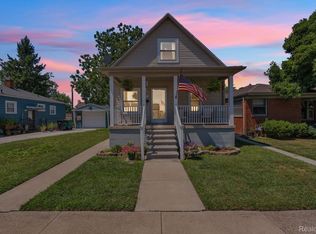 MLS ID #20261062020, Billy Sobh, Keller Williams Legacy. Realcomp II
 - $214,9003 bd2 ba1.2k sqft2128 10th St, Wyandotte, MI 48192For Sale
 MLS ID #20261081557, Anthony Djon, Anthony Djon Luxury Real Estate. Realcomp II
 - $149,9993 bd1 ba1k sqft19050 Melrose Ave, Southfield, MI 48075For Sale
 MLS ID #20261082282, Nick Jaafar, Keller Williams Legacy. Realcomp II
 - $147,0004 bd2 ba1.4k sqft1623 Electric Ave, Lincoln Park, MI 48146For SaleMLS ID #20261012012, Anne V Deleo, Lenox Realty & Management. Realcomp II
- $135,0003 bd1 ba960 sqft439 Cleveland Ave, Lincoln Park, MI 48146For SaleMLS ID #20261054294, Crystal Flores-Benavides, RE/MAX Leading Edge. Realcomp II
- $150,0003 bd1 ba1k sqft24346 Lehigh St, Dearborn Heights, MI 48125For SaleMLS ID #20261070953, Daniel Beirne, OpenDoor Brokerage LLC. Realcomp II
- $165,0002 bd2 ba1.2k sqft20594 Gibraltar Rd, Brownstown, MI 48183For SaleMLS ID #20261081134, Susie Armiak, MBA Realty. Realcomp II
- $179,8003 bd1 ba1.4k sqft6785 Pelham Rd, Allen Park, MI 48101For SaleMLS ID #20261083075, Ali M Beydoun, Got Key'D Realty. Realcomp II
- $180,0002 bd1 ba768 sqft22958 Monterey Dr, Woodhaven, MI 48183For SaleMLS ID #20261083172, Laura Mitchell, @properties Christie's Int'l R.E. Royal Oak. Realcomp II
- $159,9003 bd2 ba1k sqft19940 Oakfield St, Detroit, MI 48235For SaleMLS ID #20261084350, Marcus J Twyman, Genesis Asset Management LLC. Realcomp II
- $149,9003 bd1 ba870 sqft6310 Duncan St, Taylor, MI 48180For SaleMLS ID #20261054742, Rene M Uselman, River Oaks Realty. Realcomp II
- $149,9003 bd1 ba1.5k sqft18290 Prairie St, Detroit, MI 48221For SaleMLS ID #20261081123, LaCretia Baldwin, EXP Realty Main. Realcomp II
- $150,0003 bd1 ba1.1k sqft26357 Eton Ave, Dearborn Heights, MI 48125For SaleMLS ID #20261053526, Brandon Lewandowski, Berkshire Hathaway HomeServices Kee Realty Bham. Realcomp II
- $139,0003 bd1 ba1.4k sqft3327 Virginia Park St, Detroit, MI 48206For SaleMLS ID #20261079203, Heather Dell, RE/MAX Leading Edge. Realcomp II
- $155,0004 bd1 ba1.2k sqft4450 Military St, Detroit, MI 48210For SaleMLS ID #20261070250, Ahmed Gharib, Keller Williams Legacy. Realcomp II
- $200,0003 bd1 ba1.3k sqft7993 Church Rd, Grosse Ile, MI 48138For SaleMLS ID #20261039601, Jeffrey S Kovatch, EXP Realty. Realcomp II
- $125,0003 bd1 ba1.1k sqft8026 Lauder St, Detroit, MI 48228For SaleMLS ID #20261081046, Nick Jaafar, Keller Williams Legacy. Realcomp II
- $144,9003 bd1 ba1.6k sqft2128 Scotten St, Detroit, MI 48209For Sale
 MLS ID #50206149, Michael Petrevski, 21 United. MiRealSource
 - $183,0003 bd2 ba1.2k sqft1656 S Karle Ave, Westland, MI 48186For SaleMLS ID #20261083509, Ali M Beydoun, Got Key'D Realty. Realcomp II
