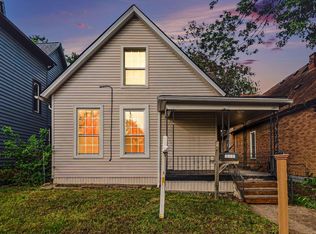
Charming Southwest Detroit home, fully renovated and move in ready! Welcome to 4450 Military, a 4 bedroom gem in the heart of Southwest Detroit, just a block from Michigan Ave, Livernois, and I-94. The second floor that was once unfinished space is now the story of the house: one massive primary suite, roughly 20 x 30, with two ceiling fans and new flooring. It is the kind of owners retreat you simply do not get at this price. The main floor blends original character with modern updates: a brand new kitchen with shaker cabinets, new countertops and gas range, a gorgeous new full bath with a subway tile shower, three more bedrooms, new luxury vinyl plank flooring, fresh paint in every room, and a rare first floor laundry room with the washer and dryer staying. A tankless water heater keeps the utility bills efficient. Outside, enjoy a large fenced backyard ideal for entertaining, gardening, or pets, a rear deck made for summer cookouts, and a two car cement block garage for secure parking and storage. Whether you are a first time buyer, an investor, or a family done squeezing into smaller houses, this home delivers an unbeatable combination of character, comfort, and convenience. Professional photos and floor plan online. Book your showing today. BATVAI.
For sale
$165,000
4450 Military St, Detroit, MI 48210
4beds
1,229sqft
Single Family Residence
Built in 1900
4,356 Square Feet Lot
$77,400 Zestimate®
$134/sqft
$-- HOA
What's special
- 4 days
- 111
- 8
Zillow last checked:
Listing updated:
Listed by:
Ahmed Gharib 313-645-5464,
Keller Williams Legacy 313-752-0000
Source: Realcomp II,MLS#: 20261070250
Facts & features
Interior
Bedrooms & bathrooms
- Bedrooms: 4
- Bathrooms: 1
- Full bathrooms: 1
Primary bedroom
- Level: Second
- Area: 600
- Dimensions: 20 X 30
Bedroom
- Level: Entry
- Area: 91
- Dimensions: 7 X 13
Bedroom
- Level: Entry
- Area: 130
- Dimensions: 10 X 13
Bedroom
- Level: Entry
- Area: 60
- Dimensions: 6 X 10
Other
- Level: Entry
- Area: 54
- Dimensions: 6 X 9
Kitchen
- Level: Entry
- Area: 150
- Dimensions: 15 X 10
Living room
- Level: Entry
- Area: 270
- Dimensions: 15 X 18
Heating
- Forced Air, Natural Gas
Features
- Has basement: No
- Has fireplace: No
Interior area
- Total interior livable area: 1,229 sqft
- Finished area above ground: 1,229
Video & virtual tour
Property
Parking
- Total spaces: 2
- Parking features: Two Car Garage, Detached
- Garage spaces: 2
Features
- Levels: Two
- Stories: 2
- Entry location: GroundLevel
- Pool features: None
Lot
- Size: 4,356 Square Feet
- Dimensions: 28 x 150
Details
- Parcel number: W16I016040S
- Special conditions: Short Sale No,Standard
Construction
Type & style
- Home type: SingleFamily
- Architectural style: Bungalow
- Property subtype: Single Family Residence
Materials
- Vinyl Siding
- Foundation: Crawl Space
Condition
- New construction: No
- Year built: 1900
- Major remodel year: 2026
Utilities & green energy
- Sewer: Public Sewer
- Water: Public
Community & HOA
HOA
- Has HOA: No
Location
- Region: Detroit
Financial & listing details
- Price per square foot: $134/sqft
- Tax assessed value: $9,294
- Annual tax amount: $1,475
- Date on market: 9/6/2026
- Cumulative days on market: 2 days
- Listing agreement: Exclusive Right To Sell
- Listing terms: Cash,Conventional,FHA
Estimated market value
$77,400
$70,000 - $85,000
$1,218/mo
Price history
| Date | Event | Price |
|---|---|---|
| 9/7/2026 | Listed for sale | $165,000+120%$134/sqft |
Source:  Realcomp II #20261070250 Report a problem Realcomp II #20261070250 Report a problem | ||
| 12/15/2025 | Sold | $75,000-5.1%$61/sqft |
Source:  MichRIC #25057585 Report a problem MichRIC #25057585 Report a problem | ||
| 12/1/2025 | Pending sale | $79,000$64/sqft |
Source: MichRIC #25057585 Report a problem | ||
| 11/10/2025 | Listed for sale | $79,000+42.3%$64/sqft |
Source: MichRIC #25057585 Report a problem | ||
| 10/10/2022 | Sold | $55,500-5.9%$45/sqft |
Source: Public Record Report a problem | ||
| 9/17/2022 | Pending sale | $59,000$48/sqft |
Source: Realcomp II #20221035421 Report a problem | ||
| 9/14/2022 | Price change | $59,000-9.2%$48/sqft |
Source: Realcomp II #20221035421 Report a problem | ||
| 9/6/2022 | Pending sale | $65,000$53/sqft |
Source: Realcomp II #20221035421 Report a problem | ||
| 8/26/2022 | Listed for sale | $65,000+6400%$53/sqft |
Source: Realcomp II #20221035421 Report a problem | ||
| 8/17/2004 | Sold | $1,000$1/sqft |
Source: Public Record Report a problem | ||
Public tax history
| Year | Property taxes | Tax assessment |
|---|---|---|
| 2025 | -- | $11,100 +26.1% |
| 2024 | -- | $8,800 |
| 2023 | -- | $8,800 +41.9% |
| 2022 | -- | $6,200 +10.7% |
| 2021 | -- | $5,600 |
| 2020 | $299 -44.9% | $5,600 +32.4% |
| 2019 | $543 | $4,230 -3.9% |
| 2018 | $543 | $4,400 +7.3% |
| 2017 | -- | $4,100 -64.3% |
| 2016 | $612 | $11,500 +219.4% |
| 2015 | $612 +61.1% | $3,600 -5.2% |
| 2013 | $380 -37.9% | $3,798 -30.2% |
| 2010 | $612 | $5,442 -12% |
| 2009 | -- | $6,184 -10.5% |
| 2008 | -- | $6,909 |
| 2007 | -- | $6,909 +5.5% |
| 2005 | $80 | $6,549 +3% |
| 2004 | -- | $6,358 |
Find assessor info on the county website
Monthly payment
Est. payment
Payment breakdown
Explore the cost of this home by adjusting the details. Changes won't be saved.Climate risks
Neighborhood: Chadsey Condon
Similar homes
- $174,9003 bd2 ba1.2k sqft8360 Freda St, Detroit, MI 48204For Sale

 MLS ID #20261053875, Alec Perry, Bowers Realty & Investments, Inc. Realcomp II
 - $149,9003 bd1 ba1.6k sqft2128 Scotten St, Detroit, MI 48209For Sale
 MLS ID #50206149, Michael Petrevski, 21 United. MiRealSource
 - $159,9004 bd2 ba1.4k sqft57 Richton St, Highland Park, MI 48203For Sale

 MLS ID #26023083, Anthony James, Coldwell Banker Professionals. MichRIC
 - $--4 bd1 ba1.5k sqft20705 Westhampton Ave, Southfield, MI 48075Auction
 Auction.com 2
 - $170,0004 bd2 ba1.5k sqft20802 Midway Ave, Southfield, MI 48075For SaleMLS ID #20261066552, Hassan Scheib, Own It Realty. Realcomp II
- $179,9003 bd1 ba1k sqft32339 Chalfonte Dr, Warren, MI 48092For SaleMLS ID #20261071650, Wisam Roumaya, Reboot Realty LLC. Realcomp II
- $165,0003 bd2 ba1.4k sqft4828 Bishop St, Detroit, MI 48224For SaleMLS ID #50219829, Bradford Lack, Berkshire Hathaway HomeServices Kee Realty SCS. MiRealSource
- $150,0004 bd2 ba1.2k sqft17333 Mansfield St, Detroit, MI 48235For SaleMLS ID #20261045549, Otis R Sheard, O Sheard Realty LLC. Realcomp II
- $150,0003 bd1 ba1.6k sqft7516 Mettetal St, Detroit, MI 48228For SaleMLS ID #20261054579, Tamara Fiema, Real Broker, LLC Dearborn. Realcomp II
- $139,9994 bd1 ba1k sqft2124 Halleck St, Hamtramck, MI 48212For SaleMLS ID #20261061749, Michael M Phillips, Keller Williams Legacy. Realcomp II
- $172,9003 bd1 ba1.1k sqft3106 River Dr, Lincoln Park, MI 48146For SaleMLS ID #50218802, Nathan C Loranger, 3Sixty5 Realty. MiRealSource
- $139,0003 bd2 ba1k sqft18320 Ashton Ave, Detroit, MI 48219For SaleMLS ID #20261068427, Sade Harper, EXP Realty Main. Realcomp II
- $175,0003 bd2 ba910 sqft26630 Dartmouth St, Inkster, MI 48141For SaleMLS ID #50220054, Penny L Tarwacki, Real Estate One Southgate. MiRealSource
- $99,0004 bd2 ba1.1k sqft12511 Riad St, Detroit, MI 48224For SaleMLS ID #26047429, Kristina Khalifeh, LPT Realty, LLC. MichRIC
- $143,9003 bd2 ba1.5k sqft40 W Benson St, Ecorse, MI 48229For SaleMLS ID #20261068223, Ali M Beydoun, Got Key'D Realty. Realcomp II
- $170,0003 bd1 ba1k sqft23800 Couzens Ave, Hazel Park, MI 48030For SaleMLS ID #50218775, Anthony Tocco, Realteam Real Estate. MiRealSource
- $144,9002 bd1 ba700 sqft27036 Townley St, Madison Heights, MI 48071For SaleMLS ID #20261070195, Pete Gallagher, Keller Williams Premier. Realcomp II
- $215,0003 bd3 ba1.8k sqft23071 Chippewa St, Detroit, MI 48219For SaleMLS ID #26045968, Jer-Waun Kirkland, 616 Realty LLC. MichRIC
- $129,9994 bd1 ba1k sqft1778 Reo Ave, Lincoln Park, MI 48146For SaleMLS ID #50216904, Eric Broesamle, Next Level Realty LLC. MiRealSource
- $159,0004 bd1 ba1k sqft19364 Seminole, Redford, MI 48240For SaleMLS ID #26035088, Hiba Bilbeisi, Real Estate One Inc. MichRIC
