Welcome to 2715 Glynn Ct – a 1600sq/ft beautifully updated gem just steps from the historic Boston-Edison District! This charming home blends classic Detroit character with modern upgrades, offering spacious living areas, refreshed finishes, and timeless appeal. Enjoy a newly renovated kitchen, updated baths, and generous bedrooms perfect for comfortable living. With easy access to downtown, cultural landmarks, and major freeways, this move-in-ready residence is ideal for buyers seeking style, convenience, and value in one of Detroit’s most sought-after neighborhood. All showing requests are appointment only. BATVAI
For sale
Price cut: $10.1K (9/24)
$169,900
2715 Glynn Ct, Detroit, MI 48206
3beds
1,600sqft
Single Family Residence
Built in 1923
3,049 Square Feet Lot
$167,200 Zestimate®
$106/sqft
$-- HOA
What's special
- 50 days
- 240
- 35
Zillow last checked:
Listing updated:
Listed by:
Samarra Monger 248-971-1222,
Irongate Realty Group 248-971-1222
Source: Realcomp II,MLS#: 20261071285
Facts & features
Interior
Bedrooms & bathrooms
- Bedrooms: 3
- Bathrooms: 2
- Full bathrooms: 1
- 1/2 bathrooms: 1
Primary bedroom
- Level: Second
- Area: 182
- Dimensions: 13 X 14
Bedroom
- Level: Second
- Area: 130
- Dimensions: 13 X 10
Bedroom
- Level: Second
- Area: 100
- Dimensions: 10 X 10
Other
- Level: Second
Other
- Level: Basement
Dining room
- Level: Entry
- Area: 156
- Dimensions: 13 X 12
Family room
- Level: Entry
- Area: 150
- Dimensions: 15 X 10
Kitchen
- Level: Entry
- Area: 80
- Dimensions: 10 X 8
Living room
- Level: Entry
- Area: 234
- Dimensions: 18 X 13
Heating
- Forced Air, Natural Gas
Appliances
- Included: Free Standing Electric Range
Features
- Basement: Full,Unfinished
- Has fireplace: No
Interior area
- Total interior livable area: 1,600 sqft
- Finished area above ground: 1,600
Property
Parking
- Parking features: No Garage
Features
- Levels: Two
- Stories: 2
- Entry location: GroundLevelwSteps
- Patio & porch: Patio, Porch
- Exterior features: Awnings, Balcony
- Pool features: None
Lot
- Size: 3,049 Square Feet
- Dimensions: 35 x 93
Details
- Parcel number: W10I002886S
- Special conditions: Short Sale No,Standard
Construction
Type & style
- Home type: SingleFamily
- Architectural style: Colonial
- Property subtype: Single Family Residence
Materials
- Aluminum Siding, Brick, Vinyl Siding
- Foundation: Basement, Brick Mortar, Poured
Condition
- New construction: No
- Year built: 1923
- Major remodel year: 2025
Utilities & green energy
- Sewer: Public Sewer
- Water: Public
Community & HOA
Community
- Subdivision: GLYNN COURT GARDENS SUB
HOA
- Has HOA: No
Location
- Region: Detroit
Financial & listing details
- Price per square foot: $106/sqft
- Tax assessed value: $11,799
- Annual tax amount: $1,231
- Date on market: 9/3/2026
- Cumulative days on market: 50 days
- Listing agreement: Exclusive Right To Sell
- Listing terms: Cash,Conventional,FHA,Va Loan
Estimated market value
$167,200
$159,000 - $176,000
$1,739/mo
Price history
| Date | Event | Price |
|---|---|---|
| 9/24/2026 | Price change | $169,900-5.6%$106/sqft |
Source:  Realcomp II #20261071285 Report a problem Realcomp II #20261071285 Report a problem | ||
| 9/3/2026 | Listed for sale | $180,000+5900%$113/sqft |
Source: Realcomp II #20261071285 Report a problem | ||
| 12/9/2025 | Sold | $3,000-98.5%$2/sqft |
Source: Public Record Report a problem | ||
| 10/23/2025 | Listed for sale | $200,000+1676.7%$125/sqft |
Source: Realcomp II #20251045764 Report a problem | ||
| 9/21/2010 | Sold | $11,257$7/sqft |
Source: Public Record Report a problem | ||
Public tax history
| Year | Property taxes | Tax assessment |
|---|---|---|
| 2025 | -- | $23,100 +24.9% |
| 2024 | -- | $18,500 +25% |
| 2023 | -- | $14,800 +23.3% |
| 2022 | -- | $12,000 +7.1% |
| 2021 | -- | $11,200 |
| 2020 | $1,629 +53.4% | $11,200 +6.7% |
| 2019 | $1,062 | $10,500 +10.5% |
| 2018 | $1,062 | $9,500 -3.1% |
| 2017 | -- | $9,800 -56.8% |
| 2016 | $1,927 | $22,700 +83.1% |
| 2015 | $1,927 +11.9% | $12,400 -28% |
| 2013 | $1,723 -10.6% | $17,227 -30.2% |
| 2010 | $1,927 | $24,683 -12% |
| 2009 | -- | $28,049 -10.5% |
| 2008 | -- | $31,340 |
| 2007 | -- | $31,340 +5.5% |
| 2005 | $235 | $29,706 +3% |
| 2004 | -- | $28,841 |
Find assessor info on the county website
Monthly payment
Est. payment
Payment breakdown
Explore the cost of this home by adjusting the details. Changes won't be saved.Climate risks
Neighborhood: Dexter-Linwood
Similar homes
- $164,5004 bd2 ba2.1k sqft3304 Clairmount St, Detroit, MI 48206For Sale

 MLS ID #20261077951, Lauryn Johnson, KW Domain. Realcomp II
 - $175,0003 bd2 ba1.6k sqft16614 Sunderland Rd, Detroit, MI 48219For Sale
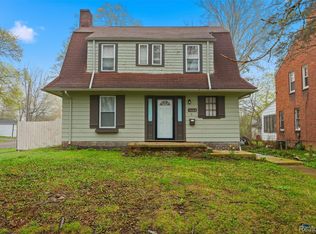 MLS ID #20261084594, Mikhail Grigoryan, Detroit Progress Realty LLC. Realcomp II
 - $180,0004 bd3 ba1.6k sqft3281 Waverly St, Detroit, MI 48238For Sale
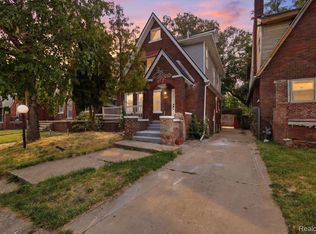 MLS ID #20261078349, Geraldine D James, KW Domain. Realcomp II
 - $184,9003 bd2 ba1.5k sqft16224 Parkside St, Detroit, MI 48221For Sale
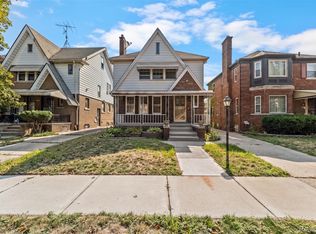 MLS ID #20261063777, Haitham Garallah, Keller Williams Legacy. Realcomp II
 - $168,9993 bd2 ba2.2k sqft16185 Ilene St, Detroit, MI 48221For SaleMLS ID #20261068973, Lakeisha Ross, EXP Realty Main. Realcomp II
- $168,9003 bd2 ba1.2k sqft19500 Griggs St, Detroit, MI 48221For SaleMLS ID #20261084184, Kestiny Todd, EXP Realty Main. Realcomp II
- $165,0004 bd2 ba1.4k sqft14035 Rutherford St, Detroit, MI 48227For SaleMLS ID #20261072260, Mujtaba Sanad, Keller Williams Legacy. Realcomp II
- $199,0003 bd2 ba1.6k sqft18281 Manor St, Detroit, MI 48221For SaleMLS ID #20261084886, David Rabior, Clyde Realty LLC. Realcomp II
- $159,9004 bd2 ba1.2k sqft15776 Cheyenne St, Detroit, MI 48227For SaleMLS ID #20261070364, Justin P Neil, JNA Real Estate. Realcomp II
- $168,0003 bd2 ba1.1k sqft15881 Hartwell St, Detroit, MI 48227For SaleMLS ID #20261024319, Lila Mircholi, Golden Key Realty Group LLC. Realcomp II
- $155,0004 bd2 ba2k sqft13144 Monte Vista St, Detroit, MI 48238For SaleMLS ID #20261069417, Andreina Mendoza-Herrera, RE/MAX Leading Edge. Realcomp II
- $174,9003 bd2 ba1.5k sqft18410 Mark Twain St, Detroit, MI 48235For SaleMLS ID #20261073982, Eboni Jones, ERA Prime Real Estate Group. Realcomp II
- $165,0003 bd2 ba1.3k sqft13960 Greenview Rd, Detroit, MI 48223For SaleMLS ID #20261084074, Angelque Whidby, National Realty Centers, Inc. Realcomp II
- $225,0004 bd1 ba1.5k sqft7465 Hanover St, Detroit, MI 48206For SaleMLS ID #20261071984, Jay Naim, EXP Realty Main. Realcomp II
- $150,0003 bd2 ba1.9k sqft7308 Winthrop St, Detroit, MI 48228For SaleMLS ID #20261084120, Ali M Beydoun, Got Key'D Realty. Realcomp II
- $159,9003 bd2 ba1.2k sqft20452 Audrey St, Detroit, MI 48235For SaleMLS ID #20261083284, Charles McKinney, RE/MAX Leading Edge. Realcomp II
- $165,0005 bd2 ba2k sqft3010 Montclair St, Detroit, MI 48214For SaleMLS ID #20261075425, Samantha Sherman, EXP Realty Main. Realcomp II
- $159,5003 bd2 ba1.1k sqft18636 Mark Twain St, Detroit, MI 48235For SaleMLS ID #20261079299, Lenae Jefferson, EXP Realty Main. Realcomp II
- $150,0004 bd2 ba1.9k sqft15730 Winthrop St, Detroit, MI 48227For SaleMLS ID #20261069937, Jasmiria Penn, My Realty LLC. Realcomp II
- $159,9003 bd2 ba1k sqft19940 Oakfield St, Detroit, MI 48235For SaleMLS ID #20261084350, Marcus J Twyman, Genesis Asset Management LLC. Realcomp II
