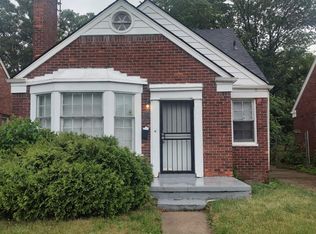
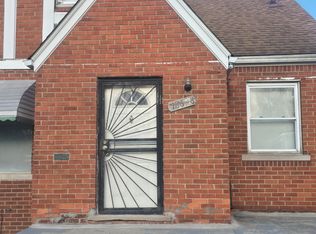
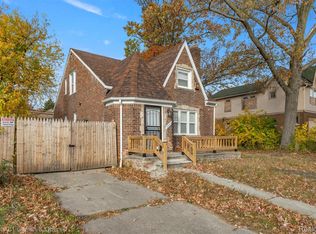
Welcome home to this beautifully updated bungalow in a desirable Detroit neighborhood! This move-in-ready home features 3 bedrooms, 1.1 bathrooms, and a warm, inviting living room with a cozy fireplace. The updated kitchen is designed to impress with modern finishes and a convenient pot filler, making meal preparation a breeze. Fresh carpet in the bedrooms adds comfort, while thoughtful updates throughout provide a fresh, modern feel. The home is ready for its next owner to add their personal style and finishing touches to truly make it their own. Conveniently located near major freeways, shopping, dining, and everyday amenities, this charming bungalow offers the perfect blend of comfort, convenience, and opportunity. Don't miss your chance to make this house your home!
For sale
$159,500
18636 Mark Twain St, Detroit, MI 48235
3beds
1,100sqft
Single Family Residence
Built in 1946
4,791 Square Feet Lot
$159,700 Zestimate®
$145/sqft
$-- HOA
What's special
- 6 days
- 110
- 6
Zillow last checked:
Listing updated:
Listed by:
Lenae Jefferson 888-501-7085,
EXP Realty Main 888-501-7085
Source: Realcomp II,MLS#: 20261079299
Facts & features
Interior
Bedrooms & bathrooms
- Bedrooms: 3
- Bathrooms: 2
- Full bathrooms: 1
- 1/2 bathrooms: 1
Primary bedroom
- Level: Second
- Area: 414
- Dimensions: 23 X 18
Bedroom
- Level: Entry
- Area: 88
- Dimensions: 8 X 11
Bedroom
- Level: Entry
- Area: 88
- Dimensions: 8 X 11
Other
- Level: Entry
Other
- Level: Basement
Heating
- Forced Air, Natural Gas
Appliances
- Included: None
Features
- Basement: Unfinished
- Has fireplace: No
Interior area
- Total interior livable area: 1,100 sqft
- Finished area above ground: 1,100
Property
Parking
- Parking features: No Garage
Features
- Levels: One And One Half
- Stories: 1.5
- Entry location: GroundLevelwSteps
- Pool features: None
Lot
- Size: 4,791 Square Feet
- Dimensions: 40 x 129
Details
- Parcel number: W22I036930S
- Special conditions: Short Sale No,Standard
Construction
Type & style
- Home type: SingleFamily
- Architectural style: Bungalow
- Property subtype: Single Family Residence
Materials
- Brick
- Foundation: Basement, Poured
Condition
- New construction: No
- Year built: 1946
Utilities & green energy
- Sewer: Public Sewer
- Water: Public
Community & HOA
Community
- Subdivision: RAMM & COS NORTHWESTERN HWY 4
HOA
- Has HOA: No
Location
- Region: Detroit
Financial & listing details
- Price per square foot: $145/sqft
- Tax assessed value: $33,883
- Annual tax amount: $4,450
- Date on market: 10/1/2026
- Cumulative days on market: 104 days
- Listing agreement: Exclusive Right To Sell
- Listing terms: Cash,Conventional,FHA,Warranty Deed
Estimated market value
$159,700
$152,000 - $168,000
$1,563/mo
Price history
| Date | Event | Price |
|---|---|---|
| 10/1/2026 | Listed for sale | $159,500-0.3%$145/sqft |
Source:  Realcomp II #20261079299 Report a problem Realcomp II #20261079299 Report a problem | ||
| 10/1/2026 | Listing removed | $159,900$145/sqft |
Source: eXp Realty #20261048495 Report a problem | ||
| 8/14/2026 | Price change | $159,900-3.1%$145/sqft |
Source: Realcomp II #20261048495 Report a problem | ||
| 8/5/2026 | Price change | $165,000-2.7%$150/sqft |
Source: eXp Realty #20261048495 Report a problem | ||
| 7/24/2026 | Price change | $169,500-3.1%$154/sqft |
Source: Realcomp II #20261048495 Report a problem | ||
| 6/26/2026 | Listed for sale | $175,000+143.1%$159/sqft |
Source: Realcomp II #20261048495 Report a problem | ||
| 3/16/2026 | Sold | $72,000$65/sqft |
Source: Public Record Report a problem | ||
Public tax history
| Year | Property taxes | Tax assessment |
|---|---|---|
| 2025 | -- | $39,400 +25.9% |
| 2024 | -- | $31,300 +18.1% |
| 2023 | -- | $26,500 +34.5% |
| 2022 | -- | $19,700 +19.4% |
| 2021 | -- | $16,500 |
| 2020 | $583 -41.7% | $16,500 +24.1% |
| 2019 | $1,000 | $13,300 +9.9% |
| 2018 | $1,000 | $12,100 +11% |
| 2017 | -- | $10,900 -31.4% |
| 2016 | $1,846 | $15,900 |
| 2015 | $1,846 -21.2% | $15,900 -32.1% |
| 2013 | $2,342 +26.9% | $23,417 -31.8% |
| 2010 | $1,846 | $34,332 -18% |
| 2009 | -- | $41,868 -14% |
| 2008 | -- | $48,684 |
| 2007 | -- | $48,684 +5.5% |
| 2005 | $283 | $46,146 +3% |
| 2004 | -- | $44,802 |
Find assessor info on the county website
Monthly payment
Est. payment
Payment breakdown
Explore the cost of this home by adjusting the details. Changes won't be saved.Climate risks
Neighborhood: Winship
Similar homes
- $175,0003 bd2 ba1.4k sqft16653 Woodingham Dr, Detroit, MI 48221For Sale
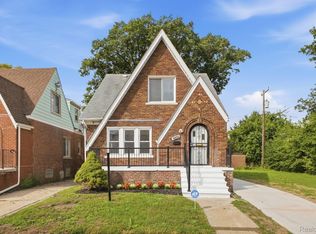
 MLS ID #20261074645, Javan Moore, EXP Realty Main. Realcomp II
 - $119,9993 bd1 ba885 sqft16861 Cruse St, Detroit, MI 48235For Sale
 MLS ID #20261067886, Dominick Arafat, EXP Z Real Estate. Realcomp II
 - $160,0003 bd1 ba988 sqft21920 Morton Ave, Oak Park, MI 48237For Sale
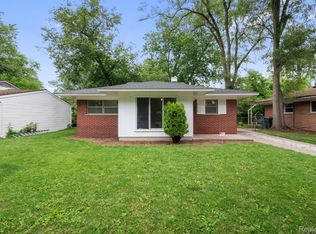 MLS ID #20261051323, Hassan Makhzoum, Keller Williams Legacy. Realcomp II
 - $138,0003 bd2 ba1.1k sqft16509 Woodingham Dr, Detroit, MI 48221For Sale
 MLS ID #20261056085, Osavbie Usenvbuwa, Century 21 Curran & Oberski. Realcomp II
 - $138,0003 bd1 ba1.1k sqft15780 Snowden St, Detroit, MI 48227For SaleMLS ID #20261063500, Andrew Fox Jr, REMAX City Centre. Realcomp II
- $159,5003 bd1 ba1.4k sqft7647 Faust Ave, Detroit, MI 48228For SaleMLS ID #20261075367, Manuel Lomeli, EXP Realty Main. Realcomp II
- $178,9003 bd1 ba1.1k sqft16543 Five Points St, Redford, MI 48240For SaleMLS ID #20261079215, Zan A Bhatti, EXP Realty. Realcomp II
- $150,0003 bd1 ba1k sqft21004 Westover Ave, Southfield, MI 48075For SaleMLS ID #20261068217, Jennifer Rogers, Good Company. Realcomp II
- $125,0004 bd1 ba1.1k sqft15778 Appoline St, Detroit, MI 48227For SaleMLS ID #20261068411, Michael Gerisch, KW Professionals. Realcomp II
- $179,9993 bd2 ba993 sqft12723 Hazelton St, Detroit, MI 48223For SaleMLS ID #20261074703, Demontay Scott, EXP Z Real Estate. Realcomp II
- $149,9003 bd2 ba1.5k sqft21227 Panama St, Warren, MI 48091For SaleMLS ID #20261078045, Fahad Hussain, Amin Realty. Realcomp II
- $169,9993 bd2 ba1.4k sqft19676 Woodmont St, Harper Woods, MI 48225For SaleMLS ID #20261078580, Chad Apap, EXP Z Real Estate. Realcomp II
- $154,9003 bd1 ba1k sqft17125 Lennane St, Redford, MI 48240For SaleMLS ID #20261039523, Craig Hickey, Power House Group Realty. Realcomp II
- $159,9003 bd1 ba977 sqft3974 Mayfair St, Dearborn Heights, MI 48125For SaleMLS ID #20261079035, Kory Stamper, @properties Christie's Int'l R.E. Royal Oak. Realcomp II
- $189,9003 bd1 ba1.3k sqft15160 Warwick St, Detroit, MI 48223For SaleMLS ID #20261064292, Katie Wheeler, Match Realty. Realcomp II
- $140,0004 bd1 ba1.5k sqft18785 Glenhurst St, Detroit, MI 48219For SaleMLS ID #20261058906, Robert Neely, Keller Williams Legacy. Realcomp II
- $175,0003 bd1 ba970 sqft17717 Denby, Redford, MI 48240For SaleMLS ID #20261076470, Kristy K Horne, RE/MAX Dream Properties. Realcomp II
- $139,9003 bd1 ba1k sqft8076 Stahelin Ave, Detroit, MI 48228For SaleMLS ID #20261069484, Paris Laurent, RE/MAX Leading Edge. Realcomp II
- $125,0003 bd2 ba1.1k sqft18681 Blackmoor St, Detroit, MI 48234For SaleMLS ID #20261072751, Michael Gerisch, KW Professionals. Realcomp II
- $180,9003 bd1 ba1.2k sqft25356 Ivanhoe, Redford, MI 48239For SaleMLS ID #20261070744, Stacy Daul, Berkshire Hathaway HomeServices Michigan Real Est. Realcomp II
