Welcome to this beautifully updated, classic brick Tudor home in the desirable Fitzgerald Marygrove neighborhood! Step inside from the charming front porch—perfect for relaxing and chatting with neighbors—into a welcoming foyer featuring brand-new tile flooring and elegant glass-block sidelights.
The expansive living room immediately impresses with its sophisticated tray ceiling, cozy fireplace with a detailed mantel, and large windows that flood the space with natural light. Flow effortlessly into the formal dining room, which is built for entertaining and sits just steps from the stunning, fully renovated kitchen. The home chef will love the brand-new quartz countertops, cabinetry with soft-close doors and drawers, stylish tile backsplash, and a modern touchless faucet.
The main level also includes two spacious bedrooms with excellent closet storage and a pristine, brand-new full bathroom complete with a new vanity, toilet, and a beautiful tile-surround bathtub.
Upstairs, the oversized primary suite serves as a true retreat, boasting an ensuite bathroom with a newly tiled shower, a new vanity, and updated fixtures. This suite also features a versatile open nook—perfect for a linen closet or extra storage—and an adjacent bonus room ideal for a home office, nursery, private sitting area, or personal sanctuary.
Downstairs, the open-concept, full basement offers a blank canvas for your dream recreation space, already equipped with a brand-new half bath and secure new glass-block windows.
With all-new windows throughout, a two-car garage with a brand-new door, a fully fenced backyard ready to become your private oasis, and updated plumbing and electrical for ultimate peace of mind, this move-in-ready gem is just waiting for its new owner. Schedule your showing today!
For sale
$159,775
15775 Indiana St, Detroit, MI 48238
3beds
1,467sqft
Single Family Residence
Built in 1939
3,920 Square Feet Lot
$159,500 Zestimate®
$109/sqft
$-- HOA
What's special
- 10 days
- 393
- 74
Likely to sell faster than
Zillow last checked:
Listing updated:
Listed by:
Dior James 313-468-4374,
EXP Realty Main 888-501-7085
Source: Realcomp II,MLS#: 20261089341
Facts & features
Interior
Bedrooms & bathrooms
- Bedrooms: 3
- Bathrooms: 3
- Full bathrooms: 2
- 1/2 bathrooms: 1
Bedroom
- Level: Entry
- Area: 100
- Dimensions: 10 X 10
Bedroom
- Level: Entry
- Area: 100
- Dimensions: 10 X 10
Bedroom
- Level: Entry
- Area: 144
- Dimensions: 12 X 12
Other
- Level: Entry
Other
- Level: Second
Other
- Level: Basement
Kitchen
- Level: Entry
- Area: 64
- Dimensions: 8 X 8
Living room
- Level: Entry
- Area: 100
- Dimensions: 10 X 10
Heating
- Forced Air, Natural Gas
Features
- Basement: Unfinished
- Has fireplace: Yes
- Fireplace features: Living Room
Interior area
- Total interior livable area: 1,467 sqft
- Finished area above ground: 1,467
Property
Parking
- Total spaces: 2
- Parking features: Two Car Garage, Detached
- Garage spaces: 2
Features
- Levels: One
- Stories: 1
- Entry location: GroundLevelwSteps
- Patio & porch: Porch
- Pool features: None
Lot
- Size: 3,920 Square Feet
- Dimensions: 35 x 114
Details
- Parcel number: W16I036066S
- Special conditions: Short Sale No,Standard
Construction
Type & style
- Home type: SingleFamily
- Architectural style: Ranch
- Property subtype: Single Family Residence
Materials
- Brick
- Foundation: Basement, Brick Mortar
Condition
- New construction: No
- Year built: 1939
Utilities & green energy
- Sewer: Public Sewer
- Water: Public
Community & HOA
Community
- Subdivision: B F MORTENSONS UNIVERSITY PLACE SUB
HOA
- Has HOA: No
Location
- Region: Detroit
Financial & listing details
- Price per square foot: $109/sqft
- Tax assessed value: $13,283
- Annual tax amount: $2,655
- Date on market: 11/4/2026
- Cumulative days on market: 10 days
- Listing agreement: Exclusive Right To Sell
- Listing terms: Cash,Conventional,FHA
- Exclusions: Exclusion(s) Do Not Exist
Estimated market value
$159,500
$152,000 - $167,000
$1,413/mo
Price history
| Date | Event | Price |
|---|---|---|
| 11/4/2026 | Listed for sale | $159,775+255.1%$109/sqft |
Source:  Realcomp II #20261089341 Report a problem | ||
| 5/20/2026 | Sold | $45,000$31/sqft |
Source: Realcomp II #20251053864 Report a problem | ||
| 4/25/2026 | Pending sale | $45,000$31/sqft |
Source: Realcomp II #20251053864 Report a problem | ||
| 4/11/2026 | Price change | $45,000-25%$31/sqft |
Source: Realcomp II #20251053864 Report a problem | ||
| 3/20/2026 | Price change | $60,000-7.7%$41/sqft |
Source: Realcomp II #20251053864 Report a problem | ||
| 3/11/2026 | Price change | $64,9990%$44/sqft |
Source: Realcomp II #20251053864 Report a problem | ||
| 3/3/2026 | Price change | $65,000+8.3%$44/sqft |
Source: Realcomp II #20251053864 Report a problem | ||
| 1/21/2026 | Price change | $59,9990%$41/sqft |
Source: Realcomp II #20251053864 Report a problem | ||
| 12/16/2025 | Price change | $60,000-20%$41/sqft |
Source: Realcomp II #20251053864 Report a problem | ||
| 11/13/2025 | Listed for sale | $75,000$51/sqft |
Source: Realcomp II #20251053864 Report a problem | ||
Public tax history
| Year | Property taxes | Tax assessment |
|---|---|---|
| 2026 | -- | $33,400 -23.2% |
| 2025 | -- | $43,500 +39.4% |
| 2024 | -- | $31,200 +19.5% |
| 2023 | -- | $26,100 +24.3% |
| 2022 | -- | $21,000 +9.4% |
| 2021 | -- | $19,200 |
| 2020 | $1,751 +53.5% | $19,200 +34.3% |
| 2019 | $1,141 | $14,300 +19.2% |
| 2018 | $1,141 | $12,000 +17.6% |
| 2017 | -- | $10,200 -64.5% |
| 2016 | $941 | $28,700 +114.2% |
| 2015 | $941 -23.8% | $13,400 -28.6% |
| 2013 | $1,236 +31.3% | $18,776 -30.2% |
| 2010 | $941 | $26,903 -12% |
| 2009 | -- | $30,572 -14.5% |
| 2008 | -- | $35,757 |
| 2007 | -- | $35,757 +5.5% |
| 2005 | $124 | $33,893 +3% |
| 2004 | -- | $32,906 |
Find assessor info on the county website
Monthly payment
Est. payment
Payment breakdown
Explore the cost of this home by adjusting the details. Changes won't be saved.Climate risks
Neighborhood: Fitzgerald


Similar homes
- $--4 bd1 ba1.2k sqft14945 Monte Vista St, Detroit, MI 48238Auction
 Auction.com 2
- $139,9994 bd2 ba1.6k sqft2676 Doris St, Detroit, MI 48238For Sale
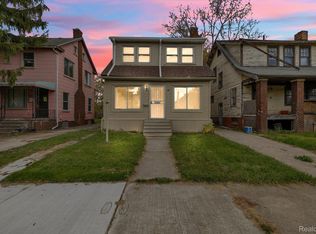
 MLS ID #20261089357, Jaafar Ayoub, Keller Williams Legacy. Realcomp II
- $170,0003 bd2 ba1.9k sqft3031 Glendale St, Detroit, MI 48238For Sale
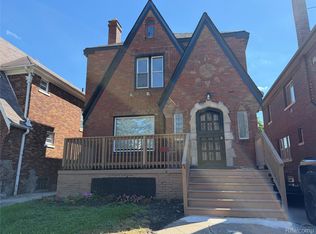 MLS ID #20261078783, Stephanie Sacco, Thrive Realty Company. Realcomp II
- $174,9003 bd2 ba1.5k sqft16224 Parkside St, Detroit, MI 48221For Sale
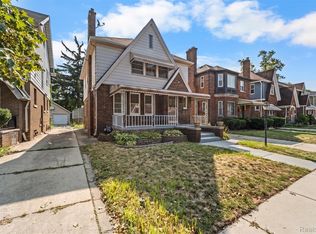 MLS ID #20261088775, Haitham Garallah, Keller Williams Legacy. Realcomp II
- $159,9004 bd2 ba1.2k sqft15776 Cheyenne St, Detroit, MI 48227For SaleMLS ID #20261070364, Justin P Neil, JNA Real Estate. Realcomp II
- $159,5003 bd2 ba1.1k sqft18636 Mark Twain St, Detroit, MI 48235For SaleMLS ID #20261079299, Lenae Jefferson, EXP Realty Main. Realcomp II
- $150,0003 bd1 ba1.3k sqft15046 Appoline St, Detroit, MI 48227For SaleMLS ID #20261084795, Al Baydoun, U.S. Investor Group. Realcomp II
- $169,9003 bd2 ba1.5k sqft18410 Mark Twain St, Detroit, MI 48235For SaleMLS ID #20261073982, Eboni Jones, ERA Prime Real Estate Group. Realcomp II
- $150,0002 bd2 ba1.8k sqft18263 Asbury Park, Detroit, MI 48235For SaleMLS ID #20261089365, Denise M Barksdale, John Graham Realty, LLC. Realcomp II
- $165,0003 bd2 ba1.2k sqft19500 Griggs St, Detroit, MI 48221For SaleMLS ID #20261084184, Kestiny Todd, EXP Realty Main. Realcomp II
- $145,0004 bd2 ba2k sqft13144 Monte Vista St, Detroit, MI 48238For SaleMLS ID #20261069417, Andreina Mendoza-Herrera, RE/MAX Leading Edge. Realcomp II
- $168,0003 bd2 ba1.1k sqft15881 Hartwell St, Detroit, MI 48227For SaleMLS ID #20261024319, Lila Mircholi, Golden Key Realty Group LLC. Realcomp II
- $159,9003 bd2 ba1k sqft19940 Oakfield St, Detroit, MI 48235For SaleMLS ID #20261084350, Marcus J Twyman, Genesis Asset Management LLC. Realcomp II
- $175,0003 bd2 ba1k sqft19783 Ardmore St, Detroit, MI 48235For SaleMLS ID #20261086743, Mia Watts, EXP Realty Main. Realcomp II
- $165,0004 bd2 ba1.4k sqft14035 Rutherford St, Detroit, MI 48227For SaleMLS ID #20261072260, Mujtaba Sanad, Keller Williams Legacy. Realcomp II
- $189,0003 bd2 ba1.6k sqft18281 Manor St, Detroit, MI 48221For SaleMLS ID #20261084886, David Rabior, Clyde Realty LLC. Realcomp II
- $144,9003 bd2 ba1.2k sqft16252 Coyle St, Detroit, MI 48235For SaleMLS ID #20261089627, Jeff Glover, Glover Agency. Realcomp II
- $165,0003 bd2 ba1.3k sqft13960 Greenview Rd, Detroit, MI 48223For SaleMLS ID #20261084074, Angelque Whidby, National Realty Centers, Inc. Realcomp II
- $185,0003 bd2 ba2.1k sqft14160 Piedmont St, Detroit, MI 48223For SaleMLS ID #20261089026, Christopher Wallington, KW Domain. Realcomp II
- $220,0003 bd2 ba1.4k sqft15203 Mettetal St, Detroit, MI 48227For Sale
 MLS ID #26059775, Ali Baydoun, U.S. Investor Group. MichRIC
